
Search results for "Complimentary" in Home Design Ideas

 Leicht Westchester-Greenwich
Inspiration for a contemporary single-wall eat-in kitchen remodel in New York with flat-panel cabinets
 Crystal Pools

This stylish above ground family plunge pool is the highlight of this beautiful Balinese-styled backyard.
Fully lined with deep-blue glass mosaic tiles and incorporating a wet-edge spill-over wall, the overall look and finish is a wonderful balance of clean lines and complimentary aesthetics.
A play ledge for the kids runs the length of the pool, and the ascending steps are finished in Travertine tiles. Unobtrusive glass fencing and Asian-inspired garden plants enhance the visual appeal. This wonderful family plunge pool is very low maintenance, incorporating the convenience of a jet back pool cleaner, as well as the comfort of gas heating for year-round enjoyment.
Mini excavators were used to ensure minimal disruption to this small and difficult-to-access site. Construction was also challenging, with a lot of rain during excavation. However, the result has thrilled this family and transformed the backyard into a focal point of relaxation and enjoyment.
 Christopher T Jewett Decorative Artist
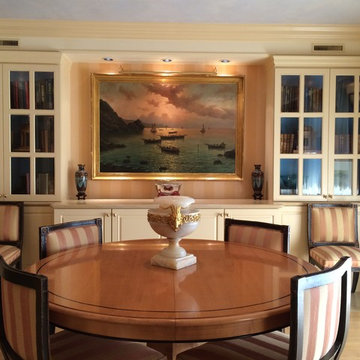
A comfortable and elegant Dinig Room in the Empire Style. It features built-in cabinetry with a contrasting/complimentary color on the cabinet interiors.
photo by: Christopher T. Jewett
Find the right local pro for your project
 Capitol District Supply
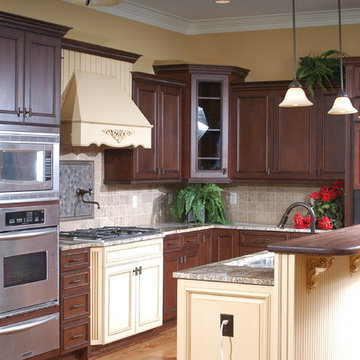
The bump out on the cook top with the complimentary colors creates a transition to the cabinet run, creating a focal point. By adding an island into the middle of this kitchen, we created an elegant open floor plan.
 Swift Designs
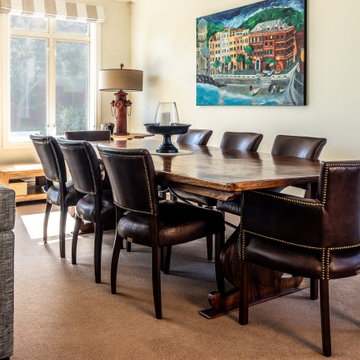
Multiple textures and complimentary colours are used to create a warm and welcoming area for entertaining, as part of the open plan kitchen/living room. The clients existing arm chairs and dining table were used and complimented with new sofa's and dining chairs.
 Silver Fern Construction & Remodeling

Large kitchen with complimentary colors
Kitchen with function and beauty
Wine Refrigerator
Microwave drawer
Corbels under counter with sitting space

 ZODEGA | TIS
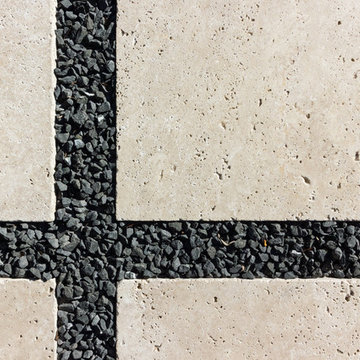
Details are important. Hardscape materials meet in a very complimentary way in this picture.
Photo Credit: Karina Filipovich - Northwest Houston Real Estate Photographer
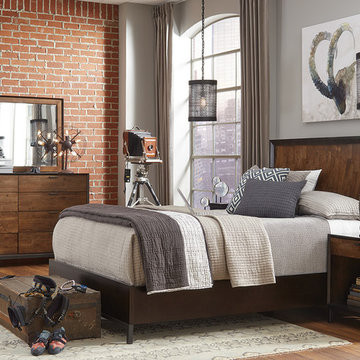
 Star Furniture
Kateri 4PC Bedroom group without storage includes Queen curved panel bed, dresser, mirror and 1 Drawer Nightstand.
Bedroom - contemporary medium tone wood floor bedroom idea in Houston with gray walls and no fireplace
Bedroom - contemporary medium tone wood floor bedroom idea in Houston with gray walls and no fireplace

 MiniMax Kitchen & Bath Gallery
Inspiration for a small transitional galley porcelain tile eat-in kitchen remodel with an undermount sink, shaker cabinets, light wood cabinets, laminate countertops, multicolored backsplash, stainless steel appliances, beige walls and no island
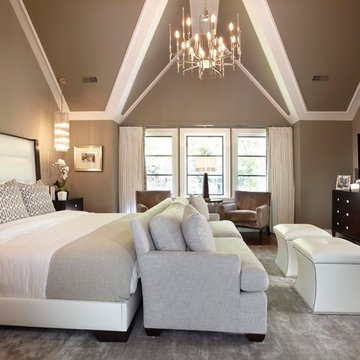
 Parkyn Design
Transitional master bedroom with complimentary neutral accents in creams and warm grey tones.
Example of a large transitional master medium tone wood floor bedroom design in Toronto with gray walls
Example of a large transitional master medium tone wood floor bedroom design in Toronto with gray walls
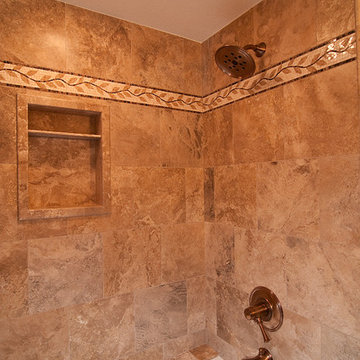
 Custom Creative Remodeling
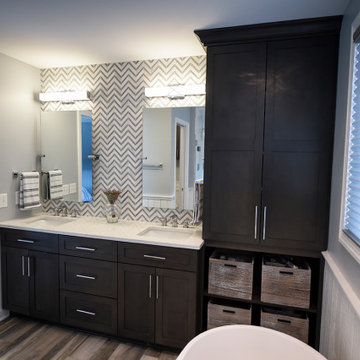
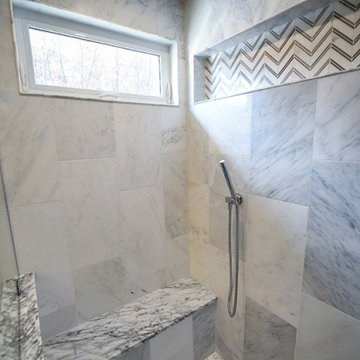
Bathroom remodel by Custom Creative.
Are you thinking about remodeling/redesigning your bathroom? We offer complimentary design consults please feel free to contact us.
602-428-6112
www.CustomCreativeAZ.com
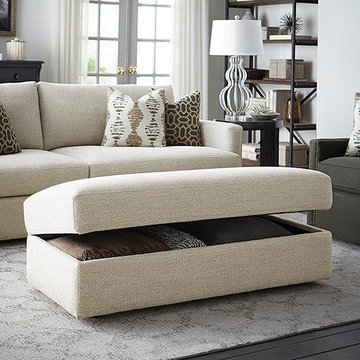
 Bassett Furniture Design Studio
This Sofa with storage ottoman is a relaxed feature of the room. This tweed Oyster fabric compliments the wood floor and makes the room soft contemporary. Bassett furniture makes the perfect pieces with complimentary fabrics and patterns.
 User

UserThis basement bathroom remodel features warm colors, a large stand-alone sink, beautiful tile work, and a glass enclosed shower stall. The slate floor tile is from China, with a smaller tile border in complimentary colors.
 restyle design, llc
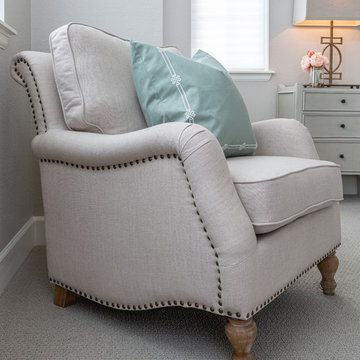
We wanted to make this master bedroom a soothing sanctuary for the homeowner. We started with a Bernhardt upholstered bed in a soft aqua, added all white bedding from West elm and complimentary pillows from Pottery Barn. Side Table and lamp from Gabby and artwork from Uttermost.
 Archadeck - Columbus
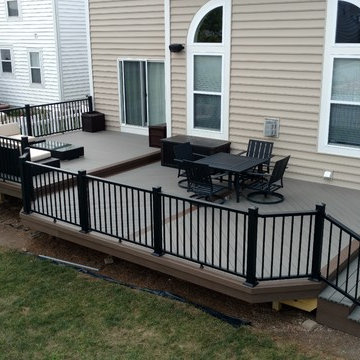
This stunning multi-level deck in Grove City, OH, was built using Timbertech decking in Silver Maple with a complimentary picture frame border, parting boards and fascia trim in Brown Oak.
Photos courtesy Archadeck of Columbus.
 IB Crazy Coops

This beautiful modern style coop we built and installed has found its home in beautiful Newport Beach, CA!
It is a match to the lovely landscape design and complimentary to their house style.
Built with true construction grade materials, wood milled and planed on site for uniformity, heavily weatherproofed, 1/2" opening german aviary wire for full predator protection
Measures 11 1/2' long x 42" wide x 6' tall for full walk in access, elevated from the ground and fitted into the size of an elevated planter bed.
It is home to 4 beautiful rare and exotic chickens that we provided as well as all the necessary implements.
Features thermal composite corrugated roofing, a fold down door that doubles as a coop-to-run ramp, custom match paint scheme and more!
87