
Search results for "Complimentary" in Home Design Ideas
 JTID Inc.

The space features a lit tiered tray ceiling. The distressed refectory dining table comfortably sits eight. The dining chairs are upholstered with two complimentary fabrics, both a light beach-sand color. The arched windows which face out onto a shared passageway are adorned with light-filtering shades which provide total privacy.
 GLEN LUSBY INTERIORS
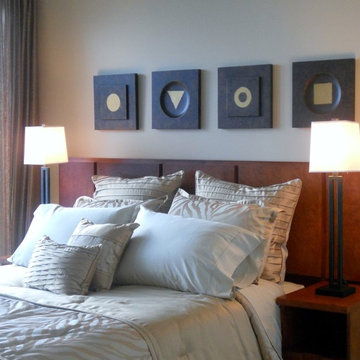
Contemporary Condominium Overlooking Michigan Avenue & Lake Michigan, 2nd bedroom. Glen Lusby Interiors is a Luxe interiors+design Magazine National Gold List Firm & Designer on Call at the Design Center, Chicago Merchandise Mart. Call 773-761-6950 for your complimentary visit.
Photography: Ross Carlson Glen Lusby Interiors

Find the right local pro for your project
 Denver Design Group

Marble mosaic backsplash and complimentary quartzite countertops give that wow factor to finish this beautiful new space!
Inspiration for a large farmhouse l-shaped dark wood floor and brown floor eat-in kitchen remodel in Denver with an undermount sink, raised-panel cabinets, medium tone wood cabinets, quartzite countertops, blue backsplash, marble backsplash, stainless steel appliances, an island and white countertops
Inspiration for a large farmhouse l-shaped dark wood floor and brown floor eat-in kitchen remodel in Denver with an undermount sink, raised-panel cabinets, medium tone wood cabinets, quartzite countertops, blue backsplash, marble backsplash, stainless steel appliances, an island and white countertops
 Carrick Custom Home Design
Nick Bayless Photography
Custom Home Design by Joe Carrick Design
Built By Highland Custom Homes
Interior Design by Chelsea Kasch - Striped Peony

Example of a mid-sized trendy medium tone wood floor foyer design in Salt Lake City with gray walls and a dark wood front door
Example of a mid-sized trendy medium tone wood floor foyer design in Salt Lake City with gray walls and a dark wood front door
 Swift Designs

Side by side wine and drinks fridges sit comfortably beside the new kitchen. Complimentary finishes have been used throughout, with feature tile used to differentiate these areas. This sits along side the open plan living room and dining areas for a completed entertaining zone.

 Jessie Noe-Revuelta @ Rugworks
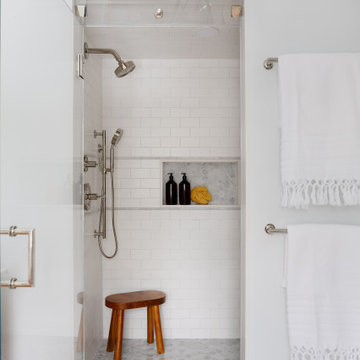
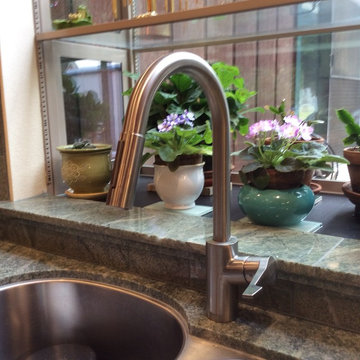
Costa Esmeralda Leathered Marble Countertop with Costa Esmeralda 3x6 Polished Subway backsplash
Inspiration for a mid-sized transitional eat-in kitchen remodel in San Francisco with marble countertops, green backsplash and stone tile backsplash
Inspiration for a mid-sized transitional eat-in kitchen remodel in San Francisco with marble countertops, green backsplash and stone tile backsplash
 Blackdog Design Build Remodel

A traditional and warm kitchen remodel project from Amherst, NH. Beautiful full-overlay raised panel cabinets in an antique white finish with complimentary light granite counter tops.
 Star Furniture
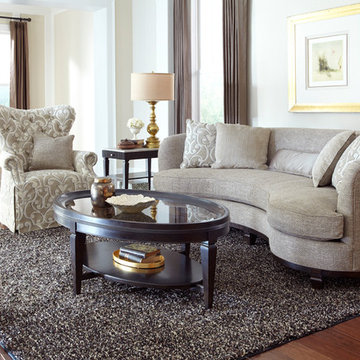
This sofa has a unique crescent shape that is accented by it's rich wood trim base. It also comes with 5 down blend accent pillows.
Living room - transitional medium tone wood floor living room idea in Houston with beige walls, no fireplace and no tv
Living room - transitional medium tone wood floor living room idea in Houston with beige walls, no fireplace and no tv
 Henderson Bay Construction
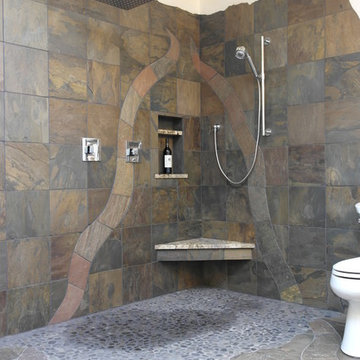
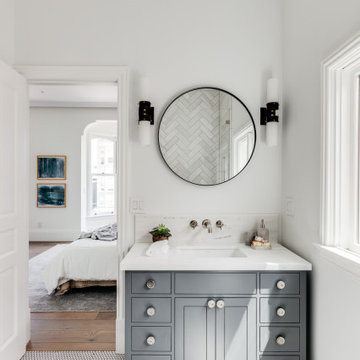
This custom walk-in shower was done in slate tile with beach pebble shower floor and granite corner bench. Complimentary color slate was used to create the meandering pattern in the floor and walls. Shower niche has soap shelf above shampoo products. Due to rough-in plumbing restrictions in the condo the toilet location had to be retained but was eclectically incorporated into the overall bathroom design.

 Cipriani Remodeling Solutions
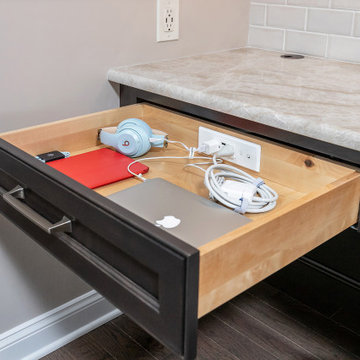
This elegant open-concept Voorhees kitchen features plenty of storage and counter space, island seating, a desk area with an in-drawer charging station, and easy access to the outdoor space. The nearby powder room and laundry now have complimentary finishes.
 Altra Home Decor
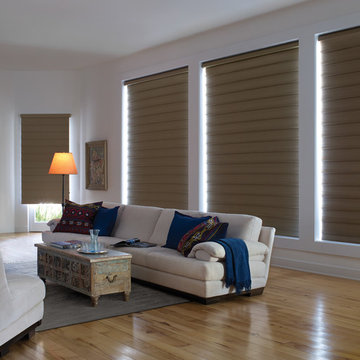
Vignette Modern Roman Shades
Hunter Douglas
Mid-sized elegant formal and enclosed light wood floor living room photo in Phoenix with white walls, no fireplace and no tv
Mid-sized elegant formal and enclosed light wood floor living room photo in Phoenix with white walls, no fireplace and no tv
 O’Hara Interiors

Martha O’Hara Interiors, Interior Design and Photo Styling | City Homes, Builder | Troy Thies, Photography | Please Note: All “related,” “similar,” and “sponsored” products tagged or listed by Houzz are not actual products pictured. They have not been approved by Martha O’Hara Interiors nor any of the professionals credited. For info about our work: design@oharainteriors.com
 Tengem Design

Soft whites and cheery blues make it hard to ever want to leave! We bring the outside in by matching the colours of the exterior home to the decor in the sunroom facing it. Complimentary shades of blue and white as well as rich wicker hues complete the look.
 Fredman Design Group
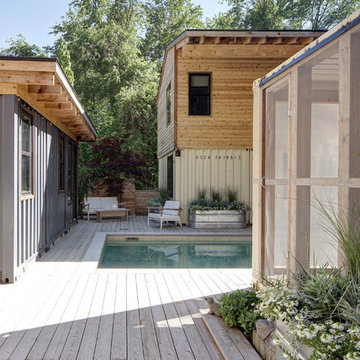
Designers gave the house a wood-and-steel façade that blends traditional and industrial elements.Photography by Eric Hausman
Designers gave the house a wood-and-steel façade that blends traditional and industrial elements. This home’s noteworthy steel shipping container construction material, offers a streamlined aesthetic and industrial vibe, with sustainable attributes and strength. Recycled shipping containers are fireproof, impervious to water and stronger than traditional building materials. Inside, muscular concrete walls, burnished cedar beams and custom oak cabinetry give the living spaces definition, decorative might, and storage and seating options.
For more than 40 years, Fredman Design Group has been in the business of Interior Design. Throughout the years, we’ve built long-lasting relationships with our clients through our client-centric approach. When creating designs, our decisions depend on the personality of our clients—their dreams and their aspirations. We manifest their lifestyle by incorporating elements of design with those of our clients to create a unique environment, down to the details of the upholstery and accessories. We love it when a home feels finished and lived in, with various layers and textures.
While each of our clients and their stories has varied over the years, they’ve come to trust us with their projects—whether it’s a single room to the larger complete renovation, addition, or new construction.
They value the collaborative team that is behind each project, embracing the diversity that each designer is able to bring to their project through their love of art, travel, fashion, nature, history, architecture or film—ultimately falling in love with the nurturing environments we create for them.
We are grateful for the opportunity to tell each of clients’ stories through design. What story can we help you tell?
Call us today to schedule your complimentary consultation - 312-587-9184
 Verdant Grounds
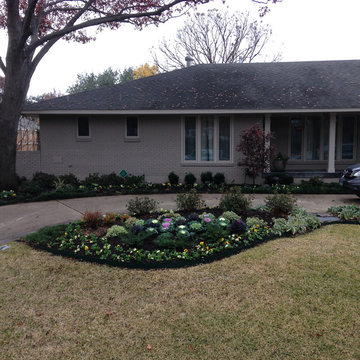
Vibrant purple and sunny yellow are a wonderful complimentary color palette to a neutral gray home. We love the adding ornamental cabbage for texture as well. Now, in late February, we'll begin to transition to another season of color!
 Star Furniture
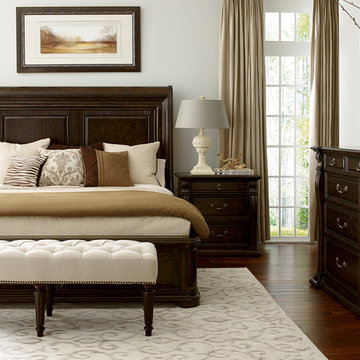
A collection that is classic in style, rich in scale, abundant in detail and unique in appearance. Casual in style, it is crafted of Radiata pine from New Zealand.The bedroom has a dramatic Tortoise finish. Palamino and weathered grey finishes are used on accent pieces. Antique style hardware completes the look.
82