
Search results for "Complimentary" in Home Design Ideas
 Mandeville Canyon Designs

Just a simple detail like a cut out in a sofa or complimentary fabric on the back of a sofa can make all the difference.
Inspiration for a mid-sized transitional light wood floor, beige floor, tray ceiling and wallpaper living room remodel in Boston with a music area, blue walls, a standard fireplace and a wood fireplace surround
Inspiration for a mid-sized transitional light wood floor, beige floor, tray ceiling and wallpaper living room remodel in Boston with a music area, blue walls, a standard fireplace and a wood fireplace surround

 Crisp Architects
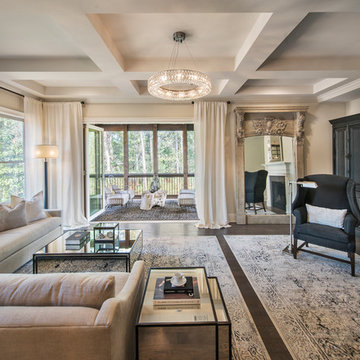
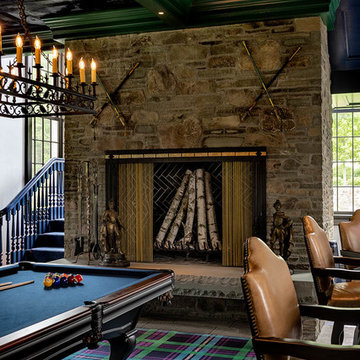
Family room - traditional open concept family room idea in New York with a standard fireplace and a stone fireplace
Find the right local pro for your project


 Dona Rosene Interiors
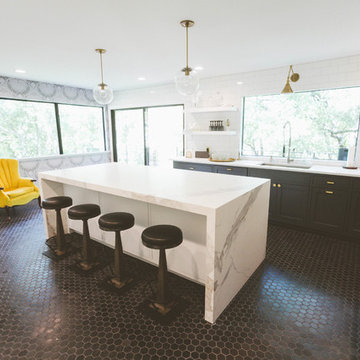
Interior Design by Dona Rosene; Photography by Michael Hunter
Home design - small modern dark wood floor home design idea in Dallas with blue walls and a white front door
Home design - small modern dark wood floor home design idea in Dallas with blue walls and a white front door
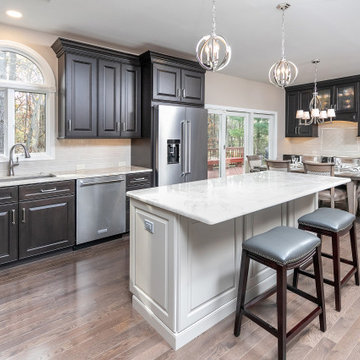
 Cipriani Remodeling Solutions
This elegant open-concept Voorhees kitchen features plenty of storage and counter space, island seating, a desk area with an in-drawer charging station, and easy access to the outdoor space. The nearby powder room and laundry now have complimentary finishes.

 California Closets Connecticut
Whether you’d like to add a pop of color or subtle design statements, California Closets offers a variety of fronts, inserts and countertops that are gorgeous and provide a new level of sophistication to your home. Beyond structure, California Closets offers design accents to further customize the appearance of your new space.
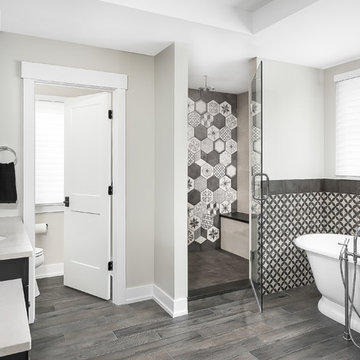
 Havlicek Builders Inc.
Inspiration for a large transitional master black and white tile and mosaic tile ceramic tile and brown floor freestanding bathtub remodel in Chicago with shaker cabinets, black cabinets, gray walls, an undermount sink, quartz countertops, a hinged shower door and white countertops
 Star Furniture

The Robards Rectangular Dining Table features an elegant metal base with a bronze finish. The table top is constructed with select hardwood solids and oak veneers for a beautiful finish that will impress your dining guests. The table extends to 106” with one 22” leaf.
Photo also features Modern-Quartz Cooper Side and Arm Chairs.

 Bakes & Kropp Fine Cabinetry
For this newly-built waterfront home on Long Island’s north shore, Bakes & Kropp designed a modern, transitional kitchen and complimentary bathroom spaces. Led by Senior Kitchen Designer Mary Dimichino, the design team drew inspiration from the peaceful water vista framed by the kitchen windows. The result is an open, airy space with clean lines and a soothing mixture of white and walnut finishes tempered by polished metal accents.
 Brandi Renee Designs
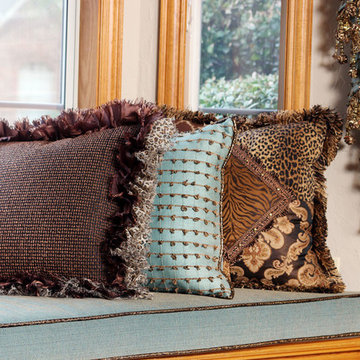
Fringe, animal print, and beading - oh my! The custom pillows make a stunning focal point for this window seat. From the fun colors to complimentary drapery, this extravagant display is sure to impress.
 kitchen and lifestyle designs

This incredible transformation included gutting the kitchen, expanding the sink window with a complimentary arch and expansion of the laundry room and adding a wider arched opening. We were inspired by the blue Ilve range and the gorgeous Quartzite countertop selection!
 Swift Designs
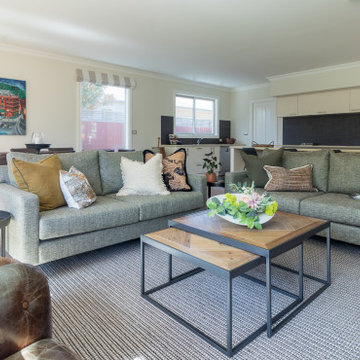
Multiple textures and complimentary colours are used to create a warm and welcoming area for entertaining, as part of the open plan kitchen/living room. The clients existing arm chairs and dining table were used and complimented with new sofa's and dining chairs.
 Soft Furnishings by Stephanie
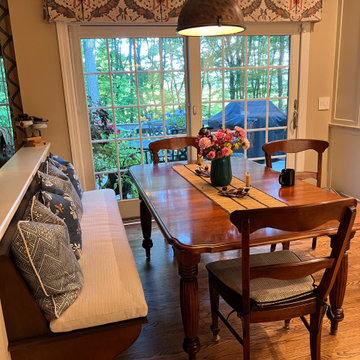
A box pleated valance using a bold pattern on linen from Thibaut design and complimentary fabrics for pillows on the banquette and mud room bench compliment this renovated kitchen.
 Christopher T Jewett Decorative Artist
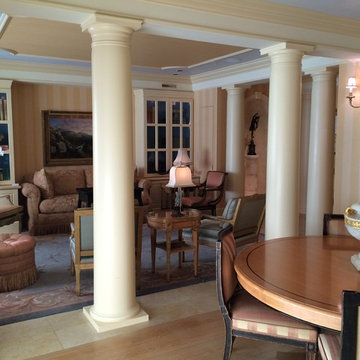
A comfortable and elegant Empire Style interior that features a painted and glazed ceiling and built-in cabinetry with a contrasting/complimentary color on the interior of the cabinets.
 Swift Designs
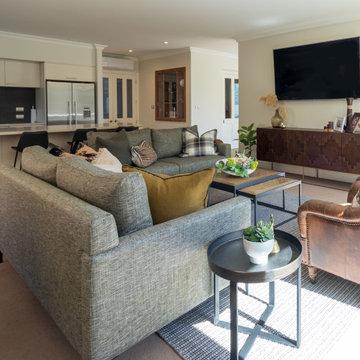
Multiple textures and complimentary colours are used to create a warm and welcoming area for entertaining, as part of the open plan kitchen/living room. The clients existing arm chairs and dining table were used and complimented with new sofa's and dining chairs.
 Swift Designs
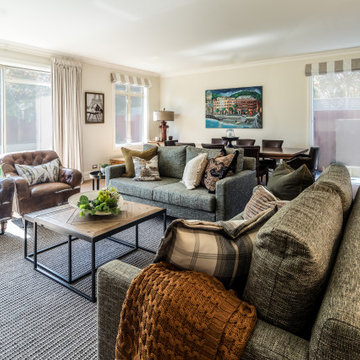
Multiple textures and complimentary colours are used to create a warm and welcoming area for entertaining, as part of the open plan kitchen/living room. The clients existing arm chairs and dining table were used and complimented with new sofa's and dining chairs.

 Patrick Berrios Designs

Tuscan enclosed carpeted and multicolored floor home theater photo in Houston with a wall-mounted tv
 Visbeen Architects

With porches on every side, the “Georgetown” is designed for enjoying the natural surroundings. The main level of the home is characterized by wide open spaces, with connected kitchen, dining, and living areas, all leading onto the various outdoor patios. The main floor master bedroom occupies one entire wing of the home, along with an additional bedroom suite. The upper level features two bedroom suites and a bunk room, with space over the detached garage providing a private guest suite.
83