
Search results for "Compliments" in Home Design Ideas
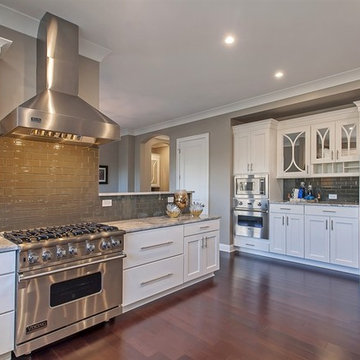
 Feathered Homes Staging & ReDesign
photo compliments of Vittoria Logli, @ Properties
Inspiration for a modern kitchen remodel in Chicago
Inspiration for a modern kitchen remodel in Chicago


Find the right local pro for your project

 English Landscape LLC
Design ideas for a small mediterranean drought-tolerant and full sun backyard stone landscaping in London.


 Patterson and Smith Construction, Inc.
Susan Teara, photographer
Inspiration for a large contemporary loft-style dark wood floor and brown floor living room remodel in Burlington with multicolored walls, a standard fireplace and a wall-mounted tv
Inspiration for a large contemporary loft-style dark wood floor and brown floor living room remodel in Burlington with multicolored walls, a standard fireplace and a wall-mounted tv
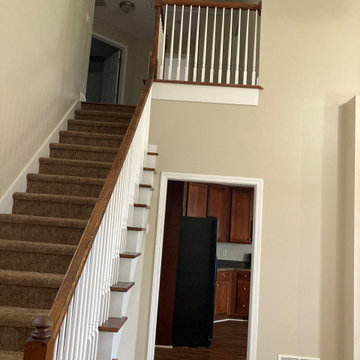
 Meli’s Painting
The White on the Trim Compliments the walls so perfectly
Staircase - staircase idea in Atlanta
Staircase - staircase idea in Atlanta
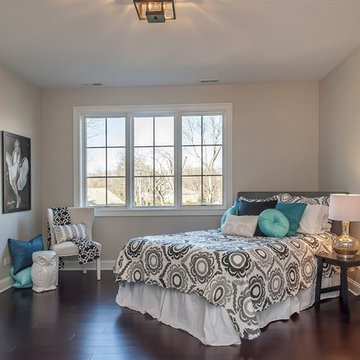 Feathered Homes Staging & ReDesign
photo compliments of Vittoria Logli, @ Properties
Example of a minimalist home design design in Chicago
Example of a minimalist home design design in Chicago

 | SPIRAL ARCHITECTS |
The master bath was part of the additions added to the house in the late 1960s by noted Arizona architect Bennie Gonzales during his period of ownership of the house. Originally lit only by skylights, additional windows were added to balance the light and brighten the space, A wet room concept with undermount tub, dual showers and door/window unit (fabricated from aluminum) complete with ventilating transom, transformed the narrow space. A heated floor, dual copper farmhouse sinks, heated towel rack, and illuminated spa mirrors are among the comforting touches that compliment the space.

 Creative Cabinets & Design LLC
This amazing Birmingham home was built in 1925. The wonderful homeowners completely remodeled and restored this historic treasure. They have mixed in new cabinetry and fixtures with tons of vintage and heirloom pieces of their own to create a fabulous home that is updated and relevant to the style of the time when the home was built. Wellborn cabinets are throughout the home. Mostly shaker style in either Glacier white or Dove Gray. These cabinets are complimented by gorgeous natural marble countertops in most areas. It was great to watch the transformation of this amazing home! Glad to be a part of this entire project!

 CHRISTIE DUSTMAN & COMPANY INC.
A lovely painted home that needed a new front garden to match. Spring lights up this garden with bulbs and perennials selected to compliment and match the paint colors of the house. The bluestone pathway winds around the house to the encased in colorful splendor.
 HomeClick
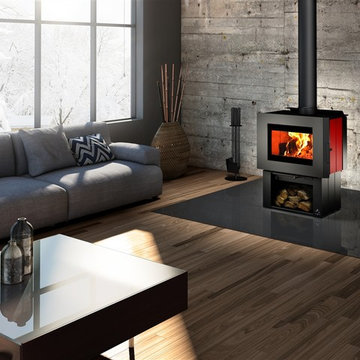
Osburn Soho Wood Stove
Once again, Osburn innovates to offer you the Soho, a small wood stove with an ultra modern design. This stove, which features an exceptional view of the fire, comes with an easy-to-operate door latch system that compliments the clean lines of the appliance. The Soho can be personalized according to your tastes and décor, thanks to its modular side panels available in different finishes and it offers two convenient and safe pedestal choices to store your logs.

Inspiration for a small transitional dark wood floor and wallpaper powder room remodel in Atlanta with a one-piece toilet, black walls and a pedestal sink

 Regan Roofing, Inc.
Matching gutter and downspouts compliment the Metal Seam Roof
Modern white exterior home idea in San Diego
Modern white exterior home idea in San Diego
 Old Path Woodcraft
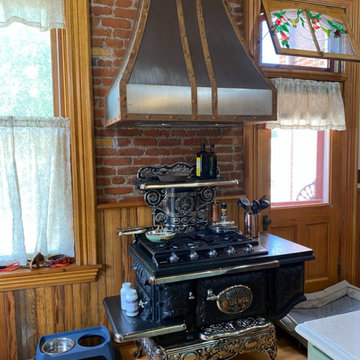
The stove and Island compliment each other well.
Ornate kitchen photo in Albuquerque
Ornate kitchen photo in Albuquerque

 Red Egg Design Group
 | Courtney Lively Photography | Modern Dining Room with dark wood floors, gray painted walls, wood parson's dining table with leather dining chairs and modern linear suspension chandelier.


 G Marie & Company Interiors
Susie Brenner
Beautiful toile bedding and venetian mirror compliment the royal blue drapes and ironwork theme carried in from the stair railing
Tuscan bedroom photo in Denver
Tuscan bedroom photo in Denver

 360 Painting of St. Charles
Example of a mid-sized classic beige two-story mixed siding house exterior design in Chicago with a hip roof and a shingle roof

 D M C / D Maahs Construction, LLC
Leicht Cabinetry compliments contemporary design in this magnificent Santa Fe home.
Eat-in kitchen - large contemporary l-shaped porcelain tile, beige floor and wood ceiling eat-in kitchen idea in Albuquerque with an undermount sink, flat-panel cabinets, brown cabinets, solid surface countertops, black backsplash, stainless steel appliances, an island and black countertops
Eat-in kitchen - large contemporary l-shaped porcelain tile, beige floor and wood ceiling eat-in kitchen idea in Albuquerque with an undermount sink, flat-panel cabinets, brown cabinets, solid surface countertops, black backsplash, stainless steel appliances, an island and black countertops
210