
Search results for "Compliments" in Home Design Ideas

 HaiJoe Stamped Concrete Patios and Decks
Stamped concrete walkway and landing
Mid-sized elegant backyard stamped concrete patio photo
Mid-sized elegant backyard stamped concrete patio photo

 Terracotta Studio
Jeff Herr
Mid-sized transitional dark wood floor kitchen photo in Atlanta with recessed-panel cabinets, white cabinets, solid surface countertops, gray backsplash, stone tile backsplash, stainless steel appliances and an island
Mid-sized transitional dark wood floor kitchen photo in Atlanta with recessed-panel cabinets, white cabinets, solid surface countertops, gray backsplash, stone tile backsplash, stainless steel appliances and an island

 Nott & Associates
Pendant lighting from Rejuvenation compliments the period of this 1910 Craftsman kitchen remodel. The elegant Sea Pearl green quartzite countertops have a light veining that creates a soft movement.
Find the right local pro for your project
 Classic Finishes
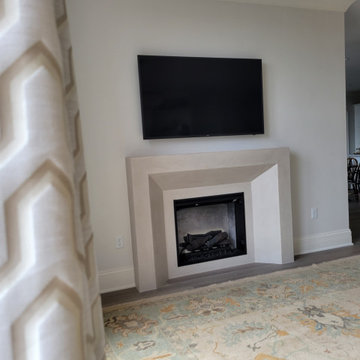
This plaster fireplace compliments the tones and texture of this remodeled living room. The simple, clean lines add a strength that compliments any aesthetic.

 Durham Designs & Consulting, LLC
The kitchen is unique in that 3 finishes are mixed to give the appearance of a European kitchen where collected ins. The subtle green on the refrigerator and wine wall blends effortlessly with the glazed ivory cabinets and warm, rich tones of the alder island. Dining stools by Lorts in yet another wore finish with the brown leather seats compliment the wrought iron pendants and the custom-made hammered copper hood. Two granites are used. The island granite shows lots of movement while the perimeter utilizes a black leathered granite. Distressed Lorts bar stools complete the look.
Designed by Melodie Durham of Durham Designs & Consulting, LLC.
Photo by Livengood Photographs [www.livengoodphotographs.com/design].

 User
Cabinets have a custom driftwood finish over alder wood.
Stainless steel barstools compliment the stainless steel appliances to complete the warm modern theme.
Photography: Jean Laughton

 Finesse Design Remodeling
A elegant white kitchen located in NW. Washington, DC. We expanded the cabinets to create a peninsula. The calcutta gold marble with gold veins cut out for chevron in the backsplash compliment the calacatta classique quartz countertops.



 Jensen Design
Megelaine Images
Example of a small 1960s white tile and ceramic tile marble floor drop-in bathtub design in Indianapolis with a pedestal sink, flat-panel cabinets and white cabinets
Example of a small 1960s white tile and ceramic tile marble floor drop-in bathtub design in Indianapolis with a pedestal sink, flat-panel cabinets and white cabinets


 Amato Architecture
Ramona d'Viola
Inspiration for a mid-sized transitional backyard stone patio remodel in San Francisco
Inspiration for a mid-sized transitional backyard stone patio remodel in San Francisco
 User
Gold hardware and a deep blue painted finish are sure to garner compliments.
Example of a classic living room design in Boston
Example of a classic living room design in Boston
 RDS Custom Woodworking
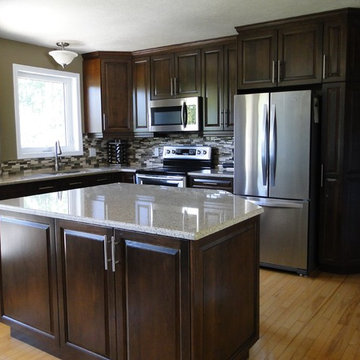
Cherry Solid cabinets complimented with a granite countertop.
Minimalist l-shaped light wood floor eat-in kitchen photo in Edmonton with a double-bowl sink, raised-panel cabinets, brown cabinets, granite countertops, black backsplash, mosaic tile backsplash, stainless steel appliances and an island
Minimalist l-shaped light wood floor eat-in kitchen photo in Edmonton with a double-bowl sink, raised-panel cabinets, brown cabinets, granite countertops, black backsplash, mosaic tile backsplash, stainless steel appliances and an island

 Hybrid Structures and Design, LLC
Stained concrete floors compliment this kitchen..
Trendy kitchen photo in Grand Rapids
Trendy kitchen photo in Grand Rapids

 Pete J. Vallas, A.I.A., Architect
Pecky-cypress paneling with custom designed pilasters and beams are complimented by the honed travertine and black marble patterned floor.
Inspiration for a timeless hallway remodel in Miami
Inspiration for a timeless hallway remodel in Miami

 GOODFELLAS CONSTRUCTION
U-shape kitchen design; the kitchen has creme maple glazed cabinets and granite counter tops.
Inspiration for a large timeless u-shaped ceramic tile and beige floor enclosed kitchen remodel in Los Angeles with a farmhouse sink, beaded inset cabinets, white cabinets, granite countertops, stainless steel appliances and a peninsula
Inspiration for a large timeless u-shaped ceramic tile and beige floor enclosed kitchen remodel in Los Angeles with a farmhouse sink, beaded inset cabinets, white cabinets, granite countertops, stainless steel appliances and a peninsula

 A Design Art & House
To give more living space we designed and renovated this basement. The high ceilings made this space feel even bigger, the open space is modern and will be a fantastic family room. The ceramic tiles imitate hard wood floors but are easy to clean, the staircase connecting the 2 floors was completely re-built with a contemporary look that compliments the space.

 Touijer Designs
Regan Wood Photography
Enclosed dining room - mid-sized transitional medium tone wood floor enclosed dining room idea in New York with blue walls and no fireplace
Enclosed dining room - mid-sized transitional medium tone wood floor enclosed dining room idea in New York with blue walls and no fireplace

 Highland Builders LLC
Custom design split ranch with full finished basement. This modern craftsman design carries craftsman design elements throughout the interior and exterior. White trim and timber accents compliment the James Hardie Ocean Blue 6" lap siding. Roof is the Timberline GAF Hi-Def Pewter Grey and Mahogany stained Fir front door with Chilton Woodlake Blend Stone. (Ryan Hainey)
212