
Search results for "Compliments" in Home Design Ideas

 Neal's Design Remodel
Robin Victor Goetz/RVGP
Example of a large classic l-shaped dark wood floor kitchen design in Cincinnati with a farmhouse sink, glass-front cabinets, white cabinets, quartz countertops, white backsplash, stone slab backsplash, paneled appliances and two islands
Example of a large classic l-shaped dark wood floor kitchen design in Cincinnati with a farmhouse sink, glass-front cabinets, white cabinets, quartz countertops, white backsplash, stone slab backsplash, paneled appliances and two islands

 Belle Maison Living, LLC
This iron door features custom Christmas wreaths that compliment the home's interior colors.
Large tuscan beige two-story stucco exterior home photo in Atlanta
Large tuscan beige two-story stucco exterior home photo in Atlanta

 Art of Design, Sha Davari
Bold pattern in the rug compliments a nuetral sectional.
Photography by Debony Washington
Transitional home design photo in Little Rock
Transitional home design photo in Little Rock
Find the right local pro for your project


 Heights Kitchen and Bath
This is the space our client asked us to design a custom bar for entertaining. In the design we incorporated the same wood colors to compliment the kitchen and living room cabinets.

 BeylaBlue Designs
Geometric vases and a Regency mirror compliment a marble and wood credenza with textured drawerfronts. Jennifer Vera Photography.
Inspiration for a small contemporary hallway remodel in Houston with beige walls
Inspiration for a small contemporary hallway remodel in Houston with beige walls


 Exterior Additions LLC
EzeBreeze room with bronze panels, complimenting gable roof on home in Wade Audrey
Inspiration for a mid-sized timeless stamped concrete screened-in back porch remodel in Charlotte with a roof extension
Inspiration for a mid-sized timeless stamped concrete screened-in back porch remodel in Charlotte with a roof extension

 Environmental Designs, LLC
We combined specific boulder placement with chosen plants to compliment the garden figures for an overall Japanese Zen garden feel to those experiencing it.


 Showhomes Portland
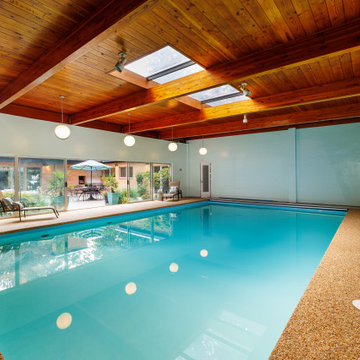
Facing the outdoor living area is an indoor pool. This room boasts a tile mosaic of a blue marlin. This compliments the blue walls of the room and the walls of the swimming pool. The warm tone of the wood ceiling is a big contrast to the cool blue of the walls. But, the warm tone is well complimented by the pebbled floor.

 Scenic Interiors, LLC
The 1931 built home had a full-height basement, but with many of the original hot water heat pipes hanging low. The boiler was relocated and replaced with a tankless on-demand heat system, allowing for a unobstructed ceiling throughout the space. An egress window was installed, allowing great natural light to flood into a new bedroom; a walk-in closet, office nook and a three-quarter bathroom with a bench seat in the curbless shower. Classic subway tile and hex floor tile compliment the original bathroom upstairs.


 Mastic Masters (Cavalier Services)
After Photo
Inspiration for a large traditional shade front yard driveway in Houston.
Inspiration for a large traditional shade front yard driveway in Houston.

 Go Pavers
Inspiration for a mid-sized contemporary front yard concrete paver patio remodel in Los Angeles
 Duke Homes, Inc.
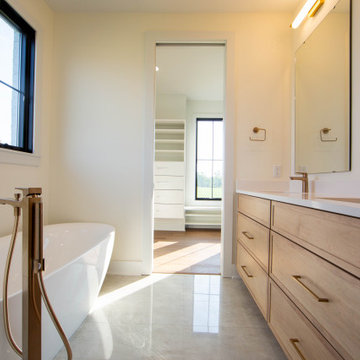
Modern cabinetry and fixtures compliment the overall design of the home.
Inspiration for a mid-sized transitional master laminate floor, white floor and double-sink freestanding bathtub remodel in Indianapolis with flat-panel cabinets, light wood cabinets, a two-piece toilet, beige walls, an undermount sink, quartzite countertops, a hinged shower door, white countertops and a built-in vanity
Inspiration for a mid-sized transitional master laminate floor, white floor and double-sink freestanding bathtub remodel in Indianapolis with flat-panel cabinets, light wood cabinets, a two-piece toilet, beige walls, an undermount sink, quartzite countertops, a hinged shower door, white countertops and a built-in vanity

 Aquatic Development Inc
Water feature to compliment spa and outdoor living area
Pool - modern pool idea
Pool - modern pool idea


 Isaman design, Inc.
Located in the picturesque San Luis Drive neighborhood, the Okimoto Residence was a major remodel and addition. What started as a minor facelift, the project underwent a series of design iterations to address the growing family's needs. The clients wanted a clean and contemporary home that wouldn't stick out in this typically traditional San Luis Obispo neighborhood.
The final design was a 4 bedroom home with a large great room and play room. A 9' x 16' pocketing slider door opens the great room to the lush backyard which sits directly adjacent to the San Luis Creek. Smooth trowel stucco, a standing seam metal roof, and a texas limestone clad spine wall blend seamlessly with the warmer trim accents and clear cedar eaves. On the interior, the thoughtfully selected finishes provide a clean and inviting space that compliment the young, growing family's lifestyle.

 Designs by Vincenza Interiors, Inc
Designs by Vincenza, Inc.
Bedroom - large coastal master carpeted bedroom idea in Tampa with blue walls and no fireplace
Bedroom - large coastal master carpeted bedroom idea in Tampa with blue walls and no fireplace
214