
Search results for "Compliments" in Home Design Ideas

 Pistritto Marble Imports, Inc.
Green Butterfly Granite kitchen countertops with a simple 4" backsplash complimenting the white cabinets.
Inspiration for a mid-sized timeless u-shaped ceramic tile kitchen remodel in Bridgeport with an undermount sink, raised-panel cabinets, white cabinets, granite countertops, black backsplash and stone slab backsplash
Inspiration for a mid-sized timeless u-shaped ceramic tile kitchen remodel in Bridgeport with an undermount sink, raised-panel cabinets, white cabinets, granite countertops, black backsplash and stone slab backsplash

 Owings Brothers Contracting
Photo compliments of Zillow
Atlantis Rail Systems
Beach style exterior home photo in Baltimore
Beach style exterior home photo in Baltimore

 Studio McGee
Our clients moved from Southern California to Austin, Texas and had some adjusting to do. Their home had a Texas traditional theme, but they wanted to bring in their California bohemian style. They had a lot of great pieces, really cool style, and a ton of books we had to make room for.
Find the right local pro for your project

 New England Design & Construction
This very narrow alleyway bathroom features natural exposed brick against medium hardwood and white walls and plumbing appliances. The extremely narrow footprint is complimented by a smaller and narrow wall-mounted sink.

 Bria Hammel Interiors
Interiors | Bria Hammel Interiors
Builder | Copper Creek
Architect | David Charlez Designs
Photographer | Laura Rae Photography
Example of a transitional bedroom design in Minneapolis
Example of a transitional bedroom design in Minneapolis

 Julie Coppa Designs, Inc.
photography by Jennifer Hughes
Entry hall - large cottage dark wood floor and brown floor entry hall idea in DC Metro with white walls and a red front door
Entry hall - large cottage dark wood floor and brown floor entry hall idea in DC Metro with white walls and a red front door
 Owl Design
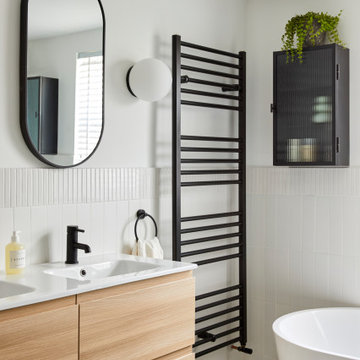
Our clients – a family of four – had moved into a terraced home that needed updating. Our brief was an interiors scheme for the whole house.
The living room needed character adding back to it, so we chose pieces that complimented the original features of the beautiful house.
The neutral bathroom was designed to feel light and airy. In the kitchen, deep hues compliment neutral wood, for a modern update. For the study area – an extension of the living room – we chose a muted blue to contrast against the light oak, for a calming space to work, featuring bespoke joinery (seen here).


 MODANI
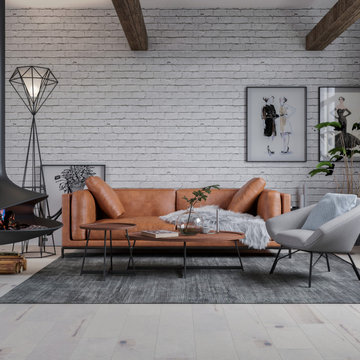
Dressed in a buttery leather in warm tan, a wood frame is padded with plush cushions for an all-around comfortable lounging experience. Squared arms compliment the boxy silhouette while minimizing bulkiness - a modern twist to a Mid-Century staple. Two throw pillows in matching leather add a style factor while structured seat rests atop sleek chrome legs. Crafted with the finest high-end materials, this cozy and contemporary sofa looks stunning in a modern home.


 Greystoke, LLC
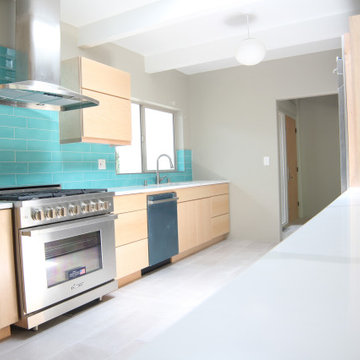
Clean lines complimented the mid-century vibe of the original house
1960s kitchen photo in Albuquerque
1960s kitchen photo in Albuquerque

 Shoofly Design
A relatively new product from Ralph Lauren, this is Polished Patina in "Old Rock Crystal". It is a troweled finish that has a lovely pearlized effect and looks beautiful in any room.
 Todd Whittaker Drywall Inc.
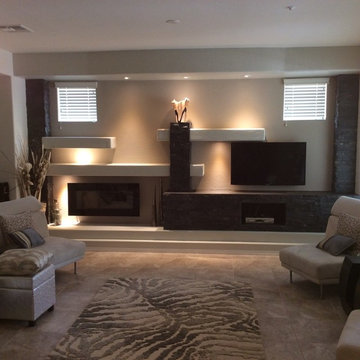
Custom media wall featuring floating shelves, focused lighting and complimenting stone.
Home design - mid-sized modern open concept travertine floor home design idea in Phoenix with white walls, a hanging fireplace and a wall-mounted tv
Home design - mid-sized modern open concept travertine floor home design idea in Phoenix with white walls, a hanging fireplace and a wall-mounted tv
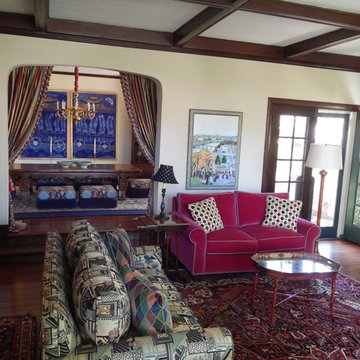
 Martha Tout Interior Design
The colors of this antique Heriz carpet compliment the upholstery.
Inspiration for a craftsman home design remodel in San Francisco
Inspiration for a craftsman home design remodel in San Francisco
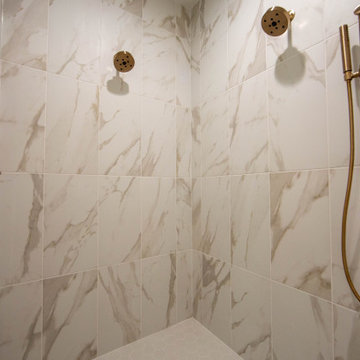
 Duke Homes, Inc.
Modern cabinetry and fixtures compliment the overall design of the home.
Freestanding bathtub - mid-sized transitional master laminate floor, white floor and double-sink freestanding bathtub idea in Indianapolis with flat-panel cabinets, light wood cabinets, a two-piece toilet, beige walls, an undermount sink, quartzite countertops, a hinged shower door, white countertops and a built-in vanity
Freestanding bathtub - mid-sized transitional master laminate floor, white floor and double-sink freestanding bathtub idea in Indianapolis with flat-panel cabinets, light wood cabinets, a two-piece toilet, beige walls, an undermount sink, quartzite countertops, a hinged shower door, white countertops and a built-in vanity
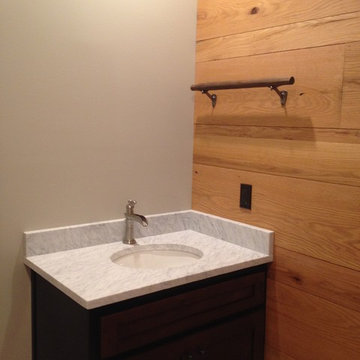
 Flowers Construction
More of the milled wood from the property compliment this half bath.
Home design - contemporary home design idea
Home design - contemporary home design idea

 Rodriguez Studio Architecture PC
Powder room with floating onyx vanity
Example of a mid-sized minimalist ceramic tile and multicolored floor powder room design in New York with open cabinets, an undermount sink, onyx countertops and multicolored countertops
Example of a mid-sized minimalist ceramic tile and multicolored floor powder room design in New York with open cabinets, an undermount sink, onyx countertops and multicolored countertops
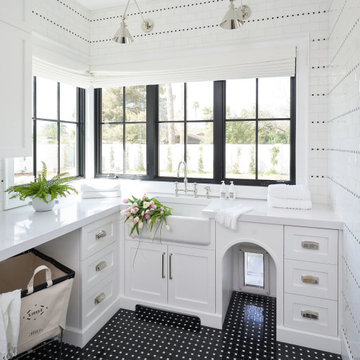


 place architecture:design
Tom Holdsworth Photography
The clients’ wish-list, for this mid-sized coastal master bathroom, was very specific. It was to have a light, airy, and open feeling; raised ceilings; a window in the shower area; a soaking tub; double sinks; inclusion of the clients’ stained-glass window; and specialty tile.
To create this light, airy, and open feeling, half of the old interior wall [hiding the old shower area] was removed. In its place, is an open shower. Water flows from a large rain showerhead mounted on the raised ceiling. The floor under the showerhead slopes, on all four sides, so that water can funnel into the floor drain. The shower window [with obscure glass, to bring in more light], shower bench, recessed-shampoo niche, and electronic temperature-control unit [on the wall panel] add to the shower’s ambiance and serviceability.
Unique details, that balance and enhance the dynamics of the bathroom, include: quartz solid-surface material on top of the shower bench, undermount tub, and undermount sinks’ counter-top; vintage-styled light fixtures over the two sinks; grey recessed-paneled linen and vanity cabinets, that compliment the white walls and vertical tiles; dark ceramic flooring; large-awning windows that swing open; pivot mirrors; a colorful-interior stained-glass window, that can be seen from both the new bath and adjacent master bedroom; and a specialty tile [of a person relaxing in a tub] positioned flush with the large-white wall tiles.
After seeing the original bathroom, it is hard to imagine, that this renovation includes all of the Broadwater’s wish list. They are more than satisfied with their new crisp, clean, airy space.

 Cherry City Interiors & Design
Builder: Mike Riddle Construction Materials provided by: Cherry City Interiors & Design
Bathroom - mid-sized traditional master beige tile and stone tile bathroom idea in Portland with a drop-in sink, shaker cabinets, dark wood cabinets, laminate countertops, a one-piece toilet and gray walls
Bathroom - mid-sized traditional master beige tile and stone tile bathroom idea in Portland with a drop-in sink, shaker cabinets, dark wood cabinets, laminate countertops, a one-piece toilet and gray walls
213