
Search results for "Compliments" in Home Design Ideas

 WMDesign
Matt Cowan
Inspiration for a contemporary light wood floor living room remodel in DC Metro with white walls
Inspiration for a contemporary light wood floor living room remodel in DC Metro with white walls

 Welling Construction
Tom Zikas
Inspiration for a mid-sized rustic l-shaped medium tone wood floor eat-in kitchen remodel in Sacramento with a farmhouse sink, distressed cabinets, an island, recessed-panel cabinets, granite countertops, multicolored backsplash, stone slab backsplash and paneled appliances
Inspiration for a mid-sized rustic l-shaped medium tone wood floor eat-in kitchen remodel in Sacramento with a farmhouse sink, distressed cabinets, an island, recessed-panel cabinets, granite countertops, multicolored backsplash, stone slab backsplash and paneled appliances

 DPG Pavers and Design
Paver driveway, drought tolerant planting, black mulch. Paver color and style selected to compliment paint and roof color.
Inspiration for a mid-sized modern drought-tolerant and full sun front yard concrete paver landscaping in San Francisco.
Inspiration for a mid-sized modern drought-tolerant and full sun front yard concrete paver landscaping in San Francisco.
Find the right local pro for your project

 KBK Interior Design
We set the tone for the new modern style of the home by replacing the traditional brick and wood fireplace surround with a dramatic sleek horizontal grained wenge-paneled fireplace with LED-lit flat recessed panels on either side of the surround. The dark contrast of the African-sourced wenge compliments the ethnic-influenced décor and adds texture and warmth to the sleek metal finishes and pale grey and taupe color shifts seen in the upholstery and area rug. Pops of orange create interest on the layered grey tones. Budget-friendly bound broadloom carpet with a strong geometric pattern gave the client the feel she desired without the expense of a hand-tufted rug. Frosted glass pocket doors between the living room and family room echo the rectangular recessed panels in the fireplace surround and allow the areas to be closed for privacy when entertaining.
A magazine photo presented by the client inspired the armless sofas in the living room, upholstered in a durable woven chenille fabric. Three areas allow for both intimate and group seating: two chairs at the front window; group seating around the fireplace; and at the back of the room, four lounge chairs around a coffee table create a casual hang out space overlooking the pool and close to the kitchen.
Designed by KBK Interior Design
www.KBKInteriorDesign.com
Photo by Peter Rymwid

 Foch Family Landscape Architecture
This landscape of this transitional dwelling aims to compliment the architecture while providing an outdoor space for high end living and entertainment. The outdoor kitchen, hot tub, tiered gardens, living and dining areas as well as a formal lawn provide ample space for enjoyment year round.
Photographs courtesy of The Richards Group.

 Blooming Planter
This small downtown garden is laced with evergreens and complimented by a variety of perennial plants and trees.
Design ideas for a mid-sized traditional landscaping in Toronto.
Design ideas for a mid-sized traditional landscaping in Toronto.

 AGM Home Store, LLC
Bathroom mirrors are often not the first thing that comes to mind during remodels, but they are a vital component to the space. After all, you use them every day — either to put on makeup, brush your teeth, shave, or give your look a final check before heading out the door. Bathroom vanity mirrors come in a wide range of styles, sizes and shapes, which ensures there's one for your budget and preference. At agmHomeStore, we specialize in shipping high-end bathroom products. As a result, you can order with confidence that your bathroom vanity mirror will be delivered to your home on time and in one piece. Every item that ships is packaged in such a way that ensures it is delivered to your home the way it was shipped out. Browse our large selection of European bathroom vanity mirror collections right here.

 Chermac Builders Inc
Vintage wide spread sink faucets were used in oil rubbed bronze finish to compliment the shower fixture and the claw-foot tub fixtures. The white "hot" and "cold" buttons on the faucets complimented the white under-mount china sinks, the white cast-iron claw-foot tub, and the white toilet.
Photo by: Chiemi Photography
 Laura Medicus Interiors
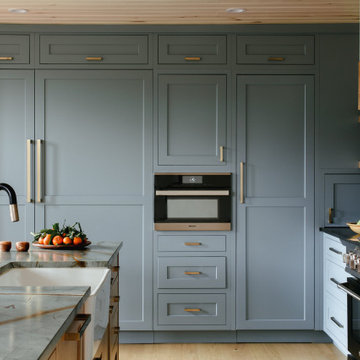
This home was a joy to work on! Check back for more information and a blog on the project soon.
Photographs by Jordan Katz
Interior Styling by Kristy Oatman


 New York Stone
Volakas Marble - Beautifully complimented by Stainless Steel fixtures.
Trendy kitchen photo in New York
Trendy kitchen photo in New York

 User
Grey Street Studios
Inspiration for a huge coastal l-shaped medium tone wood floor kitchen remodel in Orlando with white cabinets, quartz countertops, gray backsplash, ceramic backsplash, stainless steel appliances, an island and shaker cabinets
Inspiration for a huge coastal l-shaped medium tone wood floor kitchen remodel in Orlando with white cabinets, quartz countertops, gray backsplash, ceramic backsplash, stainless steel appliances, an island and shaker cabinets


 Sandra Hambley
Gina Simpson of Decor and You DC and Monarch Design Remodeling created multiple layouts for the kitchen. Warm maple gingersnap cabinets compliment a lighter Silestone countertop to create a cozy feel. Universal design elements include a sink and multiple wall cabinets that lift and lower, as well as an under counter microwave and drawers.
Jonathan Miller
 SmartLooks Window & Wall Decor
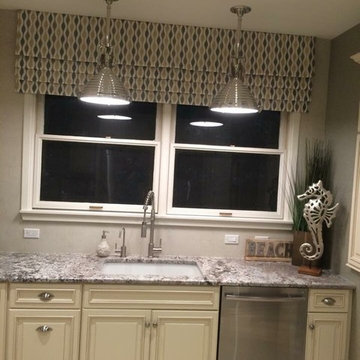
Eclectic Stripe Fabric by Kravet compliments this newly remodeled Kitchen for a client in Florida!
SmartLooks was happy to assist in this project! Our Custom Made Valance Compliments the updated decor beautifully!


 Christopher's Kitchen & Bath
A mix of matte black, brushed brass and brushed nickel finishes compliments the multiple layers of luxurious finishes throughout this master bathroom suite. His & Hers stained walnut furniture-style vanities with matching mirrors and storage line the space, leading the eye to the beautiful freestanding bathtub.

 Kermans Flooring
Living room - large transitional formal and enclosed carpeted living room idea in Indianapolis with white walls, no fireplace and a media wall

 Stone Concepts, Inc.
Inspiration for a mid-sized 1950s u-shaped light wood floor and beige floor enclosed kitchen remodel in Boston with a double-bowl sink, glass-front cabinets, medium tone wood cabinets, soapstone countertops, black backsplash, subway tile backsplash, stainless steel appliances, no island and black countertops


208