
Search results for "Compliments" in Home Design Ideas
 Avid Interior Design Inc.
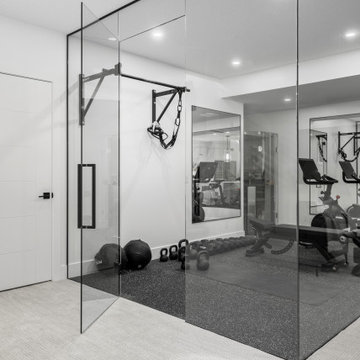
New build dreams always require a clear design vision and this 3,650 sf home exemplifies that. Our clients desired a stylish, modern aesthetic with timeless elements to create balance throughout their home. With our clients intention in mind, we achieved an open concept floor plan complimented by an eye-catching open riser staircase. Custom designed features are showcased throughout, combined with glass and stone elements, subtle wood tones, and hand selected finishes.
The entire home was designed with purpose and styled with carefully curated furnishings and decor that ties these complimenting elements together to achieve the end goal. At Avid Interior Design, our goal is to always take a highly conscious, detailed approach with our clients. With that focus for our Altadore project, we were able to create the desirable balance between timeless and modern, to make one more dream come true.

 Kimberley Harrison Interiors
Inspiration for a contemporary white tile and marble tile marble floor, white floor and double-sink alcove bathtub remodel in San Francisco with flat-panel cabinets, black cabinets, a wall-mount toilet, an undermount sink, marble countertops, a hinged shower door, gray countertops and a built-in vanity

 CHD Interiors
Example of a classic u-shaped dark wood floor and brown floor open concept kitchen design in Charlotte with shaker cabinets, white cabinets, beige backsplash, paneled appliances, an island, white countertops, a farmhouse sink, quartz countertops and porcelain backsplash
Find the right local pro for your project

 User
Enclosed kitchen - large country u-shaped dark wood floor enclosed kitchen idea in Atlanta with a farmhouse sink, recessed-panel cabinets, white cabinets, quartz countertops, multicolored backsplash, stone tile backsplash, stainless steel appliances and an island

 Moore Designs Inc
The roof work on this home is a particular point of pride for the client. With all copper gutters, flashing, valleys, and downspouts -- this home really shines in the summer. As the years go on, the copper will oxidize, and the green tinge will serve to further compliment the structure whose colors were picked acknowledging that slow change.

 Kristen Elizabeth Design
Blue backsplash compliments colorful dishware on floating shelves.
Large transitional u-shaped dark wood floor and brown floor eat-in kitchen photo in Sacramento with a farmhouse sink, recessed-panel cabinets, white cabinets, quartz countertops, blue backsplash, glass tile backsplash, stainless steel appliances and an island
Large transitional u-shaped dark wood floor and brown floor eat-in kitchen photo in Sacramento with a farmhouse sink, recessed-panel cabinets, white cabinets, quartz countertops, blue backsplash, glass tile backsplash, stainless steel appliances and an island

 Webber Coleman Woodworks
Rustic White Photography
Mid-sized elegant concrete floor wet bar photo in Atlanta with raised-panel cabinets, medium tone wood cabinets, glass countertops and mirror backsplash
Mid-sized elegant concrete floor wet bar photo in Atlanta with raised-panel cabinets, medium tone wood cabinets, glass countertops and mirror backsplash

 J&B Fine Cabinetry
Cambria Torquay Quartz compliments the clean lines of the cabinetry.
Mid-sized trendy l-shaped light wood floor eat-in kitchen photo in Tampa with a double-bowl sink, flat-panel cabinets, medium tone wood cabinets, quartzite countertops, multicolored backsplash, matchstick tile backsplash, stainless steel appliances and an island
Mid-sized trendy l-shaped light wood floor eat-in kitchen photo in Tampa with a double-bowl sink, flat-panel cabinets, medium tone wood cabinets, quartzite countertops, multicolored backsplash, matchstick tile backsplash, stainless steel appliances and an island

 Nantucket Looms
Powder Room - Phillip Jeffries 'Rivets' nickel on jute wall covering was a great compliment to the barnwood ceiling - an interesting juxtaposition to the modern fixtures.

 Christopher's Kitchen & Bath
Custom cabinetry, mirror frames, trim and railing was built around the Asian inspired theme of this large spa-like master bath. A custom deck with custom railing was built to house the large Japanese soaker bath. The tub deck and countertops are a dramatic granite which compliments the cherry cabinetry and stone vessels.

 Drury Design
Super White Grabill custom kitchen cabinetry graces the perimeter of the room and is offset by a rich chocolate stained island. Cafe Latte Quartzite countertops were chosen to compliment the two-toned cabinetry. Two hammered pewter sinks and a custom metal and wood hood add a nice touch of sparkle. The tall refrigerator and freezer doors were paneled in wood with a curved leaded patterned antique mirrors to reflect the day as it goes by.

 AG&M Nashville (Architectural Granite & Marble)
Light granite countertops can compliment dark cabinetry very nicely.
Elegant kitchen photo in Nashville
Elegant kitchen photo in Nashville

 Glenn Saltzer Interior Design
This photo is an example of a the shiplap wainscotting we had custom made and finished with the look of a weathered wood.
Small transitional kids' beige tile limestone floor alcove bathtub photo in Bridgeport with recessed-panel cabinets, medium tone wood cabinets, a one-piece toilet, black walls, an undermount sink and solid surface countertops
Small transitional kids' beige tile limestone floor alcove bathtub photo in Bridgeport with recessed-panel cabinets, medium tone wood cabinets, a one-piece toilet, black walls, an undermount sink and solid surface countertops

 Malsnee Tile and Stone, Inc.
Inspiration for a mid-sized country u-shaped brick floor and red floor eat-in kitchen remodel in Philadelphia with a farmhouse sink, recessed-panel cabinets, white cabinets, soapstone countertops, white backsplash, subway tile backsplash, stainless steel appliances, an island and black countertops

 Luxe Studio Design
The concept for this space is a neutral palette accented with blues and grays, coastal touches and natural elements such as jute and driftwood.
Living room - mid-sized coastal formal and enclosed carpeted living room idea in Orange County with white walls, no fireplace and a tv stand
Living room - mid-sized coastal formal and enclosed carpeted living room idea in Orange County with white walls, no fireplace and a tv stand

 ADS Designs
This beautiful stone fireplace pulls the outdoors in. Creates a great compliment to the massive wall of windows
Minimalist loft-style dark wood floor living room photo in Minneapolis with beige walls, a standard fireplace and a stone fireplace
Minimalist loft-style dark wood floor living room photo in Minneapolis with beige walls, a standard fireplace and a stone fireplace

 Creative Interior Designs & Decor
Furniture, fabric, and pattern all chosen to compliment the space.
Small trendy loft-style dark wood floor and brown floor living room photo in Cincinnati with white walls, a two-sided fireplace and a concrete fireplace
Small trendy loft-style dark wood floor and brown floor living room photo in Cincinnati with white walls, a two-sided fireplace and a concrete fireplace

 Secret Gardens
Our clients have a busy life so they wanted their inner city garden to be low fuss and look low fuss. They wanted outdoor spaces that looked relaxed, with a simple and soft palette of finishes that acknowledged their coastal location. The site conditions and their brief also called for plants that were hardy and that would tolerate the full sun and sandy soils. The structural finishes and the plant colours provide a harmonious blend and compliment the design choices of the interior.



216