
Search results for "Complying" in Home Design Ideas
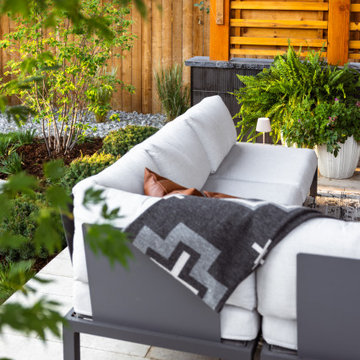


 Fireplace Concepts North America
This custom fireplace design was client's vision that came to life and accomplished what the client desired, which was to provide a focal point in the room and add warmth to the space. The fireplace features dramatic and vibrant real fire flame and is especially enjoable because of its location in the room and because there is no glass installed around it. This custom fireplace is designed with three open sides and two linear ribbon flame fires about thirty six inches long, covered with crushed black glass to enhance flame pattern. Collection hood was installed and suspended at the top, which connected to proper-sized vent system and power vent fan to ensure proper draft.
This appliance is a custom built decorative gas fireplace. The custom outdoor fireplace is rated for use with propane only and exhausts through a power vented 14” B-vent flue. The fireplace controls are designed to ensure that the exhaust fan has established an adequate draft via a pressure switch prior to initiating the pilot gas ignition sequence. This custom fireplace was approved by to the requirements contained in ANSI Z21.50-2014 “Vented Gas Fireplaces” standard. The investigation began on April 19, 2016 and concluded on April 29, 2016. The following non-destructive tests required by the applicable product standard were conducted with satisfactory results.
Interlock systems
Input manifold pressures
Temperature
Functionality
The main burner tray is made of 16 gauge low carbon steel. Burners are easily removable, without the use of special tools, for repair and cleaning. The burner tray is readily accessible and designed so that one person can perform the removal and replacement unassisted. The burner is installed in a granite surround which is capable of supporting more than 300 lbs. The fireplace has an induced draft and the design is such as to prevent gas flow to the main burners and pilot burners in the event the blower providing the draft becomes inoperative. A pressure switch is used to achieve this. All controls are accessible for normal servicing and functional adjustment in position and are replaceable during normal servicing. Removal of an access panel to secure access to the control compartment is employed. Each appliance is equipped with an automatic gas ignition system which provides for ignition of main burner gas by means of proved pilot. If the presence of the pilot is not proved, automatic shut-off of pilot and main burner gas. The design of the custom fireplace is such that the flue gases from all burners are carried out of the appliance through a single flue outlet. The fireplace is equipped with a vent safety shut-off system designed to shut off main burner gas in the event the appliance venting system is blocked. The pressure switch device complies with a nationally recognized standard. The design of an electrically operated vent damper device and the control system are such that the damper is in the open position at all times that gas is flowing to the main burner. The firepalce is equipped with an automatic valve which controls both the pilot burner and the main gas.
 Valentini Kids Furniture Brooklyn NY
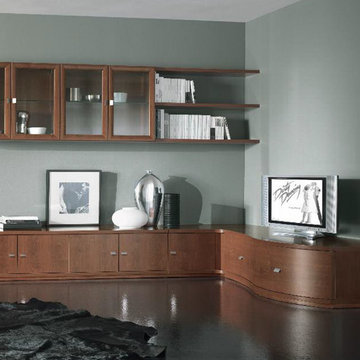
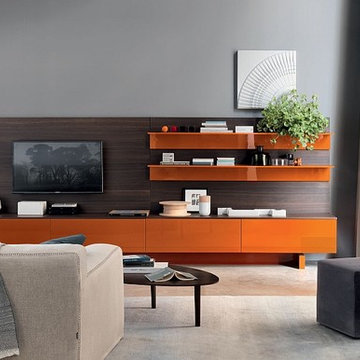
Italian Wall Unit Trend 223 by Artigian Mobili
Made in Italy
Trend by ArtigianMobili is a new Italian collection of modular wall units and entertainment centers for your modern home. The Trend wall unit line features unique design that is singled out with the irregular wavy shape of some units that add special look to the composition and whole living room. Trend is also a modular wall unit line that has a variety of different units available in several sizes, allowing you customize any composition according available space and functional requirements. The structure of the units is available in Cherry finish only, while the front finish opportunities are almost limitless. The fronts doors are available in a Cherry finish as well as several Matt Lacquers, or even, in your custom RAL COLOR, either gloss or matt. Feel free to select from our "as shown" wall unit compositions or build the wall unit of your dreams from sketch!
Contact our Office regarding customization of this wall unit - we are always ready to help!
MATERIAL/CONSTRUCTION:
Structure is made of 18 mm (0.7") thick wooden particles melamine panels
Sides, shelves, tops and bases - 30 mm (1.2") thick wooden particles melamine panels
The lacquered structures and fronts are made of REAL LACQUERING, which is non toxic and non allergic product
Glass doors are made of Clear Tempered glass framed in cherry finished MDF
Curved glass doors feature Solid Wood Frames
Slow motion & soft closing hardware
Lights (if any) CE marked and comply with the directives 93/68/EEC and 92/31/EEC
The starting price is for the Wall Unit Composition Trend 223 as shown in the main picture in Cherry Finish.
Dimensions:
Wall Unit: W(112.6" x 77.2") x D11.4"/22.5"/30.5" x H71"
Find the right local pro for your project
 Alm Architects
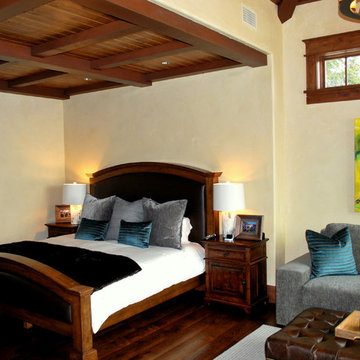
Alm Architects; Located on a small challenging uphill lot in Beaver Creek, CO this ski-in home was designed for three Owners in different parts of the country. Both interior and exterior of this house reflect the modern ideas of the Owners while complying with the resorts strict design regulations.
 Stairbuilders and Manufacturers Association
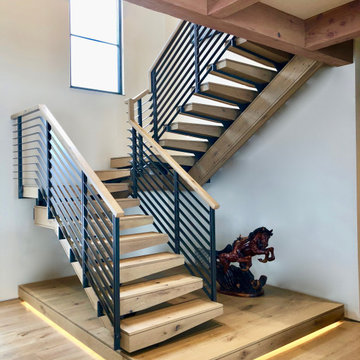
Aesthetic Value: Great effort was spent creating a design fulfilling the Architect and homeowner's dream for a " Rustic Modern Floating Stair " that was " Rock Solid " and harmoniously combine wood and steel into a functional piece of art.
Stair Safety: The balustrade system has 35" rake height and 37" balcony height and can withstand a 400 lbs. side load with only .0425" deflection. The balustrade and stair complies with the 4" sphere rule Throughout.
Quality: The entire balustrade system is " Blind Welded " so there is no visible welds. The Rustic White Oak has all knots and character marks filled with colored epoxy and sanded to perfection.
Technical Challenge: To design and engineer a fully cantilevered landing and tread system that is suspended from a single support beam and can withstand a direct load of 450 lbs with less than .0625" deflection.
 Home Element Furniture
The Open system explores different projects of contemporary interior design that reflect the trend of modern living. Wide surfaces, studied combination between materials, solid principle that combine themselves in suggestions of originality, functional elements that comply with the new brand habits of everyday life.
 AEH Builders
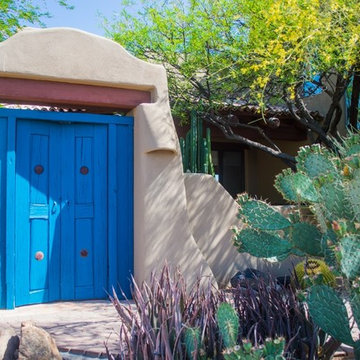
We take great pride in our work and thoroughly vet all of our subcontractors to ensure that they comply with our high standards.
Patio - southwestern patio idea in Phoenix
Patio - southwestern patio idea in Phoenix

 Alm Architects
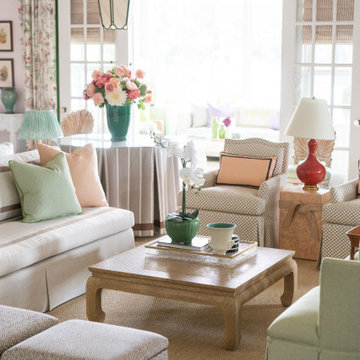
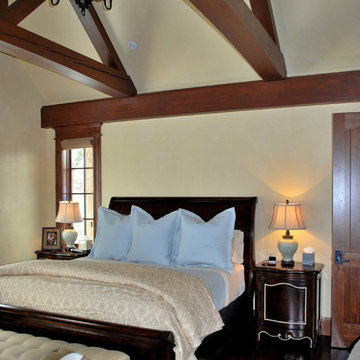
Alm Architects; Located on a small challenging uphill lot in Beaver Creek, CO this ski-in home was designed for three Owners in different parts of the country. Both interior and exterior of this house reflect the modern ideas of the Owners while complying with the resorts strict design regulations.
 Castle Building & Remodeling
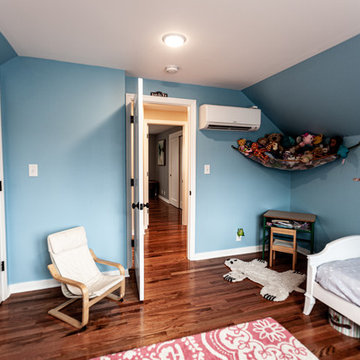
These homeowners came to Castle looking for a solution that would allow them to stay in their 1946 stucco bungalow in the St. Paul neighborhood that they loved.
What was once a young couple’s starter home (1 ½ story with two bedrooms on the main floor and a tiny attic space) was no longer big enough after having two kids.
The need for more room became the family’s highest priority, so they came to Castle for help creating the space they needed for their growing family.
With very little headroom in the attic, the decision was made to tear off the roof and add a completely new 2nd story addition with three bedrooms, a bathroom, and a commons area.
The stairway to the new 2nd-floor space needed to be rebuilt to comply with code requirements and was extended slightly into the dining room below.
The new 2nd story addition gave the homeowners an opportunity to revise the exterior look of the home with vertical board and batten siding above the 1st-floor stucco.
A new front entry portico was added to compliment the addition, and the existing masonry chimney was extended above the new roof line.
The homeowners took over the work on the project after drywall was installed and did all the interior trim & millwork, tile, flooring, and painting & staining themselves.
They’re loving the results!
Tour this project in person, September 28 – 29, during the 2019 Castle Home Tour!

 RS Sylko
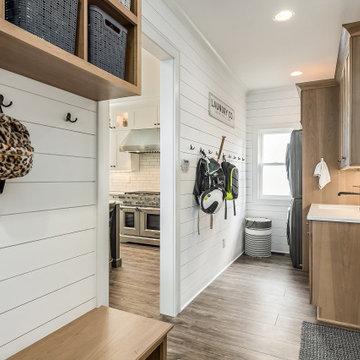
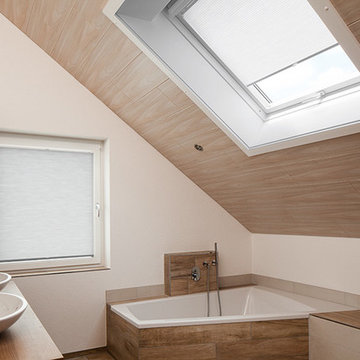
"Plissee" (pleated) shades come in over 260 fabrics and styles. Ideal for tilt and turn windows and doors, single and dual operation pleated shades. Unobtrusive mounting options allow windows and doors to easily tilt or open, even when the blinds are closed. Installation options include: between glazing bead installation, face mount installation, clamp or adhesive mounting (screw less).
They can also be ordered for unusually shaped windows, folding and patio doors. All shades are made to measure by the millimeter to ensure a perfect fit.
MHZ Fabric pleated shades help create an elegant and beautiful living space. These soft yet durable window and door coverings come in hundreds of colors. The fabrics are woven and dyed in Germany using a 'refined weave' technology, giving it surprising structures, transparencies and effects. Almost all of the fabrics comply with the OEKO-TEK Standard 100, which stands for harmlessness to health.
- all images by MHZ Hachtel GmBH
 ShadeFX
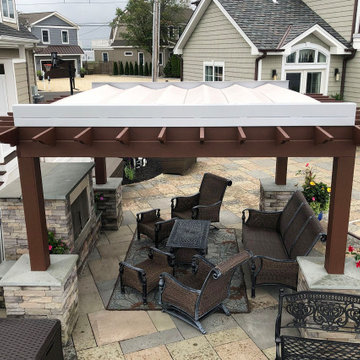
ShadeFX customized a 12’ x 12’ retractable roof in a fire-retardant fabric to comply with the outdoor fireplace below. Now after a full day of boating, the homeowners can continue their outdoor lifestyle by relaxing in the comfort of their open-air living room.
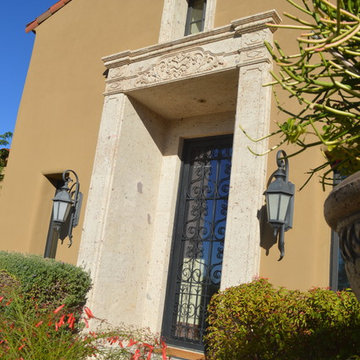 AEH Builders
We take great pride in our work and thoroughly vet all of our subcontractors to ensure that they comply with our high standards.
Example of a large classic front yard concrete paver patio vertical garden design in Phoenix with a roof extension
Example of a large classic front yard concrete paver patio vertical garden design in Phoenix with a roof extension
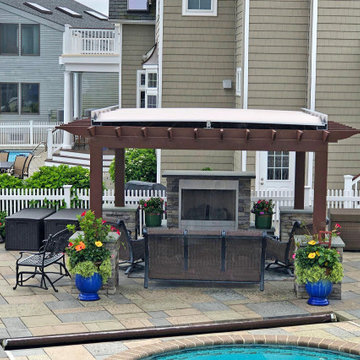 ShadeFX
ShadeFX customized a 12’ x 12’ retractable roof in a fire-retardant fabric to comply with the outdoor fireplace below. Now after a full day of boating, the homeowners can continue their outdoor lifestyle by relaxing in the comfort of their open-air living room.
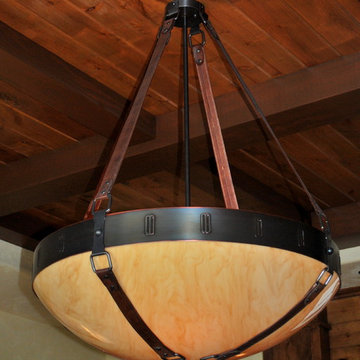 Alm Architects
Alm Architects; Located on a small challenging uphill lot in Beaver Creek, CO this ski-in home was designed for three Owners in different parts of the country. Both interior and exterior of this house reflect the modern ideas of the Owners while complying with the resorts strict design regulations.
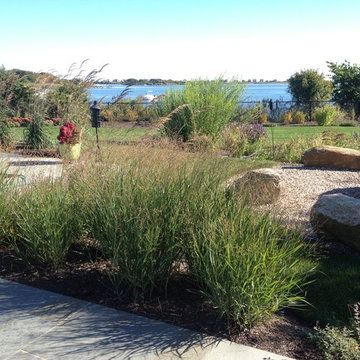
 Wellnesscapes Design
Tom Benjamin, RLA, LEED-AP BD+C
This is an example of a large coastal landscaping in Providence.
This is an example of a large coastal landscaping in Providence.
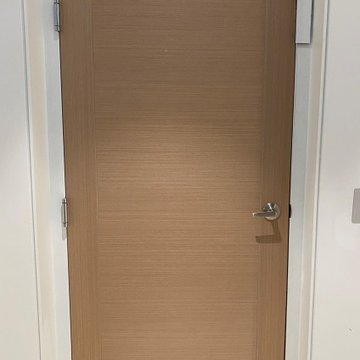
 Nationwide Lifts of Massachusetts
The elevator doors not only comply with the latest elevator safety regulations but also match the other doors in this luxurious modern home
Example of a minimalist home design design in Boston
Example of a minimalist home design design in Boston
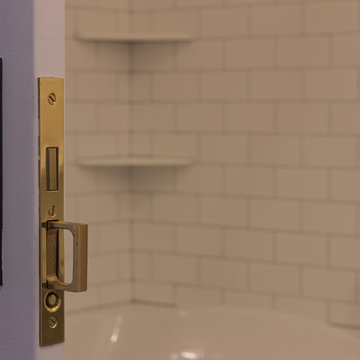 Castle Building & Remodeling
This growing family needed more living space in their 1926 St. Paul, MN Bungalow, and had great potential in their unfinished attic for a new master suite.
Castle began working with the city to grandfather some existing conditions in, like the steeper stairs and lower ceiling height to comply with building codes. New insulation, interior walls, electrical, heating, and a full interior finish was planned. The finished space incorporates traditional millwork matching the lower level of the home, a custom built-in bookshelf, new white doors, and pre-finished white oak hardwood floors in a rich Licorice stain. The dark floors and oil-bronze accents throughout the space really anchors the room and completes an overall bright color pallet with high contrast.
In the new bathroom, a cement tile floor was selected to tie in the homeowner’s classy flair. Switching the finishes to polished brass inside the bathroom really brings a lux and regal feel to the space. Paired with traditional subway tile, white vanity, refurbished vintage medicine cabinet, and neutral walls, the new bathroom is elegant, yet understated. One of our favorite features is the use of the two existing dormers. One dormer was converted into a new walk-in closet with custom glass closet doors, so the light can still shine into the bedroom. The 2nd dormer, we left open for a quaint sitting and reading nook.
See full details (including before photos) at http://www.castlebri.com/attics/project-3299-1/
Designed by: Emily Blonigen
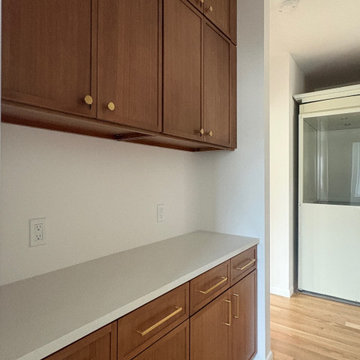
 Structured Cabinetry
Retro with a timeless Feel
Set within a net-zero sustainable townhome in New Paltz, this kitchen pairs TSG Forevermark Petit cabinetry in Sand with MSI Snow White quartz for a timeless, quietly inviting aesthetic. The subtle character of the wood brings an authenticity and warmth that softens the crispness of a brand-new build, creating a space that feels established, comfortable, and lived-in from day one.
The Petit Shaker profile and softly toned finish keep the design classic and understated, while the Snow White quartz adds a clean, luminous contrast. Together, the materials create a balance of simplicity, warmth, and enduring style.
The sustainability story is just as thoughtful. TSG Forevermark cabinetry carries KCMA certification and complies with CARB standards, while its waterborne Sherwin-Williams finishes meet stringent environmental requirements and are free from formaldehyde hazards, lead, chromate, and other harmful pollutants. Many Forevermark products also incorporate FSC-verified responsibly sourced materials, making this a kitchen where beauty and environmental responsibility come together naturally.
30