
Search results for "Component component dallas" in Home Design Ideas

 Steve Norr
The upper cabinets have doors that are covered with raw steel and we ran the grain horizontal on the center door to add texture.The Island features reclaimed barn wood with a vertical grain application and raw steel components, the handles were custom-made from the same steel as well. It also has a lot of drawer storage and a couple of pull out spice cabinets.
 Manhattan Comfort
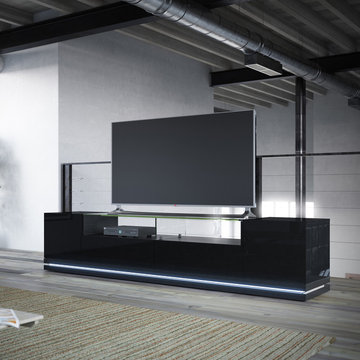
The freestanding Vanderbilt TV Stand is an elegant choice for your contemporary space, featuring a beautiful tempered glass stand to fit up to an 80” screen and components. It includes 2 doors, 2 full extension drawers, 2 open shelves, and the option for LED lighting around the stand. In your choice of White Gloss, Maple Cream-Off White, Nut Brown, and Black with Pro Touch. The unique paint is protected by the Microban Antibacterial Protection.

 Anderson Design Studio
Shannon Fontaine; Our client came to us as they were working on a custom home in the Nashville area. We partnered with them through-out the design process, selecting key components including millwork, lighting, furniture, and other finishes. The home features rustic elements, including stone interior walls, and a mix of modern and traditional furnishings that make the home warm and inviting.
Find the right local pro for your project

 Lambert Home
In this living room, the client wanted to work around her own furniture and just pull it all together for her. We added the drapes, rug, book shelf in the corner, and had the custom component cabinet build under the tv.
 Maroh Enterprises Inc. California Doors & Windows
Elevate Bathtub Components for Seniors
Inspiration for a modern home design remodel in San Diego
Inspiration for a modern home design remodel in San Diego

 Royal Systems
In the living room, Royal Theater Design integrated a flat screen television above the fireplace with flush mounted, surround sound speakers in the ceiling and walls. We also hid all the system components in custom cabinetry to minimize the visibility of the technology.
 Maroh Enterprises Inc. California Doors & Windows
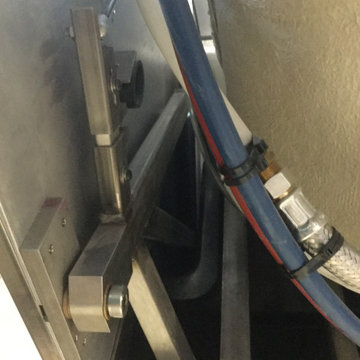
Components of the Ultimate Healing Bathtub by Elevate
Inspiration for a modern home design remodel in San Diego
Inspiration for a modern home design remodel in San Diego

Sponsored
Columbus, OH
Transforming Spaces in Columbus

Daniel Home
Premier Interior Design Team Transforming Spaces in Franklin Co, Ohio

 Viotti Architects
Custom family home in a small coastal town features brick, wood beams, and a contrasting black and white palette update a classic farmhouse. Distinct design details are exterior barn lights, beautiful Circa Lighting and RH light fixtures, custom cabinetry, surprising pops of subtle sea glass tones, and fresh tile components.

 Electronic Lifestyle Associates (ela)
Example of a mid-sized trendy gender-neutral carpeted walk-in closet design in Chicago with open cabinets and white cabinets
 Resiklo Design
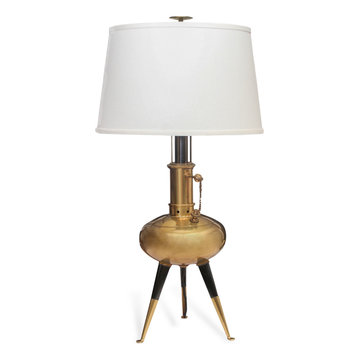
Brass and wood are the components of this rare vintage gio pionti table lamp. A piece with a classic and handsome style, a round regency base, black legs with brass terminals, and creamy white shade.
 UltraCraft Cabinetry
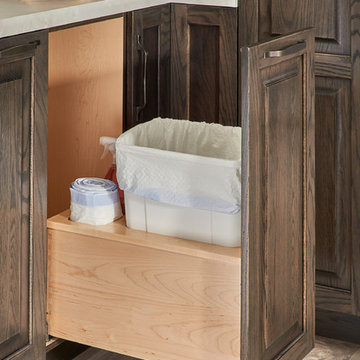
This transitional kitchen combines rustic warmth with lots of light, creating a welcoming space for your family and friends! Along with UltraCraft Cabinetry's Evanston wood door style in Oak with the new Platinum Grey stain, you'll find some of the latest organizational accessories from Century Wood Components that have been made specifically for our full-access, frameless cabinetry.
Pictured here you'll find the 35 Qt. Waste Bin by Century Wood Components.
Photography by TC Studios
 Curto's Appliances
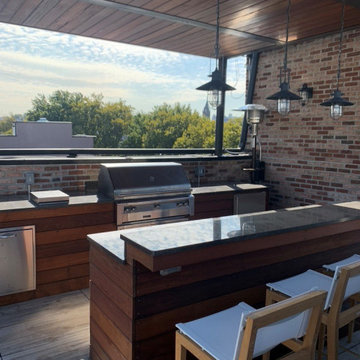
The main cooking island consists of a side burner, dual trash, 42” Alfresco grill, 3” door / drawer combo underneath the grill, and a Uline 24” outdoor refrigerator.
The second island uses a granite countertop and Ipie wood clad over a traditional block structure. This island acts as a bar with an elevated high back. There are no components in the second island.

 Mackenzie Collier Interiors
We needed a solution to hide our TV components (they live behind the baskets), create storage, and add some seating to the space, so we had this bench and cushion made custom to match the dining banquette on the other side of the room. Textile wall hangings add a softness to the space and dampen sound, so I went that route over hanging framed art to keep it cozy. I picked up this mid-century style marble table at Target because I needed a place to set my coffee.
Image: James Stewart

Sponsored
Columbus, OH
Transforming Spaces in Columbus
Daniel Home
Premier Interior Design Team Transforming Spaces in Franklin Co, Ohio
 Lambert Home
In this living room, the client wanted to work around her own furniture and just pull it all together for her. We added the drapes, rug, book shelf in the corner, and had the custom component cabinet build under the tv.

 The Home Artisan Group
To the right of the Fireplace, we took a couple of sections of wall out and properly transferred the load. These openings allowed for the French doors to be installed and also a Media Cabinet to be recessed into the wall. We built the Cabinet and ran all of the wiring for in wall speakers etc. The Components are hidden in the bottom of the cabinet and controlled with an IR extension.
 Actu Furniture
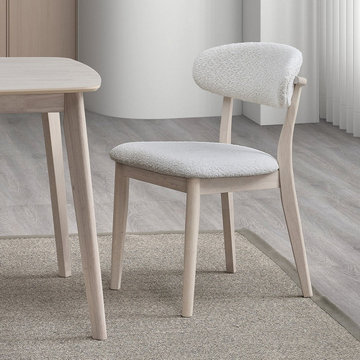
ACTU 805 upholstered dining chairs in White Wash, shown in a room setting. The linked product includes two chairs with solid wood frames and upholstered seats; seat components include MDF, foam and fabric. White Wash: A soft white finish with visible wood grain—not a flat, solid white. Tables and decorative accessories shown are not included. Check current availability and delivery details on the product page before ordering.

 Convenience Concepts
Designs2Go™ Classic Glass TV Stand is the perfect complement to any living room decor. Featuring an open modern design that allows for easy cable management and 3 spacious glass shelves that will give you plenty of room for all of your media components. Surely will provide years of enjoyment

Sponsored
Columbus, OH
Transforming Spaces in Columbus
Daniel Home
Premier Interior Design Team Transforming Spaces in Franklin Co, Ohio
 Lambert Home
In this living room, the client wanted to work around her own furniture and just pull it all together for her. We added the drapes, rug, book shelf in the corner, and had the custom component cabinet build under the tv.

 Risher Martin
Stunning design by the talented Furman + Keil Architects transformed this 1930’s West Austin cottage into a cozy, ultra modern retreat.
The new design preserved original stone walls and fireplace, seamlessly integrating historic components with modern materials and finishes. The finished product is a unique blend of both old and new, landing it on the 30th Annual AIA Austin Homes Tour.
Photography by Leonid Furmansky

 Construction Services & Innovations II, Inc
This was a "Lite" remodel, in that we did not move walls, or re-build any of the kitchen components. We were brought on to give this space a mini-update, so it reflects contemporary colors and accommodates ease of use. Cabinets were painted, countertops replaced, new sink, new faucet, tile backsplash behind cooktop was installed, and new paint throughout.
161