
Search results for "Component component dallas" in Home Design Ideas

 Lambert Home
In this living room, the client wanted to work around her own furniture and just pull it all together for her. We added the drapes, rug, book shelf in the corner, and had the custom component cabinet build under the tv.
 True Carpentry and Cabinetry
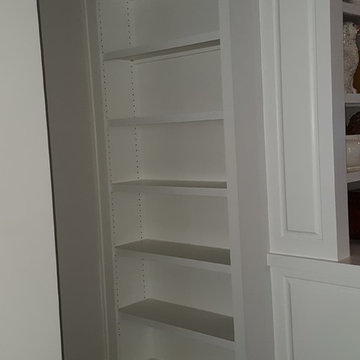
This is a set of bookcases, one with a desk, to match the style of fireplace built-ins I made for this customer a year ago. Main style components are the tall notched arch, and the wide plain stiles. There are two built-ins represented. One, with the desk, is in the study/tv room. Another is in a little hallway/alcove off the master bedroom.

 Armellas Style In Design
In the living room we chose artwork with a grey and red components and matched cushions to the color in the artwork. Staging makes the empty rooms in this condo feel like a home and takes the focus away from the wall colors.
Find the right local pro for your project
 Buckeye Metal Sales
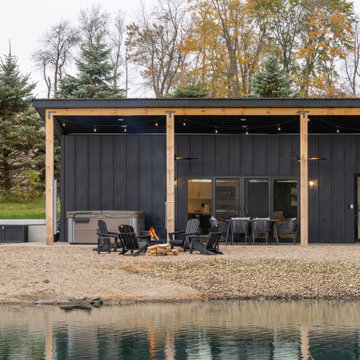
Meet Aristolath. Revolutionary board and batten for a world of possibilities.
Board and batten is one of the hottest style effects going, from wall accents to entire homesteads. Our innovative approach features a totally independent component design allowing ultimate style exploration and easy panel replacement in the case of damage.

 Don Foote Contracting
Long view of kitchen looking into living space.
Photography by Todd Gieg
Eat-in kitchen - large transitional l-shaped medium tone wood floor eat-in kitchen idea in Boston with an undermount sink, shaker cabinets, white cabinets, granite countertops, white backsplash, subway tile backsplash, stainless steel appliances and an island
Eat-in kitchen - large transitional l-shaped medium tone wood floor eat-in kitchen idea in Boston with an undermount sink, shaker cabinets, white cabinets, granite countertops, white backsplash, subway tile backsplash, stainless steel appliances and an island

 Art & Smart Inc
Brightness, youthful sophistication and balance of components are the perfect combination of POLIS, a product of strong topical, designed to correctly interpret the "Kitchen Area".
This project stands out for its absolute and corrected resolution of rational operativity, proposing a new type of frontal in MDF with PVC coating, with velvety matte finish in pleasing colors, with also the exclusive new and innovative ANTI-IMPRINT property.

 Blatt Billiards
Our tables are manufactured from corrosion resistant materials and all our top rails are made from custom alloy extrusions using 6061 heat treated rails we have the absolute strongest rail components of any pool table made!

Sponsored
Columbus, OH
Transforming Spaces in Columbus

Daniel Home
Premier Interior Design Team Transforming Spaces in Franklin Co, Ohio
 The Wall units
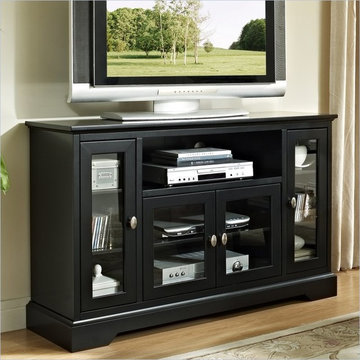
With stylish, contemporary design and rich, painted matte black finish, this unique 52" Highboy Style Wood TV Stand in Matte Black has attractive doors with tempered, safety glass panes, adjustable shelving and ample storage space for a/v components and accessories. Console will accommodate most flat-panel TVs up to 55 in.
Dimensions:
TV Console 52" W x 16" D x 33" H

 Opustone
Mystery White honed marble
Trendy white tile and stone tile doorless shower photo in Miami with a wall-mount sink, flat-panel cabinets and dark wood cabinets
Trendy white tile and stone tile doorless shower photo in Miami with a wall-mount sink, flat-panel cabinets and dark wood cabinets


 Michael Bagley
this perspective shows better the storage accommodations. Each section was specifically designed for the size of the items which it was to house. At the outset, we determined to keep a % of items stored behind closed doors so as not to overwhelm the room with exposed material and disguise it's function rendering it as much a Den as a Library. The electronics (just to the left of the TV) are loaded into a specially designed pull-out rack on recessed caters enabling the unit to be extracted in order to change components at will

 Closet Organizing Systems
This bedroom wall unit for an urban home features stained black maple cabinetry and an ivory painted façade to house a flush-mounted LCD flat screen. All AV components are easily stored in the side cabinet. A floating glass shelf and additional garment storage complete the unit.
Closet Organizing Systems

 Tri County Landscape
This outdoor kitchen in Naples FL is equipped with stainless steel Cal Flame grill, a sink, and stainless steel components. The granite counter tops and backsplash is a wonderful complement to the stack stone base.

Sponsored
Columbus, OH
Transforming Spaces in Columbus
Daniel Home
Premier Interior Design Team Transforming Spaces in Franklin Co, Ohio
 YISITE
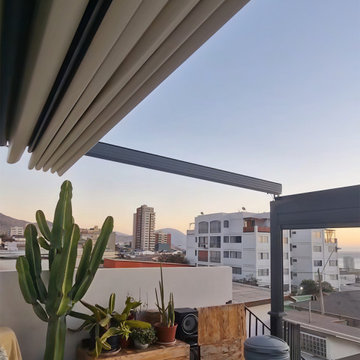
Retracted fabric roof creates open‑air feeling over the terrace with mountain‑city backdrop.
Inspiration for a modern balcony remodel in Tampa
Inspiration for a modern balcony remodel in Tampa
 Bassline design Inc.
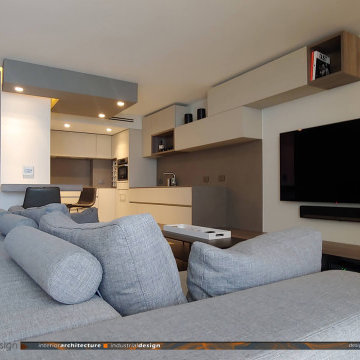
Living Area with open Kitchen. Full Custom Kitchen cabinetry designed to blend with wall unit cabinetry components
Example of a mid-sized trendy open concept porcelain tile and gray floor living room design in Miami with a wall-mounted tv
Example of a mid-sized trendy open concept porcelain tile and gray floor living room design in Miami with a wall-mounted tv
 Atelier
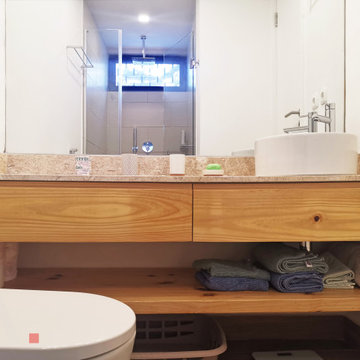
The bathroom, with only 3.6m2, was designed to include the three essential components of a common bathroom: the shower area, the toilet and the washbasin. The strategic configuration of the sanitary ware and accessories, the placement of a large mirror (which increases the feeling of space) and the furniture design are some of the factors that contribute to the best use of space.
 YISITE
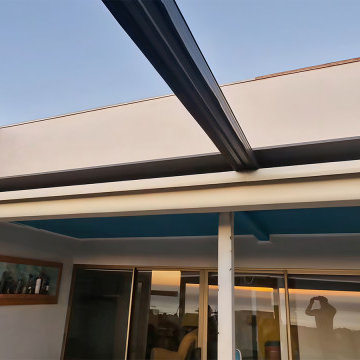
Exterior view of retractable pergola frame, pre‑fabricated parts for simple on‑site assembly.
Example of a minimalist patio design in Tampa
Example of a minimalist patio design in Tampa

Sponsored
Columbus, OH
Transforming Spaces in Columbus
Daniel Home
Premier Interior Design Team Transforming Spaces in Franklin Co, Ohio
 Design by Angela
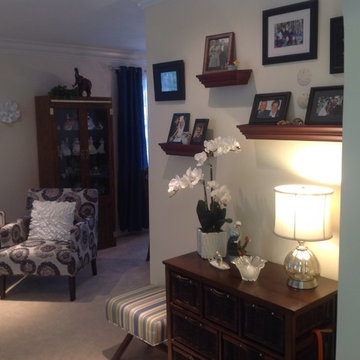
Living room with new carpet, added recess lighting, TV mounted on wall with component shelf and tucked away cords, sheers and curtains to showcase new windows and allow light to flow into the room. New brick fireplace and Quartz hearth. Furniture lay-out, carpet , paint and items for deco added warmth and space to this small home...
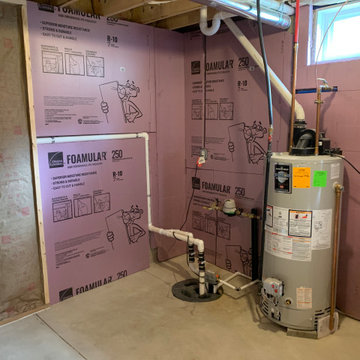
 Troin Construction LLC
The photo depicts a newly installed water heater in a basement space, showcasing a critical component of any home's plumbing system. The water heater in the photo appears to be a modern and efficient model, with a sleek and compact design that fits neatly into the basement space. The installation is professional, with proper ventilation, secure connections, and a level platform to support the unit. The water heater is a key component of the home's plumbing system, ensuring that hot water is readily available whenever it is needed. The installation of a new water heater in the basement is a significant investment, improving the overall functionality and comfort of the home, and providing peace of mind for many years to come.

 User
This handsome walk-in closet was executed in a maple finish to compliment the distinctive hardwood floors. Note how the Windsor crown molding unifies the project's components.
162