
Search results for "Component component dallas" in Home Design Ideas

 Hyde Park Renovations
On this project, we were hired to build this home and outdoor space on the beautiful piece of property the home owners had previously purchased. To do this, we transformed the rugged lake view property into the Safety Harbor Oasis it is now. A few interesting components of this is having covered and uncovered outdoor lounging areas and a pool for further relaxation. Now our clients have a home, outdoor living spaces, and outdoor kitchen which fits their lifestyle perfectly and are proud to show off when hosting.
Photographer: Johan Roetz

 Opustone
Colonial White marble floor
Piave Splitface quartzite
Hallway - contemporary hallway idea in Miami with white walls
Hallway - contemporary hallway idea in Miami with white walls

 Denver Design Group
Comfortable furniture in shades of creams and blues add a relaxing component to the space.
Inspiration for a mid-sized coastal open concept dark wood floor and brown floor family room remodel in Denver with beige walls, a standard fireplace, a stone fireplace and a tv stand
Inspiration for a mid-sized coastal open concept dark wood floor and brown floor family room remodel in Denver with beige walls, a standard fireplace, a stone fireplace and a tv stand
Find the right local pro for your project

 Volterra Architectural Products
Volterra's Hawkeye faux wood truss system in Rough Sawn texture with Mahogany stain. These trusses have an available installation kit which includes CAD drawings and instructions, components, turnbuckles, cables and parts for easy installation.

 Imbuia Construction Inc.
Linear fireplace with components storage below and venetian plaster finish at fireplace. Pocket doors to exterior wrap around balcony connects Bathroom in and out. Linear HVAC Grills


 Matrix Basement Finishing
Example of a large transitional walk-out vinyl floor and gray floor basement design in Chicago with gray walls, a ribbon fireplace and a stone fireplace

Sponsored
Columbus, OH
Transforming Spaces in Columbus

Daniel Home
Premier Interior Design Team Transforming Spaces in Franklin Co, Ohio

 Masterpiece Design Group
This master suite is a symphony in orange & gray, which is underscored by white laquer nightstands and white glass lamps.
Example of a transitional master carpeted and gray floor bedroom design in Orlando with gray walls and no fireplace
Example of a transitional master carpeted and gray floor bedroom design in Orlando with gray walls and no fireplace
 Opustone
Blue Macaubas countertops and backsplash
Perfect White glass floors
Inspiration for a contemporary l-shaped eat-in kitchen remodel in Miami with an undermount sink, glass-front cabinets, white cabinets, quartzite countertops, blue backsplash, stone slab backsplash and stainless steel appliances
Inspiration for a contemporary l-shaped eat-in kitchen remodel in Miami with an undermount sink, glass-front cabinets, white cabinets, quartzite countertops, blue backsplash, stone slab backsplash and stainless steel appliances


 R.A.Somerby
Transitional gray tile mosaic tile floor, blue floor and single-sink freestanding bathtub photo in New York with open cabinets, black cabinets, white walls, an undermount sink, gray countertops and a freestanding vanity

 Green Door Interiors
With limited floor space, the media components are housed in the built in cabinet. The bluestone hearth and upholstered ottoman provide extra seating, while the lighted bookcases and recessed lights are a perfect alternative to floor lamps. Photo by Brian Krebs I Fred Forbes Photogroupe
 Asha Maía Design
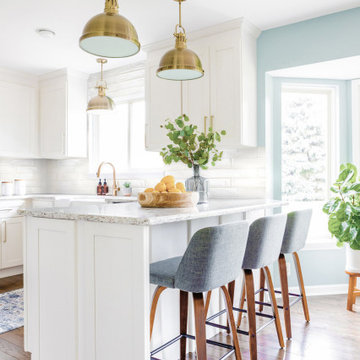
Transforming key spaces in a home can really change the overall look and feel, especially in main living areas such as a kitchen or primary bathroom! Our goal was to create a bright, fresh, and timeless design in each space. We accomplished this by incorporating white cabinetry and by swapping out the small, seemingly useless island for a large and much more functional peninsula. And to transform the primary bathroom into a serene sanctuary, we incorporated a new open and spacious glass shower enclosure as well as a luxurious free-standing soaking tub, perfect for ultimate relaxation.

Sponsored
Columbus, OH
Transforming Spaces in Columbus
Daniel Home
Premier Interior Design Team Transforming Spaces in Franklin Co, Ohio

 ZDA Inc.
Dry steam bed becomes a feature in the yard and is sustainable
This is an example of a mid-sized transitional drought-tolerant and partial sun backyard gravel garden path.
This is an example of a mid-sized transitional drought-tolerant and partial sun backyard gravel garden path.

 Nystrom Design
Balancing modern architectural elements with traditional Edwardian features was a key component of the complete renovation of this San Francisco residence. All new finishes were selected to brighten and enliven the spaces, and the home was filled with a mix of furnishings that convey a modern twist on traditional elements. The re-imagined layout of the home supports activities that range from a cozy family game night to al fresco entertaining.
Architect: AT6 Architecture
Builder: Citidev
Photographer: Ken Gutmaker Photography


 MASHstudios
This understated platform bed is designed low to the ground with the bare minimum of components. Pair it with the Storage Headboard to get the complete LAXseries look.

Sponsored
Columbus, OH
Transforming Spaces in Columbus
Daniel Home
Premier Interior Design Team Transforming Spaces in Franklin Co, Ohio


 Opustone
Crema Marfil Semi Select marble
Inspiration for a large contemporary marble floor hallway remodel in Miami with white walls
Inspiration for a large contemporary marble floor hallway remodel in Miami with white walls

 Stacey Kocevar Designs, LLC
Removed painted wooden fireplace façade to reveal brick, which was then painted to match the cabinetry, which was painted to match the existing room's moldings. New Cherry Mantle matches the profile of the window apron trim, as well as the cherry cabinetry in the kitchen. False panel behind the TV hides all cables and cords, which is also removable. The components for the TV are hidden behind the solid panel door, while the glass front doors display the homeowners beautiful collection of pottery and sentimental items collected over years of travel.
163