
Search results for "Component component dallas" in Home Design Ideas

 Excel Homes Group LLC
A wonderful custom home designed by Dreamline Modular Homes of Lexington, MA. The modular components were built by Excel Homes, and then finished on site by the staff of Drealine. This home was chosen as the 2015 Modular Home of the Year by the MHBA. Photographer: Joseph Hilliard

 The Tuscan Group, Inc.
Inspiration for a l-shaped medium tone wood floor open concept kitchen remodel in Raleigh with an undermount sink, shaker cabinets, dark wood cabinets, granite countertops, ceramic backsplash, stainless steel appliances and an island

 RST Brands
With glass paneled, wooden doors and metal latch closures, our console table gives you farmhouse vintage with a modern feel. The mix of materials fashion an eclectic blend of colors and textures. Store your fine dining ware, provisions, bedroom linens or plug in your media components through our cord management system. Wherever you choose to put it, this farmhouse console table brings timeless splendor and sophistication.
Find the right local pro for your project
 Excel Homes Group LLC
A wonderful custom home designed by Dreamline Modular Homes of Lexington, MA. The modular components were built by Excel Homes, and then finished on site by the staff of Drealine. This home was chosen as the 2015 Modular Home of the Year by the MHBA. Photographer: Joseph Hilliard
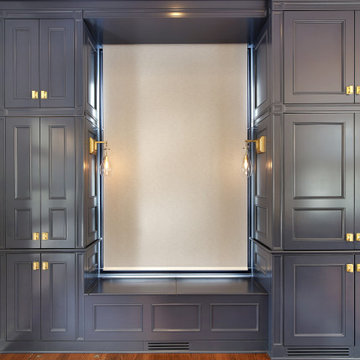

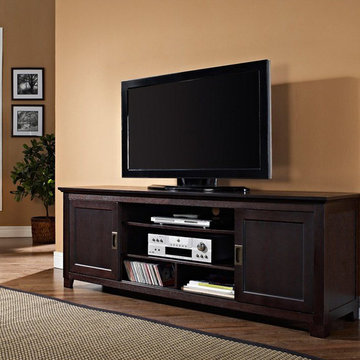
 The Wall units
Crafted from solid wood in a rich finish, this 70" Espresso Wood TV Console with Sliding Doors will accommodate most flat-panel TVs up to 70 in. Wood TV console features multi-purpose shelving behind unique sliding doors and provides ample storage for a variety of A/V components and media accessories.
Dimensions:
TV Console 70" W x 18" D x 25" H
Free shipping US
www.thewallunits.com/listing/modern-tv-stands
 Innovate Design Collective
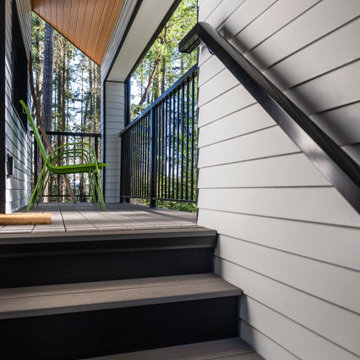
We were very blessed to work with these clients who came to us with a wooded lot in North Saanich and wanted to create a home for themselves that worked with their lifestyle and aesthetic. Both clients are avid bikers and kayakers and wanted to be able to get out and enjoy the outdoors and be able to feel like they lived in the wilderness of B.C. We completed as little tree removal as necessary, including putting effort into maintaining the fern and salal landscape that encompassed the woodlands surrounding the project. Staging area for construction and material storage were also limited, and scheduling the subtrades for their work was tight, but with competent site management, we left the site in a natural state. The energy efficiency was close to net zero, but the solar component and the proximity of the many trees made it difficult to attain a complete net zero level. We included a 6” rock wool exterior insulation layer around the entire home, under-slab insulation and other key items to maximize the efficiency of the living areas. Additional seismic components were also included to increase the longevity of the home and protection of the occupants should a seismic event occur.

Sponsored
Columbus, OH
Transforming Spaces in Columbus

Daniel Home
Premier Interior Design Team Transforming Spaces in Franklin Co, Ohio
 Innovate Design Collective
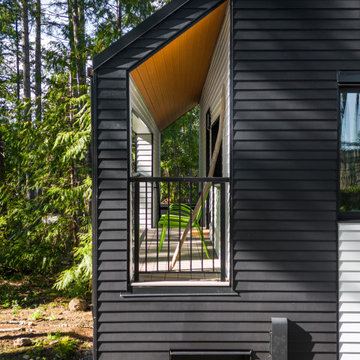
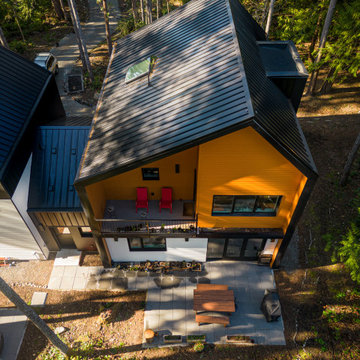
We were very blessed to work with these clients who came to us with a wooded lot in North Saanich and wanted to create a home for themselves that worked with their lifestyle and aesthetic. Both clients are avid bikers and kayakers and wanted to be able to get out and enjoy the outdoors and be able to feel like they lived in the wilderness of B.C. We completed as little tree removal as necessary, including putting effort into maintaining the fern and salal landscape that encompassed the woodlands surrounding the project. Staging area for construction and material storage were also limited, and scheduling the subtrades for their work was tight, but with competent site management, we left the site in a natural state. The energy efficiency was close to net zero, but the solar component and the proximity of the many trees made it difficult to attain a complete net zero level. We included a 6” rock wool exterior insulation layer around the entire home, under-slab insulation and other key items to maximize the efficiency of the living areas. Additional seismic components were also included to increase the longevity of the home and protection of the occupants should a seismic event occur.
 Innovate Design Collective
We were very blessed to work with these clients who came to us with a wooded lot in North Saanich and wanted to create a home for themselves that worked with their lifestyle and aesthetic. Both clients are avid bikers and kayakers and wanted to be able to get out and enjoy the outdoors and be able to feel like they lived in the wilderness of B.C. We completed as little tree removal as necessary, including putting effort into maintaining the fern and salal landscape that encompassed the woodlands surrounding the project. Staging area for construction and material storage were also limited, and scheduling the subtrades for their work was tight, but with competent site management, we left the site in a natural state. The energy efficiency was close to net zero, but the solar component and the proximity of the many trees made it difficult to attain a complete net zero level. We included a 6” rock wool exterior insulation layer around the entire home, under-slab insulation and other key items to maximize the efficiency of the living areas. Additional seismic components were also included to increase the longevity of the home and protection of the occupants should a seismic event occur.

 Mielke Bros Interior Concepts
One of our builder's new subdivisions in Timnath, CO. Hartford Homes offers luxury homes that are just minutes away from Old Town Fort Collins. We do their tile and flooring components. Check our their awesome houses!

 IMPACT Fine Design
Inspiration for a mid-sized transitional built-in desk medium tone wood floor home office remodel in Charlotte

 GaulSearson Ltd
Our Warfield Demilune custom made with TV lift component and hinged flip top opening. Special maple burl option. Shown 65" x 20" x 36"h. This size cabinet accommodates a 40" TV.
Shown with custom armless sofa and slipper chair.
 Excel Homes Group LLC
A wonderful custom home designed by Dreamline Modular Homes of Lexington, MA. The modular components were built by Excel Homes, and then finished on site by the staff of Drealine. This home was chosen as the 2015 Modular Home of the Year by the MHBA. Photographer: Joseph Hilliard

Sponsored
Columbus, OH
Transforming Spaces in Columbus
Daniel Home
Premier Interior Design Team Transforming Spaces in Franklin Co, Ohio
 True Carpentry and Cabinetry
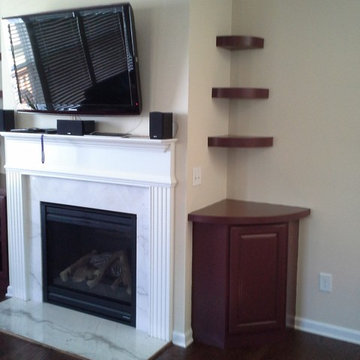
Built-ins around fireplace. Staggered sized floating shelves. Glass doors for IR remotes to media components. My favorite thing about this is how the round shelves on the right tie in with those on the left and give it all closure even though the right side in not closed in.

 Austin McAdams Design & Fabrication
This crisp edged take on a mid century modern console has the all the access for your modern components in the back and elegant style in the front. This piece can be customized to your desired size and use. Solid back panels can be added if you prefer it to use it as a credenza or sideboard. I will be more than happy to customize it to your exact
 IMPACT Fine Design
Inspiration for a mid-sized transitional built-in desk medium tone wood floor home office remodel in Charlotte

 CoverMyPatio.com
The Arcadia Louvered Roof enhances the beauty of any style home and provides the flexibility of having an open roof when the weather is good or a solid roof to keep the rain off your patio when the weather turns bad.
Eco-friendly Construction
The Arcadia system is made up of recycled aluminum making it an extremely Green product. It is also eco-friendly, helping consumers save on passive solar heating and cooling.
We Think Green
Arcadia is proud to continue the company's tradition with its approach to Environmental Innovation. From the choice of lightweight materials and lean production methods to the efficiency of its drive system and designs, Arcadia is committed to operating as a more sustainable business and reducing its overall environmental impact.
High-quality Building Materials
Each Arcadia system is a work of art, constructed with care and attention to every little detail.
Our system is powered coated, extruded aluminum with stainless steel components giving us the most durable louvered roof on the market today. From our superior drive system, which is UL & CE certified, down to the stainless steel tex screws that secures the system together. Nothing but the best!
Our low-maintenance components eliminate painting, staining, and waterproofing of traditional shading structures. Using powder-coated aluminum construction prevents warping, cracking, and corrosion.
Photographed by: Roger Chafin

Sponsored
Columbus, OH
Transforming Spaces in Columbus
Daniel Home
Premier Interior Design Team Transforming Spaces in Franklin Co, Ohio

 Creative Design Construction, Inc.
Large trendy underground dark wood floor and brown floor basement photo in New York with beige walls

 The Nelson Team
Project Components Include: Wood Burning Custom Fireplace, Mortar Wash Seat Wall with Stone Accents and Flagstone Caps, Belgard 3pc. Dublin Gray Paver Patio, and Low Voltage Lighting in Seat Wall and Fireplace.
Patrick Thompson

 Dr Roof Atlanta Inc
This beautiful traditional home highlights the added value architectural shingles can add to the curb appeal of a home. The ridge vents, counter flashing and three dimensional shingles are all critical components to ensure the roof lasts a lifetime.
176