
Search results for "Component component dallas" in Home Design Ideas

 Smart Closets
This master walk-in closet was designed in white. We had to work around several technology panels which will be hidden by hanging clothes and cords are ran to components through a hole drilled in one vertical piece. Our client wanted lots of shelf and drawer space in the closet and Shaker drawer fronts were selected.

 Staprans Design
R. Brad Knipstein Photography
Trendy kitchen photo in San Francisco with a peninsula and matchstick tile backsplash
Trendy kitchen photo in San Francisco with a peninsula and matchstick tile backsplash

 Aaron Agosto Custom Carpentry
Detail of finished project. Dark stained oak stair and railing components.
Example of a large wooden curved medium tone wood floor staircase design with wooden risers
Example of a large wooden curved medium tone wood floor staircase design with wooden risers
Find the right local pro for your project

 Risher Martin
Stunning design by the talented Furman + Keil Architects transformed this 1930’s West Austin cottage into a cozy, ultra modern retreat.
The new design preserved original stone walls and fireplace, seamlessly integrating historic components with modern materials and finishes. The finished product is a unique blend of both old and new, landing it on the 30th Annual AIA Austin Homes Tour.
Photography by Leonid Furmansky

 Morantz Custom Cabinetry Inc.
here are two seperate units in neopolitain bamboo. The unit with the dark espresso back and floating shelves has an electronic TV lift. Sensitive electronic components are protected by heat sensitive fans that draw hot air out of the cabinet and are completely silent. They only operate from 88 degrees when the inside of the cabinet is too warm.
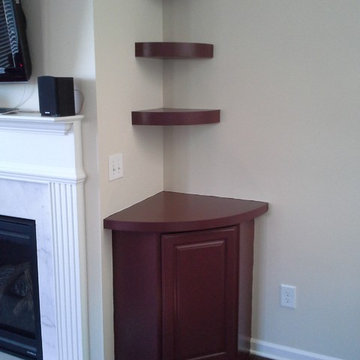
 True Carpentry and Cabinetry
Built-ins around fireplace. Staggered sized floating shelves. Glass doors for IR remotes to media components. My favorite thing about this is how the round shelves on the right tie in with those on the left and give it all closure even though the right side in not closed in.

 Rocky Mountain Log Homes
The roof, an elaborate system combining timber frame elements and log components such as purlins and rafters add to the homes rustic, warm feel.
Living room - rustic living room idea
Living room - rustic living room idea

Sponsored
Columbus, OH
Transforming Spaces in Columbus

Daniel Home
Premier Interior Design Team Transforming Spaces in Franklin Co, Ohio

 User
Designed by Jennefier Martin of Closet Works
Her side of the closet is a bright dynamic space with places for all the components of a truly extensive wardrobe. Although the closet was divided evenly down the middle, she had quite a bit more clothing and accessories than her husband.

 TATCOR DESIGN BUILD
Want a space to watch the game or host a movie night on a large screen? How about a media room with soft separation by stone and walnut columns, LED lighted tray ceiling with crown molding, Runco projector, 108” screen surrounded by 10’ x 9’ built-in custom walnut woodwork and stone columns including a component cabinet with slots for subwoofers?

 Organized Living
 freedomRail is a home storage system that is known for its high quality components. These slide out components feature full-extension drawer glides and can be stacked horizontally to store anything from serveware and linens to food and cleaning supplies in a pantry. Learn more about Organized Living home storage solutions here: http://organizedliving.com/home/products/freedomrail/about

 IMPACT Fine Design
Inspiration for a mid-sized transitional built-in desk medium tone wood floor home office remodel in Charlotte

 The Humble Abode-Home Staging & Interior Redesign
John Smoak with Carolina One
Budget friendly-Simply staged dining room utilizing the key components of staging to beautifully present this room
Example of a trendy dining room design in Charleston
Example of a trendy dining room design in Charleston


Sponsored
Columbus, OH
Transforming Spaces in Columbus
Daniel Home
Premier Interior Design Team Transforming Spaces in Franklin Co, Ohio

 Mielke Bros Interior Concepts
One of our builder's new subdivisions in Timnath, CO. Hartford Homes offers luxury homes that are just minutes away from Old Town Fort Collins. We do their tile and flooring components. Check our their awesome houses!
 Organized Living
 freedomRail Premium Adjustable Closet Kit combines flexibility and durability to transform your closet space. Ideal to create an organized walk-in or reach-in closet space. Opt for more freedomRail components and extras to personalize your closet as your needs change. Constructed of heavy-gauge steel to withstand daily use, the freedomRail system holds up to 170 lbs. per linear foot.
 User
The most notable design element is the exceptional use of reclaimed wood throughout almost every design component. Sourced from not only one, but two different Indiana barns, this hand hewn and rough sawn wood is used in a variety of applications including handsome woodwork on the fireplace mantel and ceiling. Underfoot, Oak wood flooring is salvaged from a tobacco barn, giving it its unique tone and rich shine that comes only from the unique process of drying and curing tobacco.
Photography Credit: Ashley Avila

Sponsored
Columbus, OH
Transforming Spaces in Columbus
Daniel Home
Premier Interior Design Team Transforming Spaces in Franklin Co, Ohio

 Jay Sifford
Contrasting foliage color and texture are integral components of this circular garden. Crimson Fire dwarf loropetalums play off of the Grey Owl junipers well even as the junipers form a meaningful connection with the Blue Cascade cedrus atlantica. Photo by Jay Sifford
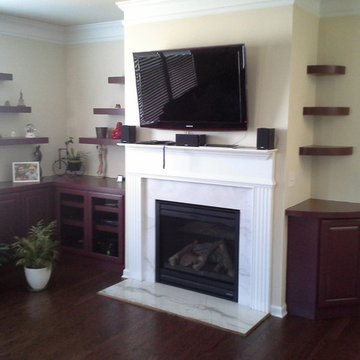 True Carpentry and Cabinetry
Built-ins around fireplace. Staggered sized floating shelves. Glass doors for IR remotes to media components. My favorite thing about this is how the round shelves on the right tie in with those on the left and give it all closure even though the right side in not closed in.

 Aire Theater Designs
This San Diego surround sound installation provided a great way for this client to get fantastic picture and sound in a secondary area. The URC remote control made everything very easy to use AND allowed for the components to be controlled without seeing them (they are in the cabinet below).
172