
Search results for "Component component dallas" in Home Design Ideas

 Wilkinson Design Corporation
View of family room from the kitchen area. Tons of natural light and a custom built-in housing stereo components. Art by Justin Terry and Lee Godie.
VHT Studios
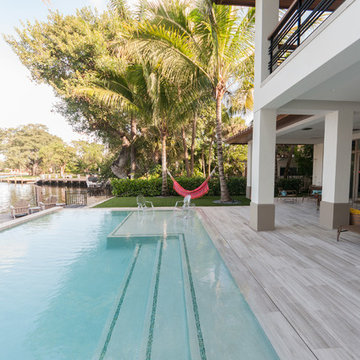

 Nystrom Design
Balancing modern architectural elements with traditional Edwardian features was a key component of the complete renovation of this San Francisco residence. All new finishes were selected to brighten and enliven the spaces, and the home was filled with a mix of furnishings that convey a modern twist on traditional elements. The re-imagined layout of the home supports activities that range from a cozy family game night to al fresco entertaining.
Architect: AT6 Architecture
Builder: Citidev
Photographer: Ken Gutmaker Photography
Find the right local pro for your project

 Courtney Kleeman Design
Modern, suburban living in calm tones of gray with citrus details help accent the shiny components of this casual family room. The build-it-yourself Ikea cabinets provide room devision and storage and are topped with a Cambria surface.

 Dvisionone Architects
family room was thoughtfully detailed using custom millwork profiles made up by combining stock trim components. Overlook into family room is from open space computer room which sits atop family room cabinets and desk area, taking advantage of a long sloping double height ceiling.
Designed by michael raso, AIA

 Infinite Audio and Video
The rack of equipment for the floor was installed away from the TV area for accessibility and for future art displaying. Lighting, Audio Video Components, HVAC, CCTV, shades, the ceiling fan etc are all controlled through control system via a remote or off of the clients smart phone.

 The Nelson Team
Project Components Include: Wood Burning Custom Fireplace, Mortar Wash Seat Wall with Stone Accents and Flagstone Caps, Belgard 3pc. Dublin Gray Paver Patio, and Low Voltage Lighting in Seat Wall and Fireplace.
Patrick Thompson

Sponsored
Columbus, OH
Transforming Spaces in Columbus

Daniel Home
Premier Interior Design Team Transforming Spaces in Franklin Co, Ohio

 PoolSupplyWorld
Sharkline's Matrix is a premium all-resin above ground pool and one of the most durable pools on the market. The Matrix's defining feature is its snap-fit installation; most of the components snap easily together for a do-it-yourself weekend project. It also comes with an incredible 60-year warranty.
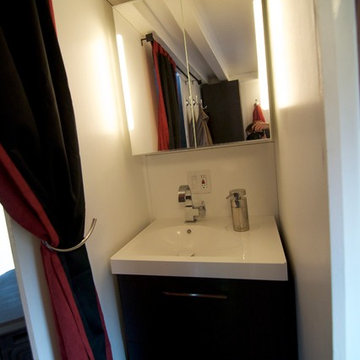
 The Morrison hOMe Tiny House
The vanity sink in hOMe, our modern tiny house on wheels, is large enough to hold our toiletries and to support a sink large enough to wash our faces in. All of the cabinetry and components are made by IKEA

 Melton Builders
Example of a mid-sized urban wooden u-shaped metal railing staircase design in Dallas with wooden risers
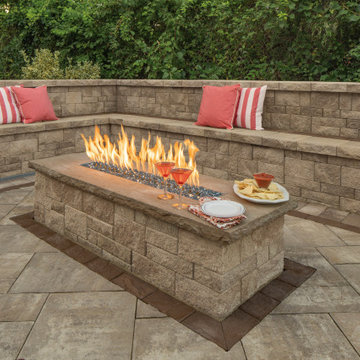
 Cambridge Pavingstones with ArmorTec
This Sandstone Blend Dream Pario was created by Above All Masonry using the following Cambridge Pavingstones with Armortec products:
Pavingstones:
The Sherwood Collection XL 3 Pc. Design Kit Sahara/Chestnut Lite
Border:
The Sherwood Collection 4 1/2 x 9 Mocha & The RoundTable Collection 6x9 Sahara/Chestnut Lite.
Steps and Caps:
MaytRx Split Face Sandstone.
Custom Components:
MaytRx 3' & 6' Wall Fire Pit with Eternal Flame

 FURNITURE STORE NYC
Available in Walnut veneer and Black high gloss for contemporary eyecatching look, the TV stand is both functional and stylish, featuring quality soft closing tracks, and precut holes for easily connecting your A/V components.
futonstorenyc.com/product/101f-modern-tv-stand-in-walnut-black

 Liggero Architecture, LLC
This client purchased an existing basic home located in Wyckoff, NJ. Liggero Architecture designed 100% of the interiors for this residence & was heavily involved in the build out all components. This project required significant design & detailing of all new archways, built in furnishings, ceiling treatments as well as exterior modifications.

Sponsored
Columbus, OH
Transforming Spaces in Columbus
Daniel Home
Premier Interior Design Team Transforming Spaces in Franklin Co, Ohio

 Decks by Kiefer LLC
The dramatic front support beam is a curved meranti glulam. The roof and front gable are natural cedar shakes, while the underlying arched rafters are cut from 2 x 12 and are supported by a 4 x 12 ridge beam. Two Craftsman-style columns with applied molding are employed as both structural and decorative components within the overall design scheme.
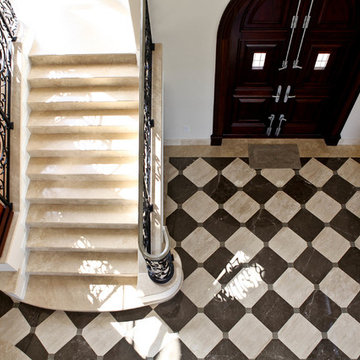
 Opustone
Ivory Pearl travertine stairs
Grey Savoie & Mosa White floor
Transitional home design photo in Miami
Transitional home design photo in Miami

 CRAVTSMAN
Family room - large modern open concept dark wood floor and white floor family room idea in New York with white walls, a tile fireplace, a media wall and a ribbon fireplace
 Nystrom Design
Balancing modern architectural elements with traditional Edwardian features was a key component of the complete renovation of this San Francisco residence. All new finishes were selected to brighten and enliven the spaces, and the home was filled with a mix of furnishings that convey a modern twist on traditional elements. The re-imagined layout of the home supports activities that range from a cozy family game night to al fresco entertaining.
Architect: AT6 Architecture
Builder: Citidev
Photographer: Ken Gutmaker Photography

Sponsored
Columbus, OH
Transforming Spaces in Columbus
Daniel Home
Premier Interior Design Team Transforming Spaces in Franklin Co, Ohio


 Halpern Architects
Seen from the family room the island was designed to read as a marble topped table. A slightly distressed walnut was used for the island, and was purposely chosen to contrast with the dark counter-tops and light sage cabinetry beyond Stainless steel components were chosen as being consistent with the industrial aspect of the precedent aesthetic.
Photograph by Michelle Sheiko

 Bella Stairs, LLC
When faced with different design elements, a clean aesthetic can be accomplished by complementing various components throughout the home. This project features glass railings, bronze elements, and old world design elements.
175