
Search results for "Component component dallas" in Home Design Ideas
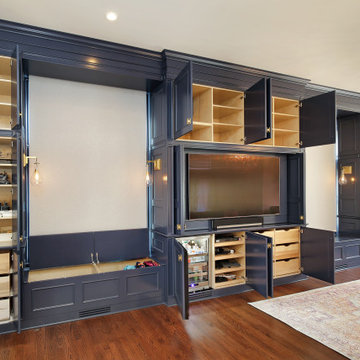

 Decks by Schmillen LLC
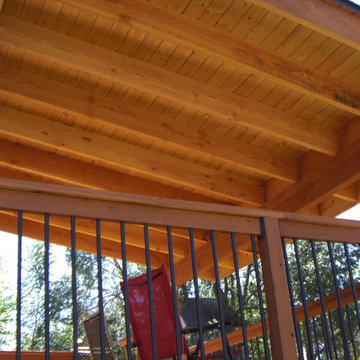
This redwood deck features a shed roof style deck cover with an open ceiling. The railing contains wood components with metal balusters.
Inspiration for a small contemporary backyard second story mixed material railing deck remodel with a roof extension
Inspiration for a small contemporary backyard second story mixed material railing deck remodel with a roof extension

 Excel Homes Group LLC
A wonderful custom home designed by Dreamline Modular Homes of Lexington, MA. The modular components were built by Excel Homes, and then finished on site by the staff of Drealine. This home was chosen as the 2015 Modular Home of the Year by the MHBA. Photographer: Joseph Hilliard
Find the right local pro for your project

 CoverMyPatio.com
The Arcadia Louvered Roof enhances the beauty of any style home and provides the flexibility of having an open roof when the weather is good or a solid roof to keep the rain off your patio when the weather turns bad.
Eco-friendly Construction
The Arcadia system is made up of recycled aluminum making it an extremely Green product. It is also eco-friendly, helping consumers save on passive solar heating and cooling.
We Think Green
Arcadia is proud to continue the company's tradition with its approach to Environmental Innovation. From the choice of lightweight materials and lean production methods to the efficiency of its drive system and designs, Arcadia is committed to operating as a more sustainable business and reducing its overall environmental impact.
High-quality Building Materials
Each Arcadia system is a work of art, constructed with care and attention to every little detail.
Our system is powered coated, extruded aluminum with stainless steel components giving us the most durable louvered roof on the market today. From our superior drive system, which is UL & CE certified, down to the stainless steel tex screws that secures the system together. Nothing but the best!
Our low-maintenance components eliminate painting, staining, and waterproofing of traditional shading structures. Using powder-coated aluminum construction prevents warping, cracking, and corrosion.
Photographed by: Roger Chafin
 Excel Homes Group LLC
A wonderful custom home designed by Dreamline Modular Homes of Lexington, MA. The modular components were built by Excel Homes, and then finished on site by the staff of Drealine. This home was chosen as the 2015 Modular Home of the Year by the MHBA. Photographer: Joseph Hilliard



Sponsored
Columbus, OH
Transforming Spaces in Columbus

Daniel Home
Premier Interior Design Team Transforming Spaces in Franklin Co, Ohio

 DC Design House
Pool Room Garden Design: Stephen Wlodarczyk, Botanical Decorators
Photo: Angie Seckinger
This is an example of a contemporary landscaping in DC Metro.
This is an example of a contemporary landscaping in DC Metro.
 Modern Furniture Bay
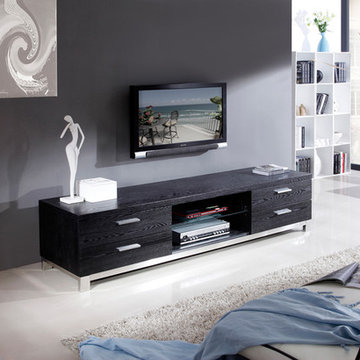
Elevate your entertainment design to a higher level with Promoter TV stand. Designed with 4 media drawers with state-of-the-art slow closing hinges, an adjustable glass media shelf, and a rugged commercial-grade, brushed stainless steel frame. Exclusive black oak veneer finish with unique wood grain patterns harmonizes with efficient media and component storage.
From www.modernfurniturebay.com

 Opustone
Jatoba porcelain floor
Paradiso White bar top
Inspiration for a mid-sized modern open concept porcelain tile living room remodel in Miami with a bar, beige walls, no fireplace and a wall-mounted tv
Inspiration for a mid-sized modern open concept porcelain tile living room remodel in Miami with a bar, beige walls, no fireplace and a wall-mounted tv
 True Carpentry and Cabinetry
Built-ins around fireplace. Staggered sized floating shelves. Glass doors for IR remotes to media components. My favorite thing about this is how the round shelves on the right tie in with those on the left and give it all closure even though the right side in not closed in.

 Mielke Bros Interior Concepts
One of our builder's new subdivisions in Timnath, CO. Hartford Homes offers luxury homes that are just minutes away from Old Town Fort Collins. We do their tile and flooring components. Check our their awesome houses!

Sponsored
Columbus, OH
Transforming Spaces in Columbus
Daniel Home
Premier Interior Design Team Transforming Spaces in Franklin Co, Ohio



 Viotti Architects
Custom family home in a small coastal town features brick, wood beams, and a contrasting black and white palette update a classic farmhouse. Distinct design details are exterior barn lights, beautiful Circa Lighting and RH light fixtures, custom cabinetry, surprising pops of subtle sea glass tones, and fresh tile components.

 Marc Garvey Electric
Example of a trendy formal and open concept living room design in Orange County with white walls, a ribbon fireplace and a wall-mounted tv

Sponsored
Columbus, OH
Transforming Spaces in Columbus
Daniel Home
Premier Interior Design Team Transforming Spaces in Franklin Co, Ohio


 The Nelson Team
Project Components Include:
Synthetic Turf Putting Green with Fringe and Chipping Platform, Natural Stone Steps and Accents, Belgard Pavers in Access Area Between Porch and Outdoor Kitchen. The Outdoor Kitchen Includes: Thin Moss Rock Veneer Island with Granite Countertops, Stone Pizza Oven, 36” Gas Grill, Storage and Ceramic Charcoal Grill. Patrick Thompson
 Grenor Homes
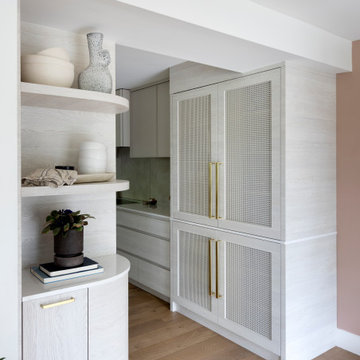
Large pantry doors alow for great access and the addition of the rattan door inlays adds beauty and detail to the space. This kitchen and living area was opened up as part of the renovation, with storage being a big component of the clients wish list.
177