
Search results for "Component component dallas" in Home Design Ideas

 Nona WoodSmith
This project has been an amazing transformation. The photos simply do not do it justice. The 75 inch television and gas ribbon fireplace are placed on a background of oyster shell tile with a white grout and framed with a cantilevered top, floating shelves, and a floating mantle made from african Sapele. LED lighting sets off the tile, floating shelves and art niche, and can be dimmed to set the mood. A modern, high gloss floating media cabinet provides storage for components and has two drawers to hold all those small items.

 Pennville Custom Cabinetry
Mark Haddad and Kurt Hakansson recently designed this modern living room in Boston's South End. To create the unique floating wall unit, HH specified a Pennville custom cabinet with a 3/4" panel expansion to create the unique top. The piece was finished in a high gloss lacquer to match Benjamin Moore Smoke Embers 1466. The vertical dividers are fixed and the three horizontal shelves are adjustable. As you can see, it would fit A/V components nicely (but in this instance, those were hidden and the clients elected instead to use it to display their beautiful pottery and art glass).

 WUNDERGROUND architecture + design
Bedroom trendy girl dark wood floor kids' bedroom photo in New York with white walls
Find the right local pro for your project
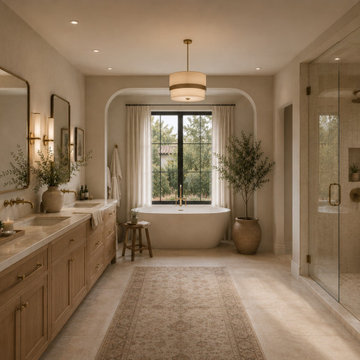


 Four of Six Landscape
Photo of a mid-sized contemporary full sun backyard concrete paver walkway in Milwaukee.

 Kehoe Kustom, LLC
The deck was constructed with pressure treated frame components including an engineered girder (main beam). The finished package was all Azek, being our preferred brand for style, performance and warranty. The Azek deck color, Kona paired with white Azek premier rail using the square black balusters. The rim joist (skirt) of the deck along with the stair stringers and risers are all wrapped with Azek trim. This provides a beautiful look and mazimizes performance, providing a complete shell of ultra low maintenance.

Sponsored
Columbus, OH
Transforming Spaces in Columbus

Daniel Home
Premier Interior Design Team Transforming Spaces in Franklin Co, Ohio

 SIFT Architecture
In this recent condominium update, modifications to the original floor plan are designed to frame views of the landscape and maximize natural light. Careful composition of materials and surfaces creates a serene, minimal dwelling using steel, leather, terrazzo, ash wood, and eco-friendly MDF panels. Storage and functional components are housed in a thickened wall, which also acts as a buffer between the living and sleeping spaces.
 SIFT Architecture
In this recent condominium update, modifications to the original floor plan are designed to frame views of the landscape and maximize natural light. Careful composition of materials and surfaces creates a serene, minimal dwelling using steel, leather, terrazzo, ash wood, and eco-friendly MDF panels. Storage and functional components are housed in a thickened wall, which also acts as a buffer between the living and sleeping spaces.
 Rhodes Architecture + Light
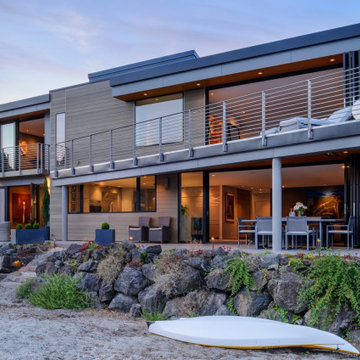
Energy use and sustainable systems were a key component of the design which used high-efficacy lighting, better cladding on a rain-screen system, high-efficiency doors and windows, new insulation and weather barriers, and which added a photovoltaic-generated electrical system. The contemporary design sought to integrate all of these systems, materials, and finishes into a seamless whole that lent interest and drama to a residence which was previously lusterless.
 Kingston
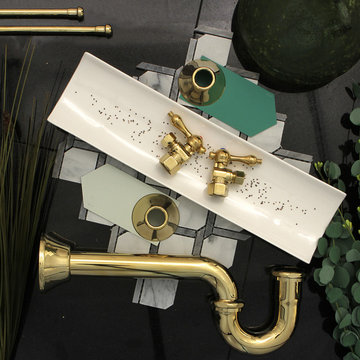
This contemporary style vessel sink plumbing kit consists of all the necessary components for installing a waste water draining system.
SKU:CC43102LKB30

 Louis Fry / Fine Handmade Furniture
Gorgeous materials, original design, & uncompromised craftsmanship all characterize this uncommon sideboard. Solid wood throughout (including the back & drawer bottoms) this piece has no fiberboard, plywood, or thin veneers to be found anywhere in it. The side doors retract into the cabinet giving easy access to stored components. This is a masterpiece of contemporary furniture. Photos by Louis Fry

 Cheryl Oldershaw
Drop-in bathtub - contemporary master white tile and marble tile porcelain tile and white floor drop-in bathtub idea in Miami with flat-panel cabinets, dark wood cabinets, a bidet, white walls, marble countertops and white countertops

Sponsored
Columbus, OH
Transforming Spaces in Columbus
Daniel Home
Premier Interior Design Team Transforming Spaces in Franklin Co, Ohio

 Viotti Architects
 combined the owner’s love of natural elements and passion for Yosemite’s Half Dome, El Capitan, with a nod to Eichler inspired architectural style. Another key component was to bring the outdoors in.
Featured materials include Cedar, Ledger stone, stucco, Cherry Custom cabinets, golden tones in stone, White Oak Natural floors. This home’s architectural style stands the test of time and transcends trends.
 SIFT Architecture
In this recent condominium update, modifications to the original floor plan are designed to frame views of the landscape and maximize natural light. Careful composition of materials and surfaces creates a serene, minimal dwelling using steel, leather, terrazzo, ash wood, and eco-friendly MDF panels. Storage and functional components are housed in a thickened wall, which also acts as a buffer between the living and sleeping spaces.
 YINWAIAU Architect
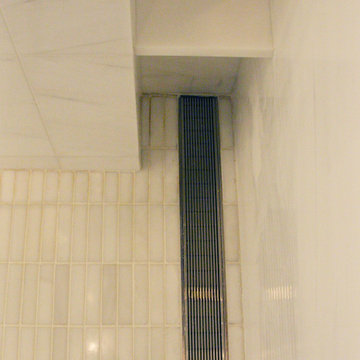
Superbly oriented penthouse apartment with two breathtaking terraces facing Manhattan’s eastern & western skylines.
A language of harmony between subtle detail, luxurious architectural components, and seamless transitions throughout all spaces culminates in this modern, intricate and stunning apartment home.
 American MainStreet Products LLC
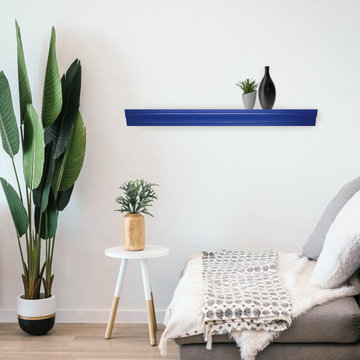
The simple elegant design of Classic Series of floating shelves will add a highlight to any room of your home or office. The classic Series is available in Mariner Blue, Salisbury Sound Grey, Phantom Grey, and White and in three sizes (25", 37", 49"). These shelves are easy to install and have a slight ledge around the top to keep things from sliding off. The Classic Series is made in the USA from hardwood plywood and real wood components.

Sponsored
Columbus, OH
Transforming Spaces in Columbus
Daniel Home
Premier Interior Design Team Transforming Spaces in Franklin Co, Ohio

 BLD | Bishop Land Design
BLD was tasked to redesign Kincaide Park, an historic public park that was in need of improvement. The design incorporates rain gardens, landforms, and open spaces to maximize infiltration and stormwater capture. Flexible fields form the center of the park, while custom benches, athletic courts, fitness areas and play equipment provide diverse activities for multi-generational community members. Threading these components together is a unifying walking path.
 Cordeiro Construction, Inc
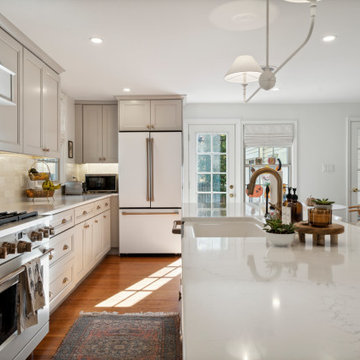
We transformed this Wynnewood home with a comprehensive renovation focusing on the kitchen, powder room, and mudroom. The kitchen saw a modern upgrade with White Shaker cabinets, new countertops, and a tile backsplash. Essential fixtures like sinks, cabinet hardware, and faucets were installed, alongside LED cabinet lighting. We enhanced the space with new island lights and updated electrical components. In the powder room, we relocated it to the garage and installed framing, drywall, and new fixtures. The mudroom received new framing, stairs, an exterior sliding door, and custom storage solutions. The project concluded with a seamless integration of new flooring throughout the home.

 Best Electrical Company
For home renovations and remodeling projects, Best Electrical Company is the Orange County electrical contractor you can count on to help you with your interior lighting project. Whether you are looking for modern light fixtures, recessed lighting, track lighting, or ceiling fan installation, our expert Orange County lighting contractors will provide you with Service At Its Best.
Our team of expert Anaheim lighting technicians will help integrate a beautiful and functional lighting design that will bring light and life to your home. We are available for electrical safety inspections, electrical wiring installation and lighting installation for new houses and home additions as well, ensuring the whole project comes together smoothly. Contact BEC today to discuss your interior lighting design, and allow us to install your lights and ceiling fans with precision and ease.
240