
Search results for "Component component dallas" in Home Design Ideas

 Monical Design
Oversized and underused was how our Client described their old furniture for this space. We were brought in to come up with a furniture plan and accessorizing details that would make the space livable and loveable again!

 Hold It Contemporary Home
SEQUEL OFFICE breaks new ground in office organization and style. The collection’s components can be configured for any office application and are specifically engineered to provide an organized and efficient workspace. Combining versatile work surfaces, file and storage cabinets and a unique technology management system, SEQUEL creates an office in which you actually enjoy working.
 Rejoy Interiors, Inc.
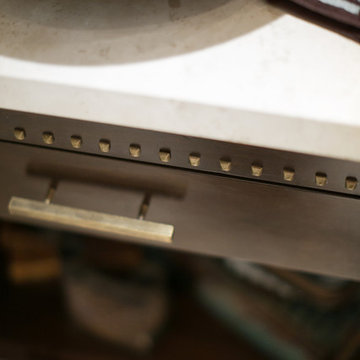
Home design - small transitional beige tile and travertine tile travertine floor home design idea in Orange County with furniture-like cabinets, brown cabinets, a two-piece toilet, multicolored walls, a vessel sink and travertine countertops
Find the right local pro for your project
 BLD | Bishop Land Design
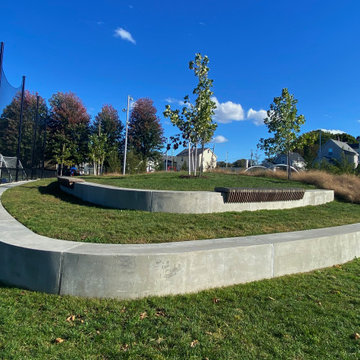
BLD was tasked to redesign Kincaide Park, an historic public park that was in need of improvement. The design incorporates rain gardens, landforms, and open spaces to maximize infiltration and stormwater capture. Flexible fields form the center of the park, while custom benches, athletic courts, fitness areas and play equipment provide diverse activities for multi-generational community members. Threading these components together is a unifying walking path.

 Viotti Architects
 combined the owner’s love of natural elements and passion for Yosemite’s Half Dome, El Capitan, with a nod to Eichler inspired architectural style. Another key component was to bring the outdoors in.
Featured materials include Cedar, Ledger stone, stucco, Cherry Custom cabinets, golden tones in stone, White Oak Natural floors. This home’s architectural style stands the test of time and transcends trends.

 Digital Creations Custom Home Theaters
Our client wanted the old setup done away with. It had wires going and coming from every direction, so we mounted the 4K television along with a Sonos soundbar to a mount that would extend from the wall and swing to accommodate the viewing area, and we tucked all of the components into a cabinet so that everything was out of sight and there were no wires to be seen.
 Cambridge Pavingstones with ArmorTec
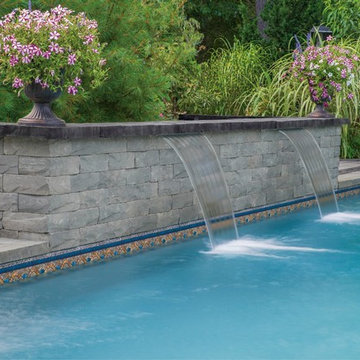
This Pool Patio and Waterfall was created by Designs by Longo using the following Cambridge Pavingstones with Armortec products:
Border:
The Sherwood Collection River Rock Coal
Pool Coping:
The Crusader Collection Ledgstone Cap Onyx/Natural
Custom Component:
Ledgestone Wallstone Onyx/Natural Waterfall with Crusader Collection Ledgstone Cap Coal

Sponsored
Columbus, OH
Transforming Spaces in Columbus

Daniel Home
Premier Interior Design Team Transforming Spaces in Franklin Co, Ohio
 Cordeiro Construction, Inc
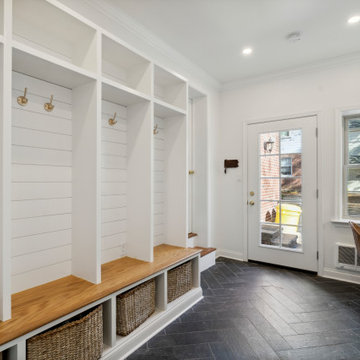
We transformed this Wynnewood home with a comprehensive renovation focusing on the kitchen, powder room, and mudroom. The kitchen saw a modern upgrade with White Shaker cabinets, new countertops, and a tile backsplash. Essential fixtures like sinks, cabinet hardware, and faucets were installed, alongside LED cabinet lighting. We enhanced the space with new island lights and updated electrical components. In the powder room, we relocated it to the garage and installed framing, drywall, and new fixtures. The mudroom received new framing, stairs, an exterior sliding door, and custom storage solutions. The project concluded with a seamless integration of new flooring throughout the home.

 North Pointe Interiors
We were to remodel a basement for a home originally built in 2004 and transform the dingy, spidery 2000 square foot basement into a fully updated, contemporary one. A unique component of the project was structurally engineering the basement to remove the obstructive stanchion posts to provide a fully open flow to the basement. Additionally, we incorporated a custom wine cellar under the custom staircase, which was created to provide a grotto-like experience, and the doors were custom-made in New York to fit perfectly with the project. Now these clients have a basement that is functional and they actually use for their growing family and their friends.

 El Dorado Furniture
The Jane Patio Set is gorgeous and eco-friendly, components that are perfect for the spring season. The Sunbrella fabric cushions and the warm brown Eucalyptus wood highlight the comfort and durability.
 Microworks Handyman
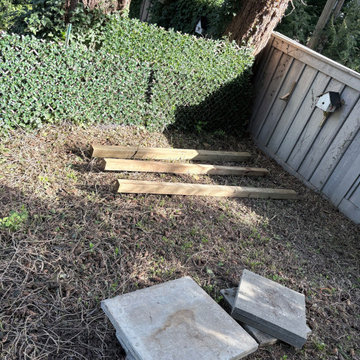
A solid foundation makes all the difference for outdoor storage. This 8 foot by 4 foot Spacesaver cedar shed project in North Vancouver included complete site levelling, structural base reinforcement, an upgraded metal roof, and custom interior shelving. The interior floor was also sealed and painted to protect against moisture, leaving the homeowners with a durable, turn key storage solution.
Materials Used: Cedar shed kit, metal roofing components, pressure treated 4x4 lumber, concrete pavers, Benjamin Moore floor paint, exterior grade screws, shelving boards, and brackets.
 Fairfax Design Solutions
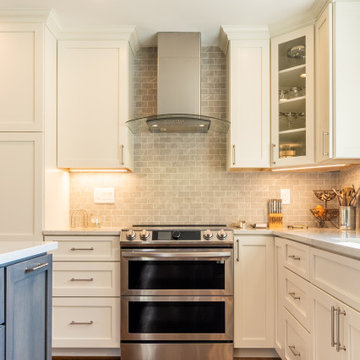
This wonderful transitional style kitchen in Fairfax, VA was previously a very cramped and dark 1958 style kitchen. After removing a couple of walls and demolishing all prior components, we were able to breathe new life into the kitchen. The end results were beautiful.
 Cordeiro Construction, Inc
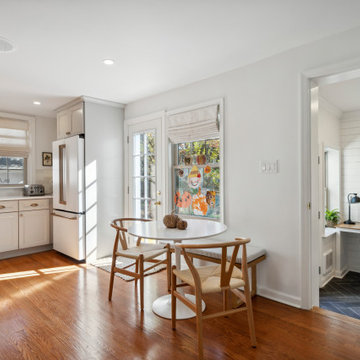
We transformed this Wynnewood home with a comprehensive renovation focusing on the kitchen, powder room, and mudroom. The kitchen saw a modern upgrade with White Shaker cabinets, new countertops, and a tile backsplash. Essential fixtures like sinks, cabinet hardware, and faucets were installed, alongside LED cabinet lighting. We enhanced the space with new island lights and updated electrical components. In the powder room, we relocated it to the garage and installed framing, drywall, and new fixtures. The mudroom received new framing, stairs, an exterior sliding door, and custom storage solutions. The project concluded with a seamless integration of new flooring throughout the home.

Sponsored
Columbus, OH
Transforming Spaces in Columbus
Daniel Home
Premier Interior Design Team Transforming Spaces in Franklin Co, Ohio

 Living Gardens Landscape Design
Contemporary backyard. White stucco wall retains slope. Ceramic tile flows from inside out. Concrete steppers and mexican beach pebbles keep it clean and contemporary. Benches to be installed at the firepit and dining area. More photos to come as plants grow in and furniture arrives.

 Stephanie D Poole
The custom color laser cut panels are an abstract palm leaf design to complement the palm allay on the opposite side of the driveway. There is a constant play of shade, shadows and light dancing across them throughout the day. The custom color was chosen to complement the house, but closely mimic the color of the palms.


 Home Restoration Services, Inc.
This family of five wanted to enjoy their great neighborhood on a new front porch gathering space. While the main home has a somewhat contemporary look, architect Lee Meyer specified Craftsman Era details for the final trim and siding components, marrying two styles into an elegant fusion. The result is a porch that both serves the family's needs and recalls a great era of American Architecture. Photos by Greg Schmidt.

Sponsored
Columbus, OH
Transforming Spaces in Columbus
Daniel Home
Premier Interior Design Team Transforming Spaces in Franklin Co, Ohio
 Intermind Design
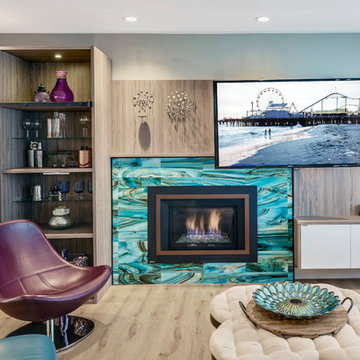
Continuous built-in unit is installed to house gas fireplace, TV & it's components, bar and hidden behind white barn door computer station
Handmade Murano glass tiles surround the fireplace

 Santa Barbara Designs of the Interior
People often ask what inspires us in our interior designs. In this case, it was the large scale wallpaper that was actually large squares of this pattern that was installed much like tilework. Opposite the wallpaper, we displayed a wonderful original painting with a large drop of water as its main component. We created our color palette and interior design around those beginning elements.
 Betz Pools Limited
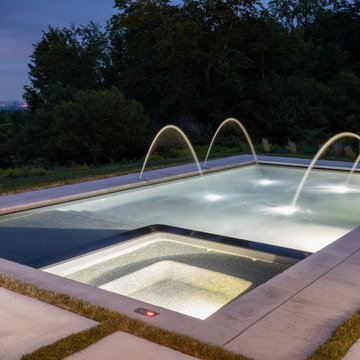
The backyard features include the convenience of a Jandy control system which allows most components to be controlled remotely or from inside the home. The level of the pool lighting can be dimmed as well as set to a single colour or a changing rainbow of colours.
241