
Search results for "Component component dallas" in Home Design Ideas

 Convenience Concepts
Refresh your home with the SoHo TV Stand from Convenience Concepts. Featuring plenty of space for all of your media needs you will be able to store all of your components. The tempered glass highlights give this piece a clean look that is sure to catch the eyes of all your guests. Look for other pieces from the SoHo Collection sold separately.
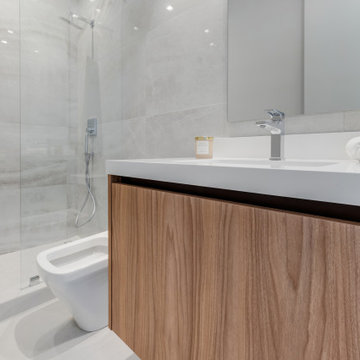
 LINEA STUDIO - CESAR KITCHENS
Bathrooms should bring about effortless comfort and style as a critical component of any home. Our bathroom vanities are created by masters of their craft, and designed by prominent Italian designers. We offer infinity models and finishes of modular wall-hung vanities as well as optional tops with integrated sinks. We also have excellent programs available for builders and interior designers.

 Organized Living
The Basic Adjustable Closet Kit is an excellent starter kit for your bedroom closet. Maximize storage space in your closet with the adjustable shelving. Plus, you can add accessories at anytime without tools! This closet kit has plenty of double hang space for pants and tops, and long hang for dresses and coats. Quality components made from heavy-duty gauge steel holds up to daily use. Engineered with strength in mind, the system holds up to 100 lbs. per linear foot.
Find the right local pro for your project

 Cabochon Surfaces & Fixtures
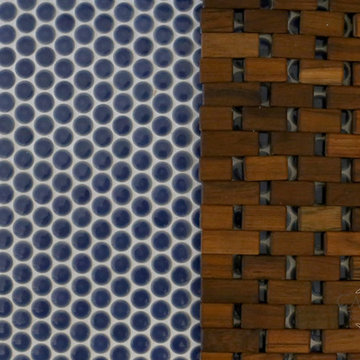
This teak bath mat from Waterworks was the perfect pairing atop the deep blue penny tile mosaic floor.
Example of a mid-sized beach style kids' blue tile and mosaic tile mosaic tile floor home design design in San Diego with shaker cabinets, white cabinets, marble countertops, a two-piece toilet, an undermount sink and white walls
Example of a mid-sized beach style kids' blue tile and mosaic tile mosaic tile floor home design design in San Diego with shaker cabinets, white cabinets, marble countertops, a two-piece toilet, an undermount sink and white walls

 North Pointe Interiors
We were to remodel a basement for a home originally built in 2004 and transform the dingy, spidery 2000 square foot basement into a fully updated, contemporary one. A unique component of the project was structurally engineering the basement to remove the obstructive stanchion posts to provide a fully open flow to the basement. Additionally, we incorporated a custom wine cellar under the custom staircase, which was created to provide a grotto-like experience, and the doors were custom-made in New York to fit perfectly with the project. Now these clients have a basement that is functional and they actually use for their growing family and their friends.

 Anderson Design Studio
Shannon Fontaine; Our client came to us as they were working on a custom home in the Nashville area. We partnered with them through-out the design process, selecting key components including millwork, lighting, furniture, and other finishes. The home features rustic elements, including stone interior walls, and a mix of modern and traditional furnishings that make the home warm and inviting.

Sponsored
Columbus, OH
Transforming Spaces in Columbus

Daniel Home
Premier Interior Design Team Transforming Spaces in Franklin Co, Ohio

 US Cellar Systems
Wine Cellar Specialists always makes sure that the door is exterior grade and equipped with sealing components to help achieve the optimum conditions in the wine room. In this project in Texas, they installed a Coto style door, which is made from wood, glass, and wrought iron.
For the wine cellar cooling system, they selected our RM2600 ductless split refrigeration unit.
Follow us on Facebook: https://www.facebook.com/USCellarSystems/
US Cellar Systems
2470 Brayton Ave.
Signal Hill, California 90755
(562) 513-3017
dan@uscellarsystems.com
Take a video tour of this project: https://www.youtube.com/watch?list=UUe6-sCQWpo8DO89wJtP_25A&v=sUke6-_f-8o
 My Ground
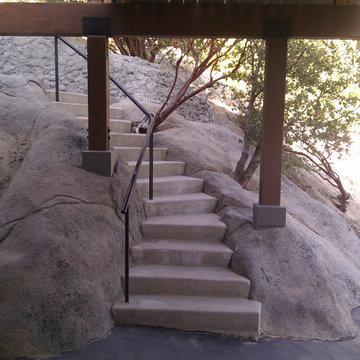
There are several engineered components in the main support structure for this deck creation. Large subterranean footings were used to reduce the number of footings needed and to allow the structure to extend for long distances. Glulam beams were used as the main substructure which then held the intermediate structure directly below the deck surface. The siding was removed from the house so that the wall framing could be modified to carry the additional loads from the structure. The final piece of the substructure installation was comprehensive sealing and flashing at all the house integration points to prevent any water damage.
 Lindus Construction/Midwest LeafGuard
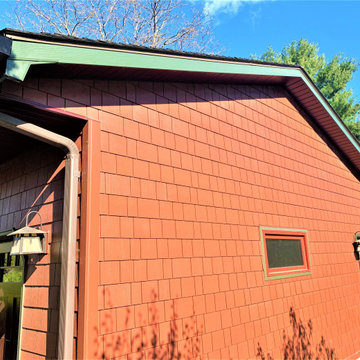
Components of this project included a new roof, gutters, soffit, and fascia.
Glenwood® Shingles are substantially thicker than standard asphalt shingles. In fact, they have 3 layers and have the highest impact resistance rating possible for shingles. This provides durability and an aesthetically pleasing look that resembles the look of cedar shakes.
LeafGuard® Brand Gutters have earned the prestigious Good Housekeeping Seal and are guaranteed never to clog.
TruVent® hidden vent soffit pulls in the air needed to work on your home's ventilation system without drawing attention to its source.

 Wilk Stove Ltd.
Lopi’s best-selling High Performance wood inserts have been the #1 choice in America over the last 30 years. Their heavy gauge steel construction, high quality
components and clean-burning technology has made these inserts the most reliable and trusted wood heaters
for decades. These inserts feature a secondary combustion system with stainless steel air tubes that creates a highly efficient burn and produces a big, beautiful fire. They also include a high performance
convection chamber that circulates the heat and
distributes it throughout your home for a gentle, even warmth.
 Mike Downs Fencing
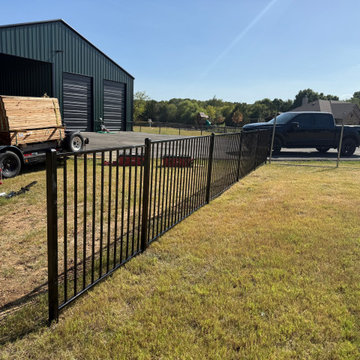
This durable outdoor project features a sleek black metal ornamental fence installed on a residential lawn. Built with galvanized steel and securely bolted components rather than welded joints, this low-maintenance boundary solution combines modern industrial strength with clean architectural lines.
 The Buckingham Group
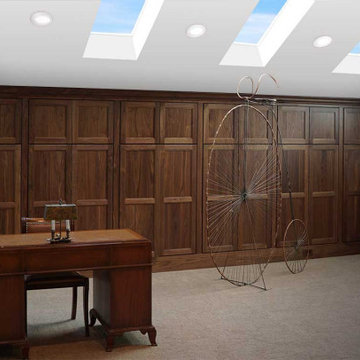
The homeowners asked for a multimedia library for their expansive book collection, photographs, media components and original art. We designed this tranquil, skylighted setting to store and conveniently recall a lifetime of memories. Abundant built-in cabinets and book shelves get the job done with style and no clutter.

Sponsored
Columbus, OH
Transforming Spaces in Columbus
Daniel Home
Premier Interior Design Team Transforming Spaces in Franklin Co, Ohio
 Fairfax Design Solutions
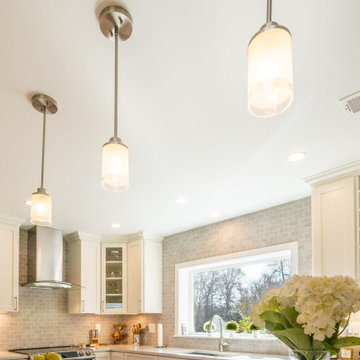
This wonderful transitional style kitchen in Fairfax, VA was previously a very cramped and dark 1958 style kitchen. After removing a couple of walls and demolishing all prior components, we were able to breathe new life into the kitchen.
 Renovators Supply Manufacturing
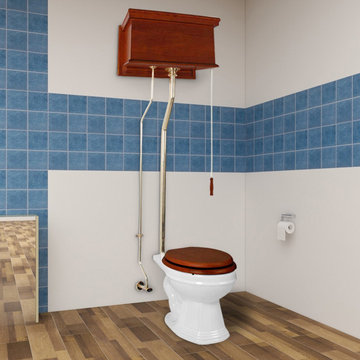
High Tank Toilets L-pipe: Our stylish high elongated toilet will lend your lavatory the charm and ambiance of the Victorian age. We've updated the materials and components with 21st century technology. All tanks are a water-saving 1.6 gallons per flush. Ready to install with all mounting parts, tank, liner, pipes and bowl

 Landkamer Art / Mark Landkamer
Landkamer Art / Avenida Triptych 025 • Catching up on assembling triptych components that have been patiently waiting on the sidelines. Tried to strike a balance between soft-spoken and vibrant dialog with this particular triptych. • View more new art on Instagram: @landkamerart • Custom size prints available. Send an Email inquiry to: Mark@LandkamerArt.com • © 2019 Mark Landkamer. All rights reserved.

 Vineyard Wine Cellars
Homeowners in The Colony, Texas have been collecting fine wines for years and now they have the perfect place to store them. The racking system incorporates metal and acrylic components to suit the modern aesthetic of the client's home. The racking is held off the floor to allow room for wood cases - a nod to traditional wine storage. Frameless glass doors and a wine refrigeration system complete the cellar.

Sponsored
Columbus, OH
Transforming Spaces in Columbus
Daniel Home
Premier Interior Design Team Transforming Spaces in Franklin Co, Ohio
 Hullco
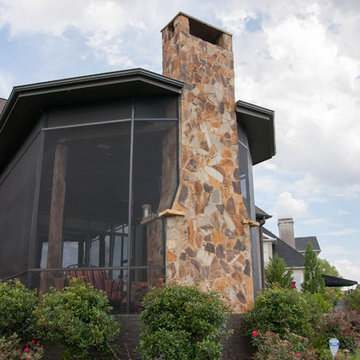
The homeowners already has a gorgeous outdoor living space, but they were exposed to the bugs and rain blowing into their patio area. We installed a Custom screen room with tight fitting screens keep out BUGS & RAIN, durable aluminum components that never warp and never rot, and durable screens made to withstand pressure to create this beautiful low maintenance outdoor living space.
The framing for this screen room is Antique Brown, aluminum framing that won't rot or warp. The Screen is in Charcoal. From inside the room, or out on the property, this room is beautiful. The view of the golf course is not obstructed by large framing or unsightly screens.

 Kamm Architecture
This historic, 19th mansion, located in Washington, DC's Dupont Circle, was redesigned to house four modern, luxury condominiums.
Photo: Anice Hoachlander
www.hdphoto.com

 Brothers Construction
-Great room with entertainment area with arched, recessed drywall wrapped niche for TV, walk behind wet bar area, and pool table area; theater room with double solid door entry and (2) level, stepped, flooring areas for stadium seating, drywall wrapped arched ‘stage’ with painted wood top constructed below recessed arched theater screen space with painted, drywall wrapped ‘columns’ to accommodate owner supplied speakers and A/V component cabinet/closet with cabinet doors; exercise room with double glass door entry and existing rubber flooring; bedroom with closet, ¾ bathroom with door and drawer vanity; unfinished mechanical room and unfinished storage room;
237