
Search results for "Component component dallas" in Home Design Ideas

 Masterpiece Design Group
The cork wallpaper, decorative chandelier, and modern furniture are key components to this beautiful dining room. The drapery adds a level of sophistication that we just love! The mirror adds the finishing touch !

 Opustone
Bottocino Fiorito Lite Leather walls
Nouvelle Grey & Sauvage & Moca cream floor
Hallway - large 1950s marble floor hallway idea in Miami with beige walls
Hallway - large 1950s marble floor hallway idea in Miami with beige walls

 Hyde Park Renovations
On this project, we were hired to build this home and outdoor space on the beautiful piece of property the home owners had previously purchased. To do this, we transformed the rugged lake view property into the Safety Harbor Oasis it is now. A few interesting components of this is having covered and uncovered outdoor lounging areas and a pool for further relaxation. Now our clients have a home, outdoor living spaces, and outdoor kitchen which fits their lifestyle perfectly and are proud to show off when hosting.
Photographer: Johan Roetz
Find the right local pro for your project

 Mimi Snowden Design
Example of a small beach style u-shaped medium tone wood floor enclosed kitchen design in San Francisco with a farmhouse sink, blue cabinets, white backsplash, stainless steel appliances, glass-front cabinets and matchstick tile backsplash

 iconic.systems
Gorgeous finishes and the right choice of components allow a high performance system to blend beautifully into any room, even a bedroom.
Family room - modern family room idea in Houston
Family room - modern family room idea in Houston

 Rivers Edge Metal Roofing LLC
Perfectly blended colors and components for an awesome single family home!
Photo by Ray Brubaker
Example of a mid-sized classic gray one-story vinyl gable roof design
Example of a mid-sized classic gray one-story vinyl gable roof design
 Friendly Decorator
Family room - mid-sized transitional open concept dark wood floor and brown floor family room idea in Vancouver with gray walls, a standard fireplace, a tile fireplace and a media wall

Sponsored
Columbus, OH
Transforming Spaces in Columbus

Daniel Home
Premier Interior Design Team Transforming Spaces in Franklin Co, Ohio

 Grand Home Solutions, Inc
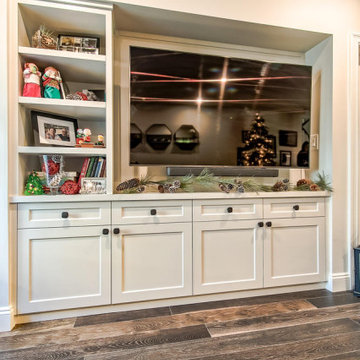
Custom built media wall...close-up view of component niches.
Example of a mid-sized urban walk-out concrete floor basement design in St Louis with no fireplace
Example of a mid-sized urban walk-out concrete floor basement design in St Louis with no fireplace

 TKS Design Group
Free ebook, Creating the Ideal Kitchen. DOWNLOAD NOW
Our clients came to us looking to do some updates to their new condo unit primarily in the kitchen and living room. The couple has a lifelong love of Arts and Crafts and Modernism, and are the co-founders of PrairieMod, an online retailer that offers timeless modern lifestyle through American made, handcrafted, and exclusively designed products. So, having such a design savvy client was super exciting for us, especially since the couple had many unique pieces of pottery and furniture to provide inspiration for the design.
The condo is a large, sunny top floor unit, with a large open feel. The existing kitchen was a peninsula which housed the sink, and they wanted to change that out to an island, relocating the new sink there as well. This can sometimes be tricky with all the plumbing for the building potentially running up through one stack. After consulting with our contractor team, it was determined that our plan would likely work and after confirmation at demo, we pushed on.
The new kitchen is a simple L-shaped space, featuring several storage devices for trash, trays dividers and roll out shelving. To keep the budget in check, we used semi-custom cabinetry, but added custom details including a shiplap hood with white oak detail that plays off the oak “X” endcaps at the island, as well as some of the couple’s existing white oak furniture. We also mixed metals with gold hardware and plumbing and matte black lighting that plays well with the unique black herringbone backsplash and metal barstools. New weathered oak flooring throughout the unit provides a nice soft backdrop for all the updates. We wanted to take the cabinets to the ceiling to obtain as much storage as possible, but an angled soffit on two of the walls provided a bit of a challenge. We asked our carpenter to field modify a few of the wall cabinets where necessary and now the space is truly custom.
Part of the project also included a new fireplace design including a custom mantle that houses a built-in sound bar and a Panasonic Frame TV, that doubles as hanging artwork when not in use. The TV is mounted flush to the wall, and there are different finishes for the frame available. The TV can display works of art or family photos while not in use. We repeated the black herringbone tile for the fireplace surround here and installed bookshelves on either side for storage and media components.
Designed by: Susan Klimala, CKD, CBD
Photography by: Michael Alan Kaskel
For more information on kitchen and bath design ideas go to: www.kitchenstudio-ge.com

 K2 Design Group, Inc.
Now tv’s are everywhere. In this formal living room, our clients wanted the tv to be out of sight until the Super Bowl! Our photographer and one of our staff (me ) waded through the swamp of a cypress stand to capture a stunning image. The image was printed on fine vinyl textured to look like canvas and then mounted on bi-folding panels that have 180 degree hinges on each end. When the panels are fully opened to expose the tv, two lovely sections of the photo remain in view. Below the tv is a components cabinet with multiple finishes: wenge, white lacquer, leather handles, black granite. To make a striking distinction between the counter and the base cabinets, we ordered belting leather from a belt manufacturer and applied it with adhesive and nail heads. The coffee table is a tree root that was finished in a silver leaf-type paint to provide, at once, a natural and surreal look.

 Dan Farrace
Distressed Alder with handles from Top knobs.
Expanded Bronze Metal Screen for components.
7' wide and 10' tall.
Example of a trendy living room design in San Francisco
Example of a trendy living room design in San Francisco

 Callaway Outdoor Designs
Outdoor kitchen complete with upscale Coyote grill, fridge, and other components. Travertine patio with stacked stone cabinets, sink, and raised serving bar open to patio

 Fantini USA
Aesthetically, the shape of each Mare component looks like a prism on an oval base. This leads to the creation of long, curved lines resulting in a unique design.

Sponsored
Columbus, OH
Transforming Spaces in Columbus
Daniel Home
Premier Interior Design Team Transforming Spaces in Franklin Co, Ohio


 Salt and Light Studios
This glass installation brings a bit of the coast right into this Florida home. Each component is created by using seven layers of glass, providing incredible depth and interest. Individual components range from 9.5-10.25″ diameter, and stand off from wall varying distances, up to 2″. Custom orders are welcome; sizes and configurations are nearly limitless.
 Opustone
Inspiration for a large white tile and stone tile marble floor freestanding bathtub remodel in Miami with a drop-in sink, furniture-like cabinets, white cabinets, marble countertops and beige walls
 Premier Fence
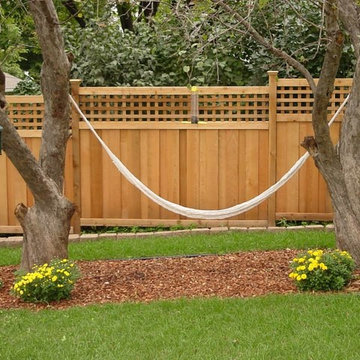
Impressive selection of lattice designs that are attractive and dependable choices to exclusive designs built from the highest quality components. Latticework that is simply the best available.

Sponsored
Columbus, OH
Transforming Spaces in Columbus
Daniel Home
Premier Interior Design Team Transforming Spaces in Franklin Co, Ohio
 Jessica Koltun Home
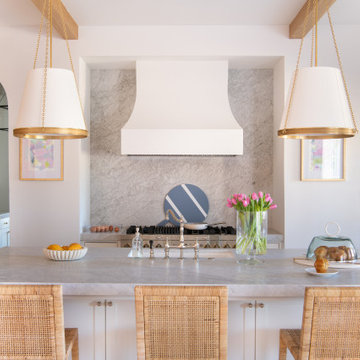
Classic, timeless and ideally positioned on a sprawling corner lot set high above the street, discover this designer dream home by Jessica Koltun. The blend of traditional architecture and contemporary finishes evokes feelings of warmth while understated elegance remains constant throughout this Midway Hollow masterpiece unlike no other. This extraordinary home is at the pinnacle of prestige and lifestyle with a convenient address to all that Dallas has to offer.
 Opustone
Bianco Mykonos countertops
Calacatta Pearl floor and wall
Inspiration for a large modern master white tile and stone tile marble floor drop-in bathtub remodel in Miami with a drop-in sink, raised-panel cabinets, white cabinets, marble countertops and white walls
Inspiration for a large modern master white tile and stone tile marble floor drop-in bathtub remodel in Miami with a drop-in sink, raised-panel cabinets, white cabinets, marble countertops and white walls

 Arbor Mills
Pull out drawers have an enormous range of options including BIN system components, Skid Mats, Skid Decks and are crafted in the bench made tradition exclusively in custom sizes.
All drawers include a 135 lb capacity silent soft close glide system.
58