
Search results for "Composing" in Home Design Ideas
 Design DCA
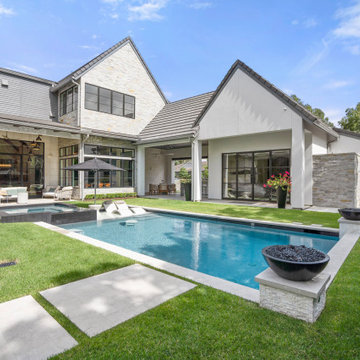
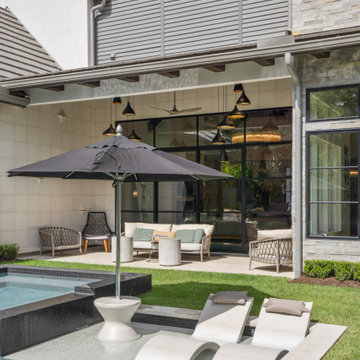
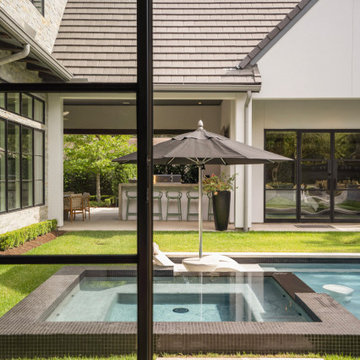
A well composed outdoor living environment organized around a dark mosaic tile spa with an overflow edge connecting to the main pool.
Large transitional backyard concrete paver and rectangular lap hot tub photo in Houston
Large transitional backyard concrete paver and rectangular lap hot tub photo in Houston
 Design DCA
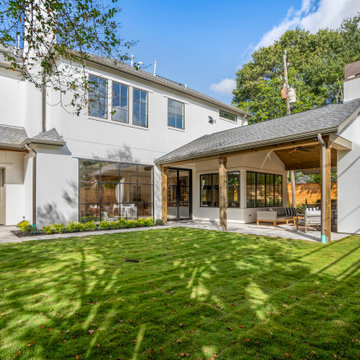
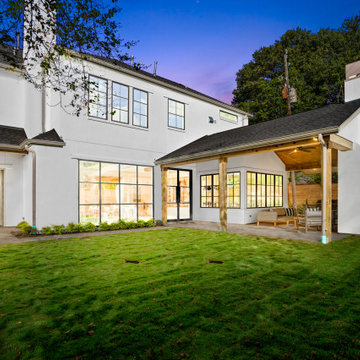
A two story white stucco house with a composed, asymmetrical back facade that balances a tall glazed curtain wall against a lower covered porch.
Large transitional white two-story stucco gable roof idea in Houston with a shingle roof and a gray roof
Large transitional white two-story stucco gable roof idea in Houston with a shingle roof and a gray roof
 Design DCA
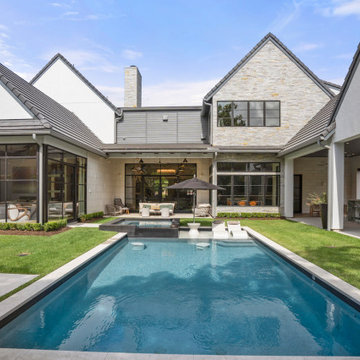
A well composed outdoor living environment organized around a dark mosaic tile spa with an overflow edge connecting to the main pool.
Large transitional backyard concrete paver and rectangular lap hot tub photo in Houston
Large transitional backyard concrete paver and rectangular lap hot tub photo in Houston
Find the right local pro for your project
 Wanda Ely Architect Inc.

Subtle nuances like the angle of the wood floor were carefully considered when composing views in this project.
Photo by Scott Norsworthy
Example of a trendy living room design in Toronto with a tile fireplace
Example of a trendy living room design in Toronto with a tile fireplace
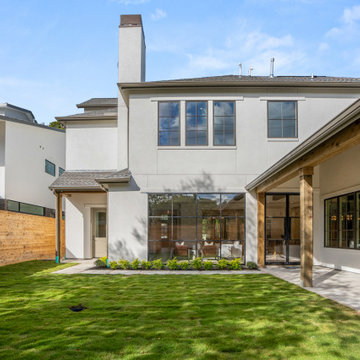 Design DCA
A two story white stucco house with a composed, asymmetrical back facade that balances a tall glazed curtain wall against a lower covered porch.
Example of a large transitional white two-story stucco gable roof design in Houston with a shingle roof and a gray roof
Example of a large transitional white two-story stucco gable roof design in Houston with a shingle roof and a gray roof
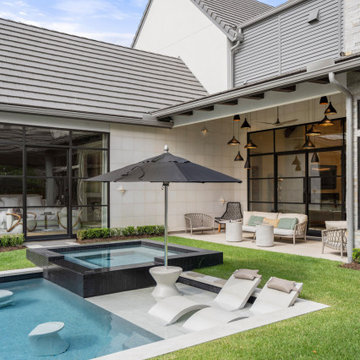 Design DCA
A well composed outdoor living environment organized around a dark mosaic tile spa with an overflow edge connecting to the main pool.
Inspiration for a large transitional backyard concrete paver and rectangular lap hot tub remodel in Houston
Inspiration for a large transitional backyard concrete paver and rectangular lap hot tub remodel in Houston
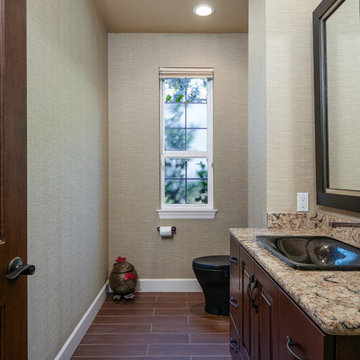
 Cornerstone Home Renovators
Fred Ueckert
Example of a mid-sized classic porcelain tile and brown floor bathroom design in Seattle with raised-panel cabinets, brown cabinets, a two-piece toilet, beige walls, a drop-in sink and quartz countertops
Example of a mid-sized classic porcelain tile and brown floor bathroom design in Seattle with raised-panel cabinets, brown cabinets, a two-piece toilet, beige walls, a drop-in sink and quartz countertops
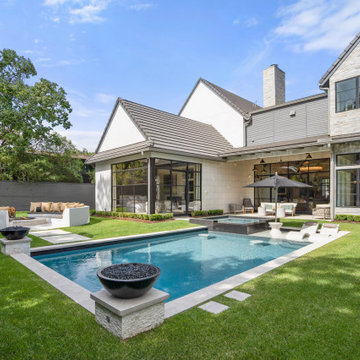 Design DCA
A well composed outdoor living environment organized around a dark mosaic tile spa with an overflow edge connecting to the main pool.
Example of a large transitional backyard concrete paver and rectangular lap hot tub design in Houston
Example of a large transitional backyard concrete paver and rectangular lap hot tub design in Houston
 Design DCA
A well composed outdoor living environment organized around a dark mosaic tile spa with an overflow edge connecting to the main pool.
Hot tub - large transitional backyard concrete paver and rectangular lap hot tub idea in Houston
Hot tub - large transitional backyard concrete paver and rectangular lap hot tub idea in Houston
 Design DCA
A well composed outdoor living environment organized around a dark mosaic tile spa with an overflow edge connecting to the main pool.
Example of a large transitional backyard concrete paver and rectangular lap hot tub design in Houston
Example of a large transitional backyard concrete paver and rectangular lap hot tub design in Houston
 Design DCA
A two story white stucco house with a composed, asymmetrical back facade that balances a tall glazed curtain wall against a lower covered porch.
Inspiration for a large transitional white two-story stucco gable roof remodel in Houston with a shingle roof and a gray roof
Inspiration for a large transitional white two-story stucco gable roof remodel in Houston with a shingle roof and a gray roof
 Mozaico Inc
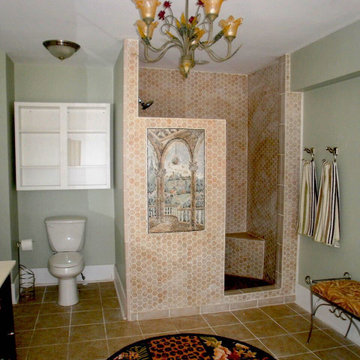
This marble mosaic art shows a beautiful landscape scene. This marble mosaic is completely hand-made and composed of 100% natural stones and art tiles.
 Visbeen Architects
Builder: Falcon Custom Homes
Interior Designer: Mary Burns - Gallery
Photographer: Mike Buck

A perfectly proportioned story and a half cottage, the Farfield is full of traditional details and charm. The front is composed of matching board and batten gables flanking a covered porch featuring square columns with pegged capitols. A tour of the rear façade reveals an asymmetrical elevation with a tall living room gable anchoring the right and a low retractable-screened porch to the left.
Inside, the front foyer opens up to a wide staircase clad in horizontal boards for a more modern feel. To the left, and through a short hall, is a study with private access to the main levels public bathroom. Further back a corridor, framed on one side by the living rooms stone fireplace, connects the master suite to the rest of the house. Entrance to the living room can be gained through a pair of openings flanking the stone fireplace, or via the open concept kitchen/dining room. Neutral grey cabinets featuring a modern take on a recessed panel look, line the perimeter of the kitchen, framing the elongated kitchen island. Twelve leather wrapped chairs provide enough seating for a large family, or gathering of friends. Anchoring the rear of the main level is the screened in porch framed by square columns that match the style of those found at the front porch. Upstairs, there are a total of four separate sleeping chambers. The two bedrooms above the master suite share a bathroom, while the third bedroom to the rear features its own en suite. The fourth is a large bunkroom above the homes two-stall garage large enough to host an abundance of guests.
 Design DCA
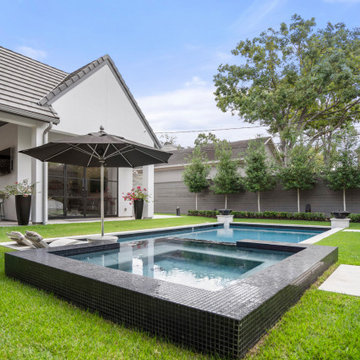
A well composed outdoor living environment organized around a dark mosaic tile spa with an overflow edge connecting to the main pool.
Example of a large transitional backyard concrete paver and rectangular lap hot tub design in Houston
Example of a large transitional backyard concrete paver and rectangular lap hot tub design in Houston
 Design DCA
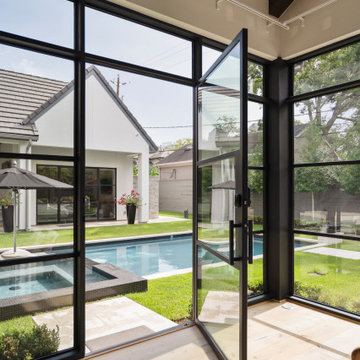
A well composed outdoor living environment organized around a dark mosaic tile spa with an overflow edge connecting to the main pool.
Inspiration for a large transitional backyard concrete paver and rectangular lap hot tub remodel in Houston
Inspiration for a large transitional backyard concrete paver and rectangular lap hot tub remodel in Houston

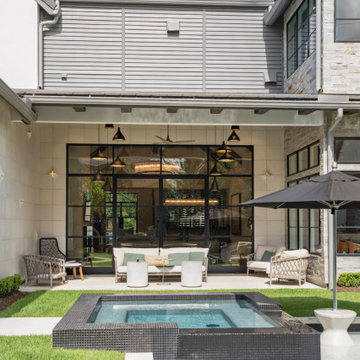 Design DCA
A well composed outdoor living environment organized around a dark mosaic tile spa with an overflow edge connecting to the main pool.
Inspiration for a large transitional backyard concrete paver and rectangular lap hot tub remodel in Houston
Inspiration for a large transitional backyard concrete paver and rectangular lap hot tub remodel in Houston

 Ross NW Watergardens
Boulder grouping, black pine, and enkianthus compose a classic Japanese garden element.
Landscape design by Ben Bowen of Ross NW Watergardens
Inspiration for a large asian courtyard landscaping in Portland.
Inspiration for a large asian courtyard landscaping in Portland.

 Atwater Inc. Studio
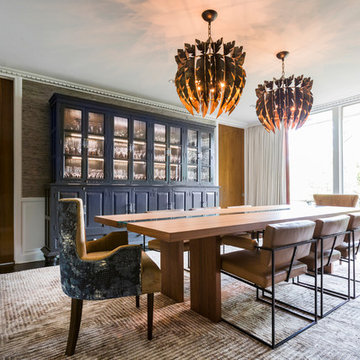
This private residence is designed to reflect an elegant yet serene mood enhanced by soft color pallets. Selective artwork collages and custom textile and carpets compose a symphony of luxury and timeless living. Functionality and practicality are integrated into the details to anticipate every need of residents, offering indulgence and comfort in each space.
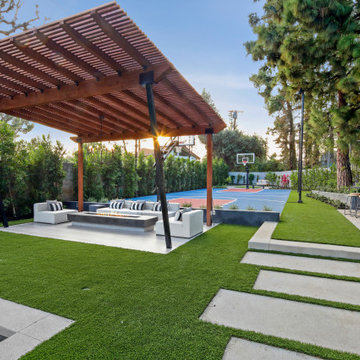
 Regal X Inc.
Outdoor compose of fire-pit, outdoor barbecue, full size basketball court and herb garden. Artificial grass with connect
Inspiration for a large modern backyard landscaping in Los Angeles.
Inspiration for a large modern backyard landscaping in Los Angeles.
37