Search results for "Composing" in Home Design Ideas
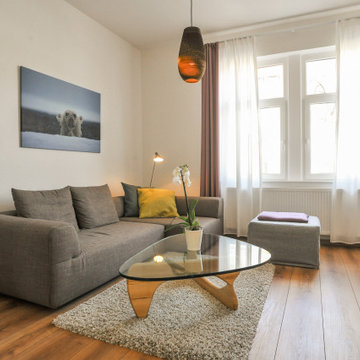
This private residence is designed to reflect an elegant yet serene mood enhanced by soft color pallets. Selective artwork collages and custom textile and carpets compose a symphony of luxury and timeless living. Functionality and practicality are integrated into the details to anticipate every need of residents, offering indulgence and comfort in each space.

The mosaic backsplash in this kitchen is composed of slate stone leaves, and real wood elements. The wings on the Sea Island Green granite top provide ample workspace. The light fixture, composed of iron and faux stone, provides a translucent glow.

Located in one of New York’s most architecturally significant developments, 565 Broome SoHo, this residence embodies urban refinement with living room interiors fully furnished by LAZZONI. Designed by world-renowned Renzo Piano Building Workshop, the building’s clean lines, glass curtain walls, and sculptural presence set the tone for a serene and elevated living experience.
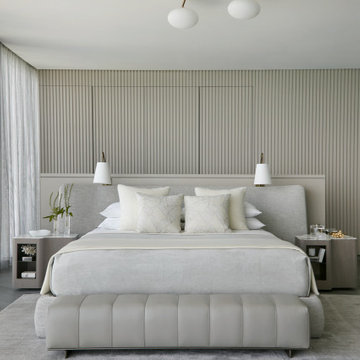
Inside, the residence is composed with a palette of soft neutrals, rich textures, and versatile, custom furnishings that mirror the building’s architectural clarity. Each space—from the open-plan living and dining area to the tranquil bedroom—is tailored to emphasize flow, light, and functionality, while maintaining an atmosphere of understated luxury.
This project represents LAZZONI’s collaboration with iconic architectural environments, delivering interiors that are both design-conscious and effortlessly livable.
Inside, the residence is composed with a palette of soft neutrals, rich textures, and versatile, custom furnishings that mirror the building’s architectural clarity. Each space—from the open-plan living and dining area to the tranquil bedroom—is tailored to emphasize flow, light, and functionality, while maintaining an atmosphere of understated luxury.
This project represents LAZZONI’s collaboration with iconic architectural environments, delivering interiors that are both design-conscious and effortlessly livable.
Find the right local pro for your project

This product is called Composer, color Mozart. It's an ultra-wide, ultra-long European Oak plank that's sandblasted and wire brushed. It has beautiful butterfly joints, like those found in historical homes of Williamsburg, VA. It goes through a unique three stain process and is has a stunning oil finish.

Transform your living room into an immersive entertainment hub with the Compose 5 Pc. Sectional. This fully modular sectional sofa features built-in Bluetooth speakers, integrated subwoofer, and amplifier that deliver theater-quality surround sound from the comfort of your couch. Constructed with a solid wood frame and high-density 1.8 foam cushions wrapped in a white, stain-resistant performance fabric, the Compose Sectional combines durability with modern convenience for the ultimate movie night or gaming experience.

Located in one of New York’s most architecturally significant developments, 565 Broome SoHo, this residence embodies urban refinement with living room interiors fully furnished by LAZZONI. Designed by world-renowned Renzo Piano Building Workshop, the building’s clean lines, glass curtain walls, and sculptural presence set the tone for a serene and elevated living experience.
Inside, the residence is composed with a palette of soft neutrals, rich textures, and versatile, custom furnishings that mirror the building’s architectural clarity. Each space—from the open-plan living and dining area to the tranquil bedroom—is tailored to emphasize flow, light, and functionality, while maintaining an atmosphere of understated luxury.
This project represents LAZZONI’s collaboration with iconic architectural environments, delivering interiors that are both design-conscious and effortlessly livable.
Inside, the residence is composed with a palette of soft neutrals, rich textures, and versatile, custom furnishings that mirror the building’s architectural clarity. Each space—from the open-plan living and dining area to the tranquil bedroom—is tailored to emphasize flow, light, and functionality, while maintaining an atmosphere of understated luxury.
This project represents LAZZONI’s collaboration with iconic architectural environments, delivering interiors that are both design-conscious and effortlessly livable.

Photo: Jesse Young © 2020 Houzz
Example of a living room design

The design team for this project gave Valders Stone & Marble, Inc. the following design objective: “Situated on the eastern shore of Long Island, the design of this beach house is conceived as emerging from the landscape. The house is composed of two elements: the main house and a pavilion situated on a base that extends into the landscape.
From the driveway entrance on the northern side, the house appears as a largely solid, stone-clad volume with rectangular perforations for the windows. In contrast, the more private southern façade is composed almost entirely of glass to maximize ocean views and sun exposure. What initially presents itself as a classic modern box unfolds to become an unexpectedly open sculptural figure.”
The design firm chose a warm beige/buff color palette for their design. The material needed to hold a specific color range, and the stone needed to be suitable for a multitude of applications.Additionally, the material needed to perform well when installed horizontally and vertically in close proximity to the Atlantic Ocean.
The unique performance characteristics and color of Wisconsin Dolomite made it the obvious choice for the project.
Valders Dolomitic limestone was used in several facets of this stunning modern design. Applications of the material included, but were not limited to: blind anchored exterior façade panels, light weight honeycomb panels for soffit/overhang applications, interior and exterior
paving, pedestal paving, pool coping, weir stones, stair treads, site walls, landscape/hardscape applications, and stone in its raw/natural form.
Eleven months lapsed between the setting of the first stone and the installation of the fire pit. Given the complexity of the project and the time frame for completion, the entire team of architects,
engineers and builders combined their efforts to make this truly a dream come true.

INFINITY is a bookcase/storage system in enameled metal, composed of a few closed and freely stackable modules fastened together by a simple, invisible steel bolt. The units give rise to infinite compositional possibilities, generating an always varied checkerboard of empty and full segments. Elegant and essential, for extreme personalization. The light but large structure is freestanding and can contain elegant cowhide baskets with lateral grips, easy to slide out of the shelves for the storage of objects. The variable, free configurations, the contrast of metal and cowhide in different colors, grant great flexibility to the design, and are the keys to the success of a product that is now one of the company’s icons. "The idea behind INFINITY was to erase the container and bring out the content. Boxes composed of a minimal material, thin sheet metal, permit the construction of storage units of any size, seamlessly." Antonio Citterio

Located in one of New York’s most architecturally significant developments, 565 Broome SoHo, this residence embodies urban refinement with living room interiors fully furnished by LAZZONI. Designed by world-renowned Renzo Piano Building Workshop, the building’s clean lines, glass curtain walls, and sculptural presence set the tone for a serene and elevated living experience.
Inside, the residence is composed with a palette of soft neutrals, rich textures, and versatile, custom furnishings that mirror the building’s architectural clarity. Each space—from the open-plan living and dining area to the tranquil bedroom—is tailored to emphasize flow, light, and functionality, while maintaining an atmosphere of understated luxury.
This project represents LAZZONI’s collaboration with iconic architectural environments, delivering interiors that are both design-conscious and effortlessly livable.
Inside, the residence is composed with a palette of soft neutrals, rich textures, and versatile, custom furnishings that mirror the building’s architectural clarity. Each space—from the open-plan living and dining area to the tranquil bedroom—is tailored to emphasize flow, light, and functionality, while maintaining an atmosphere of understated luxury.
This project represents LAZZONI’s collaboration with iconic architectural environments, delivering interiors that are both design-conscious and effortlessly livable.

A streamlined guest bath in the Financial District is defined by textural contrast and clean geometry. Textured and concrete-effect Porcelanosa tile wraps the walls and floor, adding subtle depth, while a floating vanity keeps the footprint light. Black Kohler fixtures punctuate the palette, maintaining a minimal, composed presence.
More on our approach to composed bathroom design in New York: https://homehouseinteriors.com/composed-bathroom-design-new-york/

The design team for this project gave Valders Stone & Marble, Inc. the following design objective: “Situated on the eastern shore of Long Island, the design of this beach house is conceived as emerging from the landscape. The house is composed of two elements: the main house and a pavilion situated on a base that extends into the landscape.
From the driveway entrance on the northern side, the house appears as a largely solid, stone-clad volume with rectangular perforations for the windows. In contrast, the more private southern façade is composed almost entirely of glass to maximize ocean views and sun exposure. What initially presents itself as a classic modern box unfolds to become an unexpectedly open sculptural figure.”
The design firm chose a warm beige/buff color palette for their design. The material needed to hold a specific color range, and the stone needed to be suitable for a multitude of applications.Additionally, the material needed to perform well when installed horizontally and vertically in close proximity to the Atlantic Ocean.
The unique performance characteristics and color of Wisconsin Dolomite made it the obvious choice for the project.
Valders Dolomitic limestone was used in several facets of this stunning modern design. Applications of the material included, but were not limited to: blind anchored exterior façade panels, light weight honeycomb panels for soffit/overhang applications, interior and exterior
paving, pedestal paving, pool coping, weir stones, stair treads, site walls, landscape/hardscape applications, and stone in its raw/natural form.
Eleven months lapsed between the setting of the first stone and the installation of the fire pit. Given the complexity of the project and the time frame for completion, the entire team of architects,
engineers and builders combined their efforts to make this truly a dream come true.

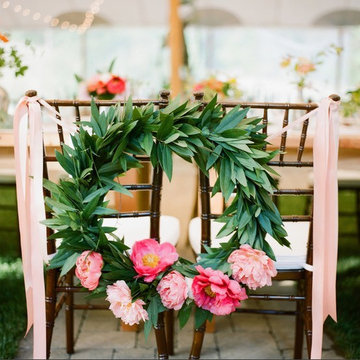
Floral designer Jenn Pineau of Nature Composed fashioned a romantic peony wreath for a wedding reception, sourcing peonies from Peony Meadows in Stony Point, Virginia and Skip Laurel from Grelen (@grelenweddings) in Somerset, Virginia
Photography: Nature Composed

Situated within a one-acre lot in Austin’s Tarry Trail neighborhood, the backyard of this existing 1933- vintage historical house was underutilized. The owners felt that the main drawbacks of the existing backyard were a general disconnection between each outdoor area and a general lack of relationship to the house proper. Therefore, the primary goal of the redesign was a scheme that would promote the use of the outdoor zones, with the pool as a centerpiece.
The first major design move was to frame the pool with a new structure as a backdrop. This cabana is perpendicular to the main house and creates a clear “bookend” to the upper level deck while housing indoor and outdoor activities. Under the cabana’s overhang, an integrated seating space offers a balance of sunlight and shade while an outdoor grill and bar area facilitate the family’s outdoor lifestyle. The only enclosed program exists as a naturally lit perch within the canopy of the trees, providing a serene environment to exercise within the comfort of a climate-controlled space.
A corollary focus was to create sectional variation within the volume of the pool to encourage dynamic use at both ends while relating to the interior program of the home. A shallow beach zone for children to play is located near the family room and the access to the play space in the yard below. At the opposite end of the pool, outside the formal living room, another shallow space is made to be a splash-free sunbathing area perfect for enjoying an adult beverage.
The functional separation set up by the pool creates a subtle and natural division between the energetic family spaces for playing, lounging, and grilling, and the composed, entertaining and dining spaces. The pool also enhances the formal program of the house by acting as a reflecting pool within a composed view from the front entry that draws visitors to an outdoor dining area under a majestic oak tree.
By acting as a connector between the house and the yard, the elongated pool bridges the day-to-day activities within the house and the lush, sprawling backyard. Planter beds and low walls provide loose constraints to organize the overall outdoor living area, while allowing the space to spill out into the yard. Terraces navigate the sectional change in the landscape, offering a passage to the lower yard where children can play on the grass as the parents lounge by the outdoor fireplace.

A long relationship with Paris led our clients to recreate a piece of the city they love here in Ottawa. This renovation revitalized a fire-damaged, turn-of-the-century house into a timeless and sophisticated residence for a well-travelled couple.
The gracefully composed façade, featuring round arch windows and wrought-iron balustrades, hints at the Parisian-inspired spaces inside. The clients wanted the dark interior transformed into a bright, elegant and comfortable space, suited to house their collection of art and antiques.
The home exudes a calm elegance; subtle paint colours and white oak flooring create a tranquil atmosphere, while trims and plaster mouldings are used to highlight and define openings. French doors link the traditionally defined spaces and frame carefully composed views from room to room.
A dilapidated addition at the rear of the home was removed and replaced while increasing the floor area. This made it possible to add bedrooms that overlook the quiet park and pond, adjacent to the property.
The new kitchen features a bay window and sitting area which also has views to the park. A sleek black and stainless faucet and dramatic chandelier create contrast in the all-white kitchen. Caesarstone countertops, glass cabinet doors, and crown mouldings tie into the home’s restrained palette.
The formal dining room is linked to the kitchen through two doorways allowing a symmetrical composition, and opens up to the back terrace through a wall of French doors and windows. The re-built terrace leads down to a stone patio and lush yard.
Additionally, the home was designed for aging in place, with an elevator rough-in and an accessible side entrance.
Photography: Adrien Williams

Located in one of New York’s most architecturally significant developments, 565 Broome SoHo, this residence embodies urban refinement with living room interiors fully furnished by LAZZONI. Designed by world-renowned Renzo Piano Building Workshop, the building’s clean lines, glass curtain walls, and sculptural presence set the tone for a serene and elevated living experience.
Inside, the residence is composed with a palette of soft neutrals, rich textures, and versatile, custom furnishings that mirror the building’s architectural clarity. Each space—from the open-plan living and dining area to the tranquil bedroom—is tailored to emphasize flow, light, and functionality, while maintaining an atmosphere of understated luxury.
This project represents LAZZONI’s collaboration with iconic architectural environments, delivering interiors that are both design-conscious and effortlessly livable.
Inside, the residence is composed with a palette of soft neutrals, rich textures, and versatile, custom furnishings that mirror the building’s architectural clarity. Each space—from the open-plan living and dining area to the tranquil bedroom—is tailored to emphasize flow, light, and functionality, while maintaining an atmosphere of understated luxury.
This project represents LAZZONI’s collaboration with iconic architectural environments, delivering interiors that are both design-conscious and effortlessly livable.

Built by Award Winning, Certified Luxury Custom Home Builder SHELTER Custom-Built Living.
Interior Details and Design- SHELTER Custom-Built Living
Architect- DLB Custom Home Design INC..
Photographer- Keen Eye Marketing
Interior Decorator- Hollis Erickson Design

Located in one of New York’s most architecturally significant developments, 565 Broome SoHo, this residence embodies urban refinement with living room interiors fully furnished by LAZZONI. Designed by world-renowned Renzo Piano Building Workshop, the building’s clean lines, glass curtain walls, and sculptural presence set the tone for a serene and elevated living experience.
Inside, the residence is composed with a palette of soft neutrals, rich textures, and versatile, custom furnishings that mirror the building’s architectural clarity. Each space—from the open-plan living and dining area to the tranquil bedroom—is tailored to emphasize flow, light, and functionality, while maintaining an atmosphere of understated luxury.
This project represents LAZZONI’s collaboration with iconic architectural environments, delivering interiors that are both design-conscious and effortlessly livable.
Inside, the residence is composed with a palette of soft neutrals, rich textures, and versatile, custom furnishings that mirror the building’s architectural clarity. Each space—from the open-plan living and dining area to the tranquil bedroom—is tailored to emphasize flow, light, and functionality, while maintaining an atmosphere of understated luxury.
This project represents LAZZONI’s collaboration with iconic architectural environments, delivering interiors that are both design-conscious and effortlessly livable.

The design team for this project gave Valders Stone & Marble, Inc. the following design objective: “Situated on the eastern shore of Long Island, the design of this beach house is conceived as emerging from the landscape. The house is composed of two elements: the main house and a pavilion situated on a base that extends into the landscape.
From the driveway entrance on the northern side, the house appears as a largely solid, stone-clad volume with rectangular perforations for the windows. In contrast, the more private southern façade is composed almost entirely of glass to maximize ocean views and sun exposure. What initially presents itself as a classic modern box unfolds to become an unexpectedly open sculptural figure.”
The design firm chose a warm beige/buff color palette for their design. The material needed to hold a specific color range, and the stone needed to be suitable for a multitude of applications.Additionally, the material needed to perform well when installed horizontally and vertically in close proximity to the Atlantic Ocean.
The unique performance characteristics and color of Wisconsin Dolomite made it the obvious choice for the project.
Valders Dolomitic limestone was used in several facets of this stunning modern design. Applications of the material included, but were not limited to: blind anchored exterior façade panels, light weight honeycomb panels for soffit/overhang applications, interior and exterior
paving, pedestal paving, pool coping, weir stones, stair treads, site walls, landscape/hardscape applications, and stone in its raw/natural form.
Eleven months lapsed between the setting of the first stone and the installation of the fire pit. Given the complexity of the project and the time frame for completion, the entire team of architects,
engineers and builders combined their efforts to make this truly a dream come true.

A long relationship with Paris led our clients to recreate a piece of the city they love here in Ottawa. This renovation revitalized a fire-damaged, turn-of-the-century house into a timeless and sophisticated residence for a well-travelled couple.
The gracefully composed façade, featuring round arch windows and wrought-iron balustrades, hints at the Parisian-inspired spaces inside. The clients wanted the dark interior transformed into a bright, elegant and comfortable space, suited to house their collection of art and antiques.
The home exudes a calm elegance; subtle paint colours and white oak flooring create a tranquil atmosphere, while trims and plaster mouldings are used to highlight and define openings. French doors link the traditionally defined spaces and frame carefully composed views from room to room.
A dilapidated addition at the rear of the home was removed and replaced while increasing the floor area. This made it possible to add bedrooms that overlook the quiet park and pond, adjacent to the property.
The new kitchen features a bay window and sitting area which also has views to the park. A sleek black and stainless faucet and dramatic chandelier create contrast in the all-white kitchen. Caesarstone countertops, glass cabinet doors, and crown mouldings tie into the home’s restrained palette.
The formal dining room is linked to the kitchen through two doorways allowing a symmetrical composition, and opens up to the back terrace through a wall of French doors and windows. The re-built terrace leads down to a stone patio and lush yard.
Additionally, the home was designed for aging in place, with an elevator rough-in and an accessible side entrance.
Photography: Adrien Williams
33