
Search results for "Composing" in Home Design Ideas
 Regal X Inc.
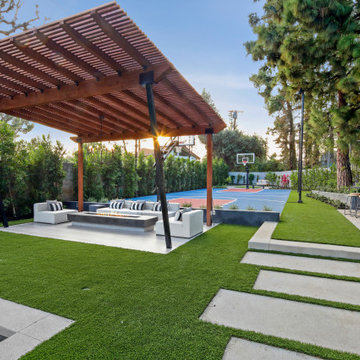
Outdoor compose of fire-pit, outdoor barbecue, full size basketball court and herb garden. Artificial grass with connect
Inspiration for a large modern backyard landscaping in Los Angeles.
Inspiration for a large modern backyard landscaping in Los Angeles.
 User
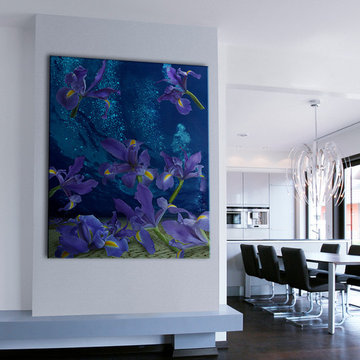
UserOriginal photos of Flower composed with other imagery
Inspiration for a modern dining room remodel in New York
Inspiration for a modern dining room remodel in New York
 Ranieri Construction LLC
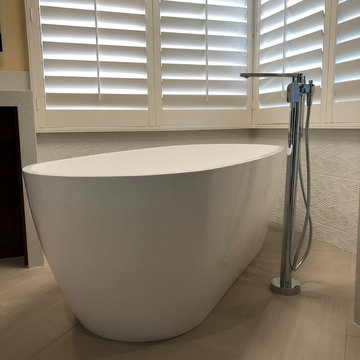
Close up of the Mirabelle freestanding tub and chrome Kohler Composed freestanding floor mount tub filler with hand shower.
The white textured tile wainscot matches the tile wall in the toilet room and vanity wall. The floor tile is set in a herringbone pattern.
The shutters and stainless steel bar pulls, on the cabinets and door, are the only items re-installed from the old bathroom.
Find the right local pro for your project
 Prime Gardens Inc
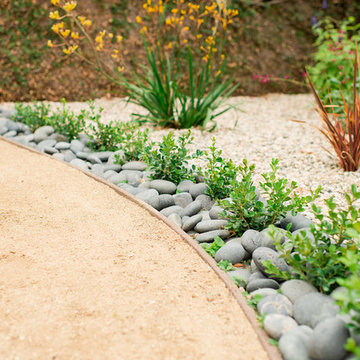
Turf Removal and New Landscape from Design and Installation for the Rebate Program. Including Planting, Drip irrigation, Gravel, Mulching, Flagstone, Composed Granite and Paving
 Matt Fajkus Architecture
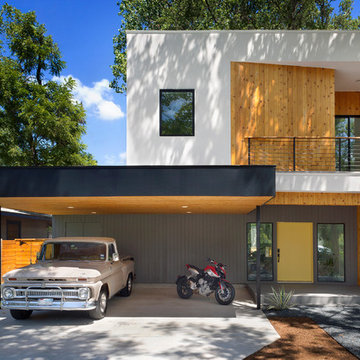

Balanced shade, dappled sunlight, and tree canopy views are the basis of the 518 Sacramento Drive house design. The entry is on center with the lot’s primary Live Oak tree, and each interior space has a unique relationship to this central element.
Composed of crisply-detailed, considered materials, surfaces and finishes, the home is a balance of sophistication and restraint. The two-story massing is designed to allow for a bold yet humble street presence, while each single-story wing extends through the site, forming intimate outdoor and indoor spaces.
Photo: Brian Mihealsick

 DiStefano Brothers Construction Inc.
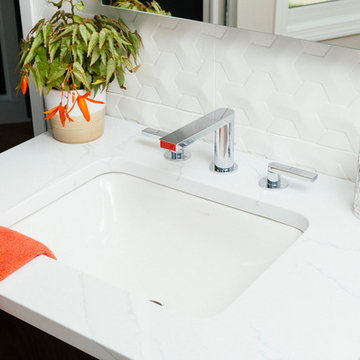
Quartz countertop, Composed faucet by Kohler and textured tile wall
 House of Savoy
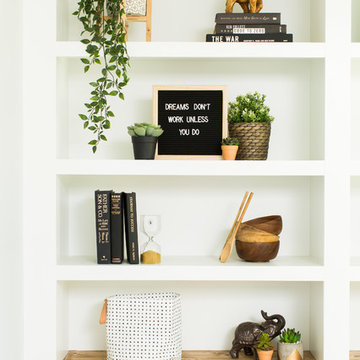
A neutral office composes this wonderful office design. Blacks, whites and beige set the tone for a light, bright, and airy home office perfect for those who work for home or those who just need space to study. A custom built in serves the purpose for both function with an abundance of storage on top and below but also is aesthetically pleasing. Inspirational quotes line the walls and fill in the built in for added decor. A pop of green and the area rug from Urban Outfitters gives this space the modern bohemian vibe.
 none


noneSelf-designed terraced cat home. Includes live-grass roof, and scratching board, heated beach stone spa, and extendable branch basket. The bamboo frame is composed of an upcycled 1970s Papasan chair.

 Coastal Kitchens & Floors
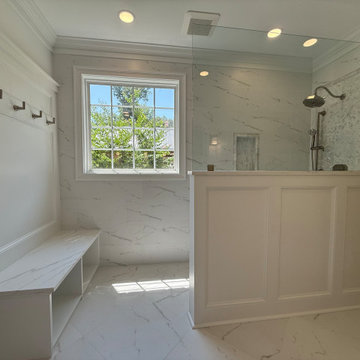
The custom bench and trim are composed of pvc waterproof materials to prevent water damage and remain maintenance friendly. This zero entry shower utilizes a drop slope to ensure proper drainage.

 FOUR POINT DESIGN BUILD INC
LOFT | Luxury Loft Transformation | FOUR POINT DESIGN BUILD INC
This ultra feminine luxury loft was designed for an up-and-coming fashion/travel writer. With 30' soaring ceiling heights, five levels, winding paths of travel and tight stairways, no storage at all, very little usable wall space, a tight timeline, and a very modest budget, we had our work cut out for us. Thrilled to report, the client loves it, and we completed the project on time and on budget.
Photography by Riley Jamison

Urban medium tone wood floor open concept kitchen photo in Denver with an undermount sink, flat-panel cabinets, dark wood cabinets, white backsplash, stone slab backsplash, stainless steel appliances and an island
 none
noneSelf-designed terraced cat home. Includes live-grass roof, and scratching board, heated beach stone spa, and extendable branch basket. The bamboo frame is composed of an upcycled 1970s Papasan chair.
 Arizona Tile
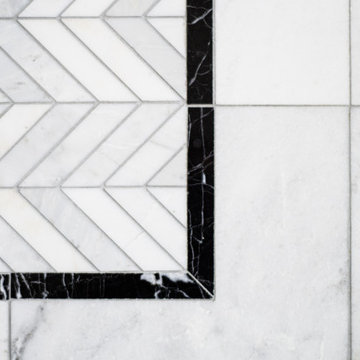
 This is a sedimentary stone that is formed in shallow seas and is composed mainly of Calcite (also known as Calcium Carbonate). One of the unique characteristics of this limestone is the existence of some small shells and fossils that may appear throughout the slab.

 Ward Jewell Architect AIA

Placed on a large site with the Santa Monica Mountains Conservancy at the rear boundary, this one story residence presents a modest, composed public façade to the street while opening to the rear yard with two wings surrounding a large loggia or “outdoor living room.” With its thick walls, overhangs, and ample cross ventilation, the project demonstrates the simple idea that a building should respond carefully to its environment.
Laura Hull Photography

 Robeson Design
Designing a completely round home is challenging! Add to that, the two tubes are merely 8' wide. This requires EVERY piece of furniture to be custom built to fit the continuous rounding walls, floors and ceiling. We used every possible inch to provide storage for our clients personal belongings and household needs... sustainable for 3 years!
Solid walnut wood paneling and custom built shelving was used throughout as well as tons of hidden storage... in, under and atop every possible inch of this project was locate and utilized! Backsplash above the Kitchen sink is super thinly cut mosaic tile made out of MIRROR! It's reflective, creates an illusion of space and light, It sparkles and looks AMAZING!
MMM Photography
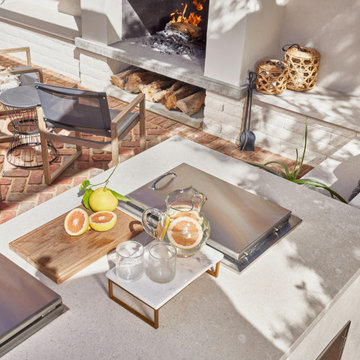 Arizona Tile
 This is a sedimentary stone that is formed in shallow seas and is composed mainly of Calcite (also known as Calcium Carbonate). One of the unique characteristics of this limestone is the existence of some small shells and fossils that may appear throughout the slab.
38