
Search results for "Composing" in Home Design Ideas
 Slow Flowers LLC
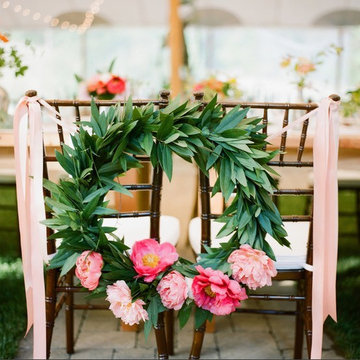
Floral designer Jenn Pineau of Nature Composed fashioned a romantic peony wreath for a wedding reception, sourcing peonies from Peony Meadows in Stony Point, Virginia and Skip Laurel from Grelen (@grelenweddings) in Somerset, Virginia
Photography: Nature Composed
 Studio41 Home Design Showroom
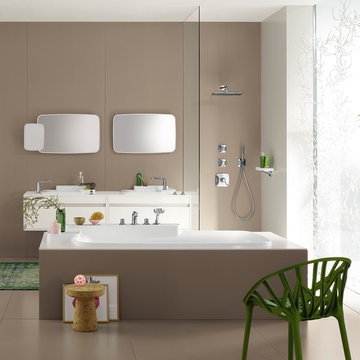
Feel Free to Compose | Axor Bouroullec is a collection that gives freedom to your individual ideas of composition. More than 70 products for the bathroom – from the mixer to the accessories, from the washbasin to the bathtub – give you the freedom to compose a solution that you feel is the right one just for you. The individual elements of the mixers can easily be placed at diverse places all around (or even over) the washbasin. Just as you like it and just as it plays to your individual needs. The placement areas that are integrated in the wash basin give you different opportunities to do so. And they even give you enough space to place your private utensils. French designers Ronan and Erwan Bouroullec let you decide how you want to use your products. “Feel Free to Compose” therefore is not only the motto of Axor Bouroullec – it is an invitation for you to design your most personal bathroom of all time. | Available at www.shopstudio41.com
 jonathan8388
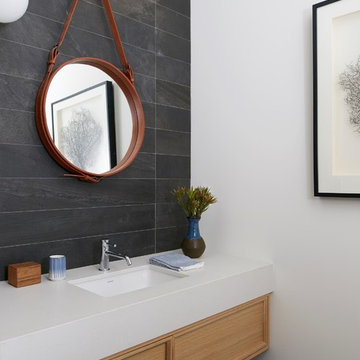
This powder room displays a beautifull hanging mirror composed of leather.We used a herringbone ardoiseheated floor
Example of a trendy bathroom design in Toronto
Example of a trendy bathroom design in Toronto
Find the right local pro for your project
 Hollub Homes
Interior Designer: Helene Hollub
Photographer: Ken Hayden
Art: Roberto Gomez
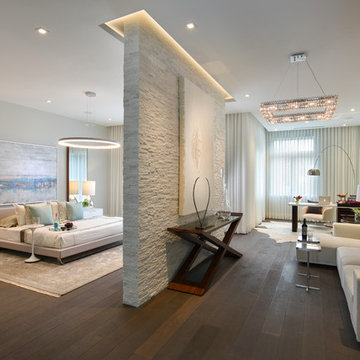
The master bedroom features a crystal stacked stone wall with indirect lighting separating the sitting/office area. The sitting area has a crystal chandelier composed of clear firenze crystals with a chrome finish. Bois Chamois flooring.
 Opus Bathrooms
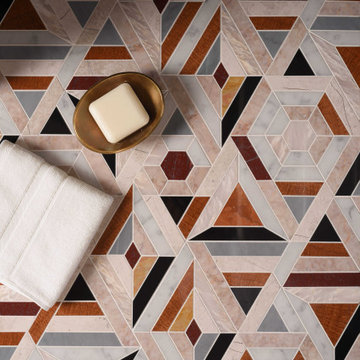
The Confectionary Mosaic is composed of 10 Marble which are skilfully patterned by experienced Artisans to create a truly unique and highly luxurious Tile Mosaic.
 Arizona Tile
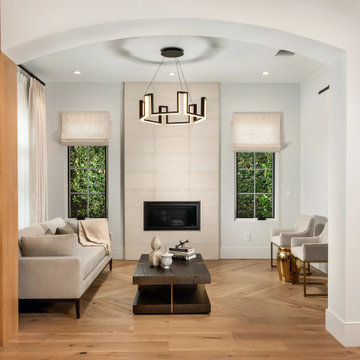
It is very dense, making it suitable for interior and exterior applications. This is a sedimentary stone that is formed in shallow seas and is composed mainly of calcite calcium carbonate.
 Design DCA
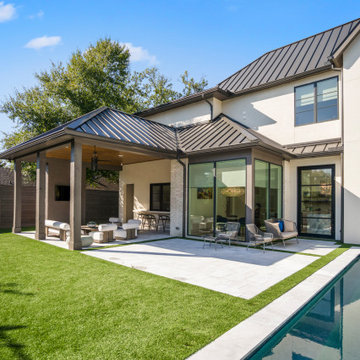
The L shaped massing wraps a tightly composed courtyard pool deck finished in large format limestone pavers with turf inlay strips.
Example of a large transitional backyard tile and rectangular lap hot tub design in Houston
Example of a large transitional backyard tile and rectangular lap hot tub design in Houston
 Studio41 Home Design Showroom
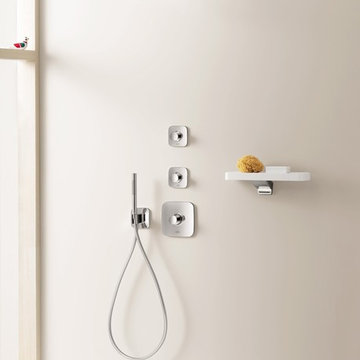
Feel Free to Compose | Axor Bouroullec is a collection that gives freedom to your individual ideas of composition. More than 70 products for the bathroom – from the mixer to the accessories, from the washbasin to the bathtub – give you the freedom to compose a solution that you feel is the right one just for you. The individual elements of the mixers can easily be placed at diverse places all around (or even over) the washbasin. Just as you like it and just as it plays to your individual needs. The placement areas that are integrated in the wash basin give you different opportunities to do so. And they even give you enough space to place your private utensils. French designers Ronan and Erwan Bouroullec let you decide how you want to use your products. “Feel Free to Compose” therefore is not only the motto of Axor Bouroullec – it is an invitation for you to design your most personal bathroom of all time. | Available at www.shopstudio41.com
 Art & Smart Inc
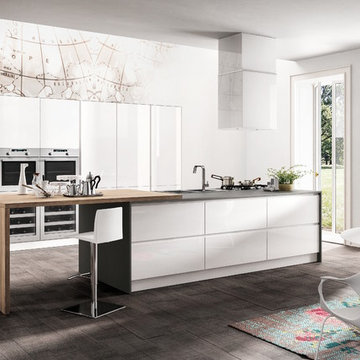
Fiat LUX...versions WHITE, CAPPUCCINO, BLACK, CREAM, BLACK CHERRY, PEARL, CHOCOLATE and TURQUOISE. Harmonious and refined design, innovative colors with glossy effect and imprint youth. LUX is a complete model with high composability features; it is based on a full development of the operative concept, together with Accessories and electric appliance of very high quality. Finally, we would like to highlight the solutions based on low worktop for snack, which give a touch of modernity to the indoor design of your home.
 America's Best House Plans
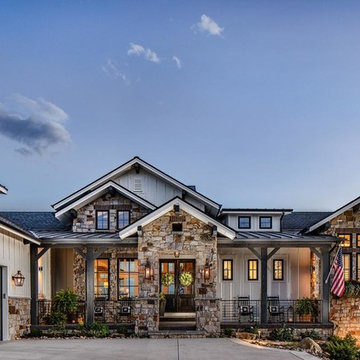
The exterior is composed of board and batten with wonderful brick accents and a covered front porch with a railing.
 Design DCA
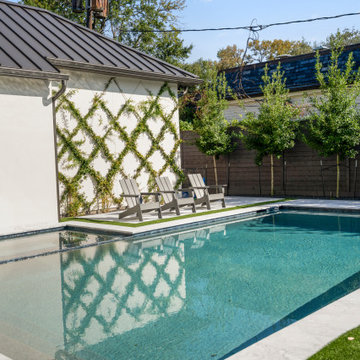
The L shaped massing wraps a tightly composed courtyard pool deck finished in large format limestone pavers with turf inlay strips.
Example of a large transitional backyard tile and rectangular lap hot tub design in Houston
Example of a large transitional backyard tile and rectangular lap hot tub design in Houston
 Studio41 Home Design Showroom
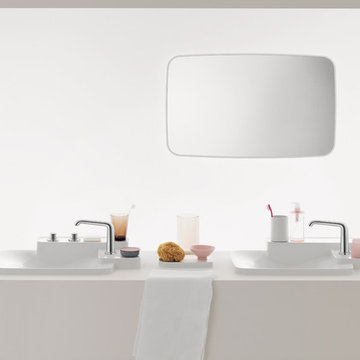
Feel Free to Compose | Axor Bouroullec is a collection that gives freedom to your individual ideas of composition. More than 70 products for the bathroom – from the mixer to the accessories, from the washbasin to the bathtub – give you the freedom to compose a solution that you feel is the right one just for you. The individual elements of the mixers can easily be placed at diverse places all around (or even over) the washbasin. Just as you like it and just as it plays to your individual needs. The placement areas that are integrated in the wash basin give you different opportunities to do so. And they even give you enough space to place your private utensils. French designers Ronan and Erwan Bouroullec let you decide how you want to use your products. “Feel Free to Compose” therefore is not only the motto of Axor Bouroullec – it is an invitation for you to design your most personal bathroom of all time. | Available at www.shopstudio41.com

 Goodwin Heart Pine Company
A master class in modern contemporary design is on display in Ocala, Florida. Six-hundred square feet of River-Recovered® Pecky Cypress 5-1/4” fill the ceilings and walls. The River-Recovered® Pecky Cypress is tastefully accented with a coat of white paint. The dining and outdoor lounge displays a 415 square feet of Midnight Heart Cypress 5-1/4” feature walls. Goodwin Company River-Recovered® Heart Cypress warms you up throughout the home. As you walk up the stairs guided by antique Heart Cypress handrails you are presented with a stunning Pecky Cypress feature wall with a chevron pattern design.

Transitional light wood floor, brown floor, wallpaper ceiling and wallpaper powder room photo in Denver with blue cabinets, an undermount sink, marble countertops and white countertops
 Design DCA
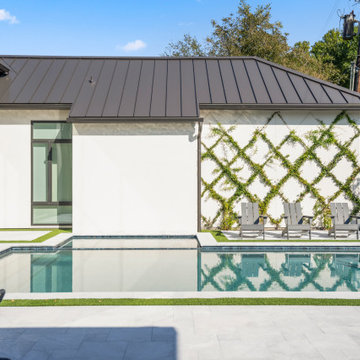
The L shaped massing wraps a tightly composed courtyard pool deck finished in large format limestone pavers with turf inlay strips.
Example of a large transitional backyard tile and rectangular lap hot tub design in Houston
Example of a large transitional backyard tile and rectangular lap hot tub design in Houston
 Design DCA
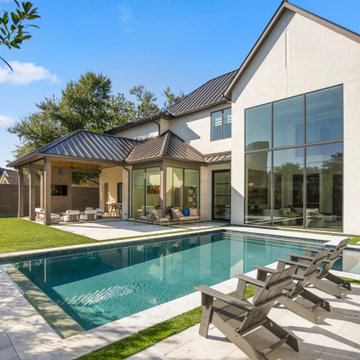
The L shaped massing wraps a tightly composed courtyard pool deck finished in large format limestone pavers with turf inlay strips.
Pool - large transitional backyard tile and rectangular lap pool idea in Houston
Pool - large transitional backyard tile and rectangular lap pool idea in Houston
 Design DCA
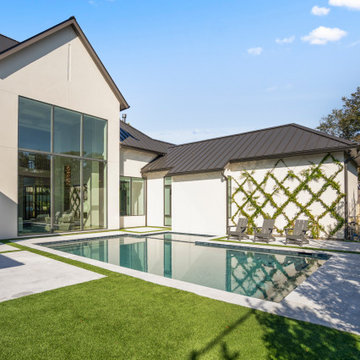
The L shaped massing wraps a tightly composed courtyard pool deck finished in large format limestone pavers with turf inlay strips.
Hot tub - large transitional backyard tile and rectangular lap hot tub idea in Houston
Hot tub - large transitional backyard tile and rectangular lap hot tub idea in Houston
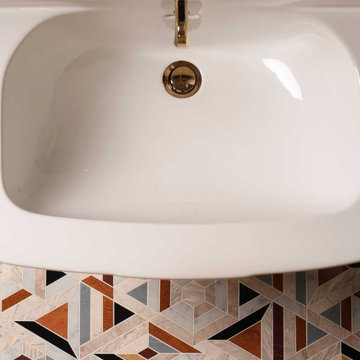 Opus Bathrooms
The Confectionary Mosaic is composed of 10 Marble which are skilfully patterned by experienced Artisans to create a truly unique and highly luxurious Tile Mosaic.

 Mosscreek Designs Canada Inc.
Feature triangular wall composed of re-purposed Douglas fir wainscotting that had been used in church proper. Patio doors lead to 50' X 10' south-facing decking.
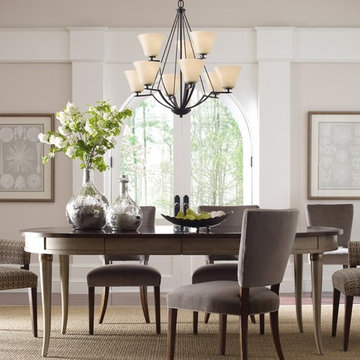
 Yale Lighting Concepts
Looking for a smart simplicity to complement your home with confidence and style? The beautifully etched glass shades and linear elements in this chandelier compose a relaxed but exotic ambiance for any dining room or living space in your home.
34