
Search results for "Composing" in Home Design Ideas

 Rustica Hardware
The Cherokee Mantel Shelf captures the raw and rustic nature of a beam that has a story. This product is composed of Alder planks with a smooth mahogany finish. This product is commonly used as a floating shelf where practical. Kit includes everything you need to attach to studs for a seamless and easy installation


 J Hill Interiors
This dramatic remodel was composed of a complete kitchen renovation, new lighting, newly constructed master bathroom and closet, wall additions and demolitions, hardwood floor refinishing and a complete decorating project.
Find the right local pro for your project
 Super Choice Kitchen Inc.
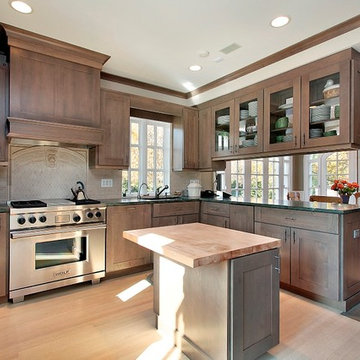
Contemporary kitchen cabinets are generally composed of minimal ornamentation and flat surfaces. The cabinetry style is intentionally non-traditional, avoiding decorative moldings in favor of simplicity and function.
Many contemporary kitchens have monochromatic color schemes, featuring various combinations of black, white, and gray. These kitchens tend to look very modern and sharp. Some contemporary designs, however, incorporate unique colors or exotic wood in order to create a visual impact and showcase the homeowner's favorite materials or hues.


 The Ardent Gardener Landscape Design
Custom built Corten steel planters stair step down the slope. Grid patterns tie into the windows and architecture of the home, while ornamental grasses and native shrubs soften the spaces. A small Kentucky Blue Grass lawn allows for play, while larger grass areas are composed of drought tolerant Blue Grama Grass.
 Dray Design Group
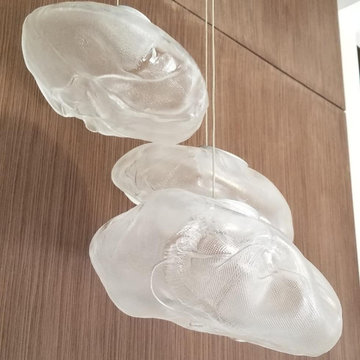
Entry Foyer transformed to an art piece with a 20' walnut custom millwork wall installation. Highlighted with custom length Bocci 73.3 light fixtures.
"The 73 random is suspended using coaxial cable and composed in ambient groupings." Bocci

 Lloyoll Custom Building
This beautifully composed, modern prefab was designed by Nicholas Fudge Architects. East Coast Modern and Lloyoll Prefabs brought this home to life along the North Shore of Cape Breton. The wide footprint, open spaces and high ceilings issue a challenge to the general perceptions of prefab and modular construction.

 Mozaico Inc
This is a handmade mosaic composed of all natural marble tiles. Notice the blooming flowers that stem from the vase. Can be used as a kitchen or bathroom backsplash or to decorate the wall of garden backyard or patio.
 Mozaico Inc
Even Mermaids like to take care of their beauty. That's why this original marble mosaic shows a mermaid admiring herself in the mirror while brushing her long golden hair. Composed of 29 468 natural stones and art tiles this piece is completely hand-made. It can be fit in spaces such as a spa jacuzzi or bathroom.
 Jackson Design & Remodeling
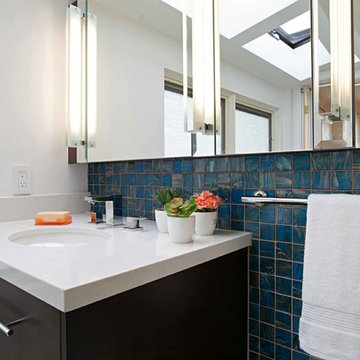
The bamboo vanity features a sink with ultra modern fixtures, selected in a deliberately small scale to accommodate more countertop space. The luminous backsplash is composed of intriguing glass tiles in a deep blue interwoven with streams of copper.
~Jackson Design and Remodeling
 Super Choice Kitchen Inc.
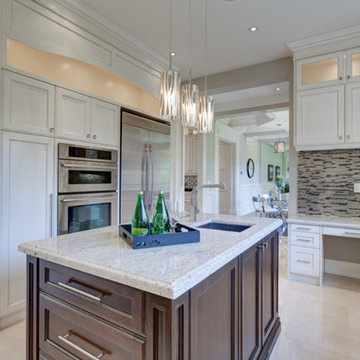
Contemporary kitchen cabinets are generally composed of minimal ornamentation and flat surfaces. The cabinetry style is intentionally non-traditional, avoiding decorative moldings in favor of simplicity and function.
Many contemporary kitchens have monochromatic color schemes, featuring various combinations of black, white, and gray. These kitchens tend to look very modern and sharp. Some contemporary designs, however, incorporate unique colors or exotic wood in order to create a visual impact and showcase the homeowner's favorite materials or hues.

 Indian River Project Management
Living room space composed of floor to ceiling windows, and a vaulted ceiling.
Inspiration for a light wood floor family room remodel in Miami with white walls
Inspiration for a light wood floor family room remodel in Miami with white walls

 Janice Russillo Design
The Architect's original studio restored as a spacious and charming gathering space for family and guests. The bar and media cabinetry was composed from several cabinets hand carved by Monty Copper, the architect and original owner of this wonderful old home. The ceiling is Wormy Chestnut, and the massive stone fireplace might have inspired the home's name: Hearthside.

 Ranieri Construction LLC
The view from inside the bathroom with the custom cherry wood barn door closed.
Large minimalist master multicolored tile and porcelain tile porcelain tile and beige floor freestanding bathtub photo in Las Vegas with furniture-like cabinets, medium tone wood cabinets, a one-piece toilet, beige walls, an undermount sink, quartz countertops and a hinged shower door
Large minimalist master multicolored tile and porcelain tile porcelain tile and beige floor freestanding bathtub photo in Las Vegas with furniture-like cabinets, medium tone wood cabinets, a one-piece toilet, beige walls, an undermount sink, quartz countertops and a hinged shower door

 Actual Architecture Company
Soft Stones are a seating set with 8 unique components. When composed, the pieces nest to form a rectangular block for lounging. When separated, the individual pieces become moveable seats, stools or tables that can be arranged as desired. Soft Stones can be appreciated in the sculptural in the sculptural individuality of each component or the changing overall form. The Soft Stones have a welded sheet metal core with a foam and upholstery exterior. For indoor use.
 Mozaico Inc
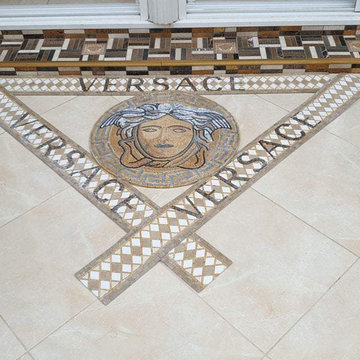
This is a Versace medallion handmade marble mosaic that is composed of all natural stones and hand cut tiles that can be used as a unique decoration idea for a marble floor or other uses as you see fit such as on wall mural tabletops or on a mosaic counter top
 HOME'SOCIETY
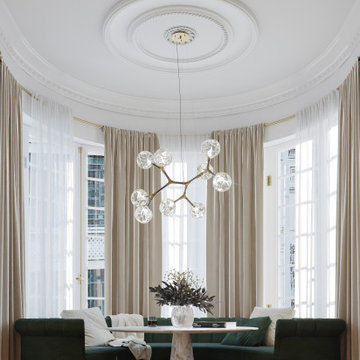
Dimensions: 26.80m2 | 288.47sqft
This social space, composed by a bottle green cotton velvet HERA Dining Sofa and a Carrara marble AGRA Dining Table, is the main focus of the kitchen, encouraging casual interaction between both spaces.
https://cutt.ly/Qv7ZxfQ
 Actual Art Landscape Design
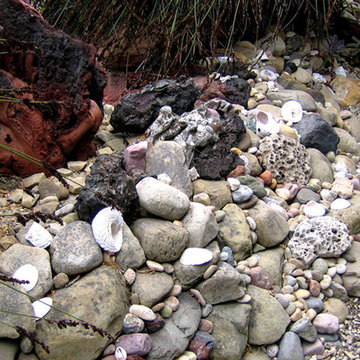
Here you can see that the rock retaining wall is composed of unusual things all the way through its 24 foot length. Actually, it's two retaining walls that support a berm of soil about 4.5 ft. wide. That's where the big lava rocks and Chondropetalum (Cape Rush) sit amid cobbles and gravel.
 Lloyoll Custom Building
This beautifully composed, modern prefab was designed by Nicholas Fudge Architects. East Coast Modern and Lloyoll Prefabs brought this home to life along the North Shore of Cape Breton. The wide footprint, open spaces and high ceilings issue a challenge to the general perceptions of prefab and modular construction.
66