
Search results for "Composite decking with ada ramp" in Home Design Ideas

 Carlton Edwards
David Dietrich
Contemporary red two-story wood house exterior idea in Charlotte with a shed roof and a metal roof
Contemporary red two-story wood house exterior idea in Charlotte with a shed roof and a metal roof

 Decks & Patio Covers
Another view of Hood Canal through AGS stainless steel rail system on TimberTech decking. Photos by Doug Woodside, Decks and Patio Covers
Mid-sized trendy backyard deck photo in Seattle
Mid-sized trendy backyard deck photo in Seattle

Find the right local pro for your project

 Pacific Garden Design
While these homeowners' 1966 Asian-inspired rancher was built for entertaining, the backyard wasn't living up to its potential. A combination of crumbling composite and wood decks wasn't functional and had become an eyesore, so they were replaced with an expanded single-level PVC deck. A new paver patio features a sunken fire pit and inset bench rocks, providing further space for entertaining. Additionally, a paver path wraps around the existing retaining wall and ramps up to the deck, providing a barrier-free entry to the house that will enable the homeowners to age in place.

 Homes by C.M. Watson
Amy Harnish, Portraiture Studio
Deck - large transitional backyard deck idea in Indianapolis with a fire pit and a pergola
Deck - large transitional backyard deck idea in Indianapolis with a fire pit and a pergola
 Pacific Garden Design
While these homeowners' 1966 Asian-inspired rancher was built for entertaining, the backyard wasn't living up to its potential. A combination of crumbling composite and wood decks wasn't functional and had become an eyesore, so they were replaced with an expanded single-level PVC deck. A new paver patio features a sunken fire pit and inset bench rocks, providing further space for entertaining. Additionally, a paver path wraps around the existing retaining wall and ramps up to the deck, providing a barrier-free entry to the house that will enable the homeowners to age in place.
 Pacific Garden Design
While these homeowners' 1966 Asian-inspired rancher was built for entertaining, the backyard wasn't living up to its potential. A combination of crumbling composite and wood decks wasn't functional and had become an eyesore, so they were replaced with an expanded single-level PVC deck. A new paver patio features a sunken fire pit and inset bench rocks, providing further space for entertaining. Additionally, a paver path wraps around the existing retaining wall and ramps up to the deck, providing a barrier-free entry to the house that will enable the homeowners to age in place.

Sponsored
Columbus, OH
Free consultation for landscape design!

Peabody Landscape Group
Franklin County's Reliable Landscape Design & Contracting

 AlphaStudio Design Group
Conceptually the Clark Street remodel began with an idea of creating a new entry. The existing home foyer was non-existent and cramped with the back of the stair abutting the front door. By defining an exterior point of entry and creating a radius interior stair, the home instantly opens up and becomes more inviting. From there, further connections to the exterior were made through large sliding doors and a redesigned exterior deck. Taking advantage of the cool coastal climate, this connection to the exterior is natural and seamless
Photos by Zack Benson

 Coty Construction
This customer wanted to update their tired looking deck with a new low maintenance deck that complemented the color of their home. We helped them realize their dream by installing a Trex Select deck in Saddle color with a Trex Reveal railing in black. They will now be able to enjoy the summer weather on their virtually maintenance free new outdoor space.
 Pacific Garden Design
While these homeowners' 1966 Asian-inspired rancher was built for entertaining, the backyard wasn't living up to its potential. A combination of crumbling composite and wood decks wasn't functional and had become an eyesore, so they were replaced with an expanded single-level PVC deck. A new paver patio features a sunken fire pit and inset bench rocks, providing further space for entertaining. Additionally, a paver path wraps around the existing retaining wall and ramps up to the deck, providing a barrier-free entry to the house that will enable the homeowners to age in place.

 Virginia Building and Remodeling
Timbertech Legacy in Tigerwood Deck with Stamp Concrete patio and rolled face step.
Mid-sized backyard deck photo in Richmond with no cover
Mid-sized backyard deck photo in Richmond with no cover

 Core Outdoor Living
Screened in Porch with Brown Trim Prefinished Pine Ceiling Below Rafters and Composite Deck Flooring
Large classic screened-in back porch idea in DC Metro with decking and a roof extension
Large classic screened-in back porch idea in DC Metro with decking and a roof extension
 Pacific Garden Design
While these homeowners' 1966 Asian-inspired rancher was built for entertaining, the backyard wasn't living up to its potential. A combination of crumbling composite and wood decks wasn't functional and had become an eyesore, so they were replaced with an expanded single-level PVC deck. A new paver patio features a sunken fire pit and inset bench rocks, providing further space for entertaining. Additionally, a paver path wraps around the existing retaining wall and ramps up to the deck, providing a barrier-free entry to the house that will enable the homeowners to age in place.
Sponsored
Columbus, OH
Free consultation for landscape design!
Peabody Landscape Group
Franklin County's Reliable Landscape Design & Contracting


 AK Painting And Powerwashing
Wooden porch ramp painted with an off-white solid stain - project in EHT, NJ. More at AkPaintingAndPowerwashing.com
Example of a small transitional beige one-story vinyl gable roof design in Philadelphia
Example of a small transitional beige one-story vinyl gable roof design in Philadelphia
 Pacific Garden Design
While these homeowners' 1966 Asian-inspired rancher was built for entertaining, the backyard wasn't living up to its potential. A combination of crumbling composite and wood decks wasn't functional and had become an eyesore, so they were replaced with an expanded single-level PVC deck. A new paver patio features a sunken fire pit and inset bench rocks, providing further space for entertaining. Additionally, a paver path wraps around the existing retaining wall and ramps up to the deck, providing a barrier-free entry to the house that will enable the homeowners to age in place.

 Julia Mack Design, LLC
The stair from the deck leads to the yard. Steel wire adds function and openness to the space while greenery softens and enlivens the outdoor deck and yard. A tenant apartment has easy access to the yard..
Photo: Michel Arnaud


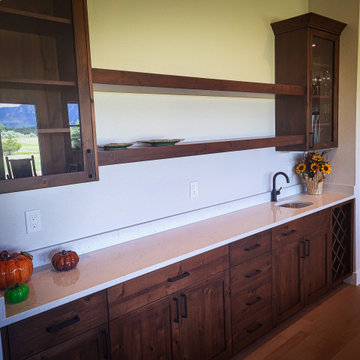
 Metro Reconstruction Services, Inc.
Interior – Complete new build. Custom Cabinets, Custom Breakfast Bar, Custom Wood Doors, Hardwood Floors, Walk-In ADA Tile Showers, Mother-In-law Suite with Kitchenet, Green Built Electric Heat & AC.
Exterior – Stucco, Stone, Concrete Patio’s, Composite Decking, Custom Fabricated Metal Handrails, Class A Fire Rated Roof
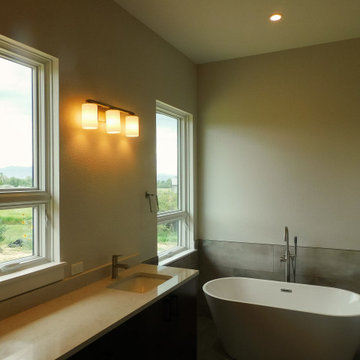 Metro Reconstruction Services, Inc.
Interior – Complete new build. Custom Cabinets, Custom Breakfast Bar, Custom Wood Doors, Hardwood Floors, Walk-In ADA Tile Showers, Mother-In-law Suite with Kitchenet, Green Built Electric Heat & AC.
Exterior – Stucco, Stone, Concrete Patio’s, Composite Decking, Custom Fabricated Metal Handrails, Class A Fire Rated Roof
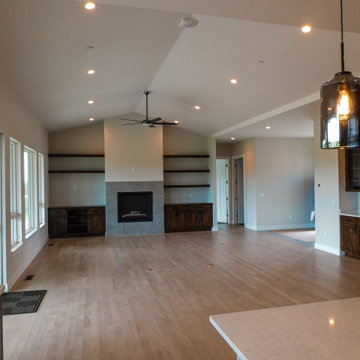 Metro Reconstruction Services, Inc.
Interior – Complete new build. Custom Cabinets, Custom Breakfast Bar, Custom Wood Doors, Hardwood Floors, Walk-In ADA Tile Showers, Mother-In-law Suite with Kitchenet, Green Built Electric Heat & AC.
Exterior – Stucco, Stone, Concrete Patio’s, Composite Decking, Custom Fabricated Metal Handrails, Class A Fire Rated Roof
21