
Search results for "Composite decking with ada ramp" in Home Design Ideas

 Archadeck of Raleigh-Durham
Custom screened in porch on Raleigh, NC home that is designed to fit in seamlessly with the existing home.
Mid-sized arts and crafts screened-in back porch photo in Raleigh with a roof extension
Mid-sized arts and crafts screened-in back porch photo in Raleigh with a roof extension

 TREX COMPANY INC
All Trex Outdoor Furniture designs combine style, comfort and durability, and complement low-maintenance and eco-friendly Trex outdoor living spaces. Like other Trex products, Trex Outdoor Furniture won't rot, splinter or crack, and is weather-resistant. And true to Trex's green heritage, Trex Outdoor Furniture is made from more than 90 percent recycled content. Featured here is Trex Outdoor Furniture Surf City five-piece dining set.

 Capitol City Wood Works LLC
Inspiration for a mid-sized modern backyard deck remodel in Austin with no cover
Find the right local pro for your project

 McCabe By Design LLC
This wine cellar is a long way from Tuscany but respect for proper wine storage is definitely here. This humidity control room boasts rack storage for 350 bottles plus under counter refrigeration for white wines.
Three live edge countertops provide ample landing space for organizing and labeling new inventory arrivals.
The faux painting adds to the grotto ambiance.
 McCabe By Design LLC
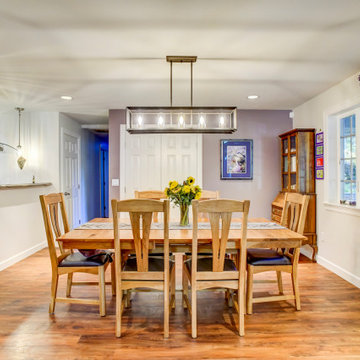
By moving the front entry, removing a devising wall common to the living room, removing a closet on the back side of the original kitchen and carving out some space from the adjoining bedroom, a dedicated dining space was created. Lots of natural light from the expansive windows, a view of the front garden and a china/linen closet round out the features of this delightful dining room.

 KohlMark Architects and Builders
The design of this home was driven by the owners’ desire for a three-bedroom waterfront home that showcased the spectacular views and park-like setting. As nature lovers, they wanted their home to be organic, minimize any environmental impact on the sensitive site and embrace nature.
This unique home is sited on a high ridge with a 45° slope to the water on the right and a deep ravine on the left. The five-acre site is completely wooded and tree preservation was a major emphasis. Very few trees were removed and special care was taken to protect the trees and environment throughout the project. To further minimize disturbance, grades were not changed and the home was designed to take full advantage of the site’s natural topography. Oak from the home site was re-purposed for the mantle, powder room counter and select furniture.
The visually powerful twin pavilions were born from the need for level ground and parking on an otherwise challenging site. Fill dirt excavated from the main home provided the foundation. All structures are anchored with a natural stone base and exterior materials include timber framing, fir ceilings, shingle siding, a partial metal roof and corten steel walls. Stone, wood, metal and glass transition the exterior to the interior and large wood windows flood the home with light and showcase the setting. Interior finishes include reclaimed heart pine floors, Douglas fir trim, dry-stacked stone, rustic cherry cabinets and soapstone counters.
Exterior spaces include a timber-framed porch, stone patio with fire pit and commanding views of the Occoquan reservoir. A second porch overlooks the ravine and a breezeway connects the garage to the home.
Numerous energy-saving features have been incorporated, including LED lighting, on-demand gas water heating and special insulation. Smart technology helps manage and control the entire house.
Greg Hadley Photography

 HideAway Screens
The homeowner wanted to create an enclosure around their built-in hot tub to add some privacy. The contractor, Husker Decks, designed a privacy wall with alternating materials. The aluminum privacy screen in 'River Rock' mixed with a horizontal wood wall in a rich stain blend to create a privacy wall that blends perfectly into the homeowner's backyard space and style.



 Archatrak Inc.
A small balcony was given an instant lift with these Ipe wood deck tiles
Inspiration for a contemporary patio remodel in Melbourne
Inspiration for a contemporary patio remodel in Melbourne

 True Scape Design
Upper paver patio creating more usable space for get togethers.
This is a permitted project in an Environmentally Critical Area of Seattle. Full survey and geotechnical reports were needed as well as changes to the best management practices during install.

 Rudloff Custom Builders
This back porch in Berwyn, PA includes cedar deck with lighting, shingle siding, outdoor shower and seating area.
Photos by Alicia's Art, LLC
RUDLOFF Custom Builders, is a residential construction company that connects with clients early in the design phase to ensure every detail of your project is captured just as you imagined. RUDLOFF Custom Builders will create the project of your dreams that is executed by on-site project managers and skilled craftsman, while creating lifetime client relationships that are build on trust and integrity.
We are a full service, certified remodeling company that covers all of the Philadelphia suburban area including West Chester, Gladwynne, Malvern, Wayne, Haverford and more.
As a 6 time Best of Houzz winner, we look forward to working with you n your next project.

 LA-Decks Backyard and Pool Remodeling
Michelle Almanza
Deck - mid-sized modern backyard deck idea in Los Angeles with no cover
Deck - mid-sized modern backyard deck idea in Los Angeles with no cover

 TimberTown
When deciding what decking to use for your project, few have the unique beauty of Garapa hardwood decking. The golden color sets it apart from other hardwoods and composite products, while its strength and clear grain put it head and shoulders above cedar and treated pine.
Built by Decksouth.




 L & L Home Restoration, LLC
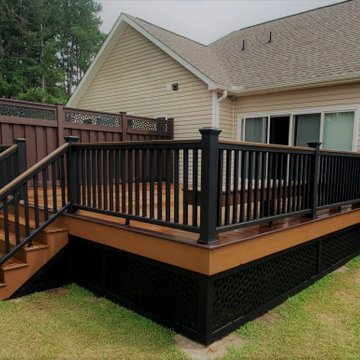
The Trex Deck was a new build from the footers up. Complete with pressure treated framing, Trex decking, Trex Railings, Trex Fencing and Trex Lattice. And no deck project is complete without lighting: lighted stairs and post caps. This project also includes a built in bench along one side of the deck that offers plenty of seating.

 Hampton Fine Exteriors
Deck container garden - mid-sized eclectic backyard deck container garden idea in New York
Deck container garden - mid-sized eclectic backyard deck container garden idea in New York

 Molly Bachelor Architect
Custom handrail and posts with integrated lighting, photograph by Jeff Garland
Inspiration for a small mid-century modern front porch remodel with decking and a roof extension
Inspiration for a small mid-century modern front porch remodel with decking and a roof extension

 Deckscapes Inc
Inspiration for a large rustic backyard deck remodel in Charlotte with a fire pit and a roof extension

Sponsored
Fredericksburg, OH

High Point Cabinets
Columbus' Experienced Custom Cabinet Builder | 4x Best of Houzz Winner

 Interlocking Concrete Pavement Institute
HNA Hardscape Project Award Winner
Lopez Outdoor Living
Williamsburg, VA
Mid Atlantic Enterprise, Inc.
The main objective for this project was to turn this Disabled American Veteran’s useless, hilly backyard into a complete outdoor living destination. This meant created a functional place for the client’s needs while being an exciting place for his young family to play and entertain. A major challenge in this project was altering the terrain to suit the design plan. We had to clear-cut the entire backyard and remove over 3,000 cubic yards of earth. Severe drainage issues also had to be corrected before installing the hardscape. To accommodate the elevation changes of the property and to support the necessary ADA compliant ramp, we had to construct two walls. One wall serves as a freestanding and retaining wall specially constructed on a large concrete footer and reinforced with rebar and concrete. We built everything custom; a new deck and pergola to blend the home and hardscape. This included a fully functional outdoor kitchen to meet the entertaining requirements of the clients, a gunite pool & spa large enough to accommodate the client’s ever-growing family, two fire bowls and a fire pit to add the “wow” factor the clients sought. In addition, a shed was built to complement the home while providing much needed storage space. We installed a full landscape; which included five 25 ft Magnolia trees to provide instant privacy in place of the overgrown woody area that was removed. To provide safety at night, we completed the project with strategically placed landscape lighting.

 Feeney Inc.
DesignRail® Aluminum Rail Kits are designed for fast and easy installation of railings with CableRail stainless steel infill between a customer’s wood or composite wrapped posts. These Rail Kits are CableRail-ready, including a pre-drilled picket to support 1/8 inch CableRail by Feeney standard assemblies (sold separately). DesignRail® Rail Kits are available for level and stair railings. Each 6 ft. kit contains a top rail, bottom rail, pre-drilled intermediate picket, snap caps, and all installation hardware.
 Interlocking Concrete Pavement Institute
HNA Hardscape Project Award Winner
Lopez Outdoor Living
Williamsburg, VA
Mid Atlantic Enterprise, Inc.
The main objective for this project was to turn this Disabled American Veteran’s useless, hilly backyard into a complete outdoor living destination. This meant created a functional place for the client’s needs while being an exciting place for his young family to play and entertain. A major challenge in this project was altering the terrain to suit the design plan. We had to clear-cut the entire backyard and remove over 3,000 cubic yards of earth. Severe drainage issues also had to be corrected before installing the hardscape. To accommodate the elevation changes of the property and to support the necessary ADA compliant ramp, we had to construct two walls. One wall serves as a freestanding and retaining wall specially constructed on a large concrete footer and reinforced with rebar and concrete. We built everything custom; a new deck and pergola to blend the home and hardscape. This included a fully functional outdoor kitchen to meet the entertaining requirements of the clients, a gunite pool & spa large enough to accommodate the client’s ever-growing family, two fire bowls and a fire pit to add the “wow” factor the clients sought. In addition, a shed was built to complement the home while providing much needed storage space. We installed a full landscape; which included five 25 ft Magnolia trees to provide instant privacy in place of the overgrown woody area that was removed. To provide safety at night, we completed the project with strategically placed landscape lighting.
25