
Search results for "Composite decking with ada ramp" in Home Design Ideas
 McCabe By Design LLC
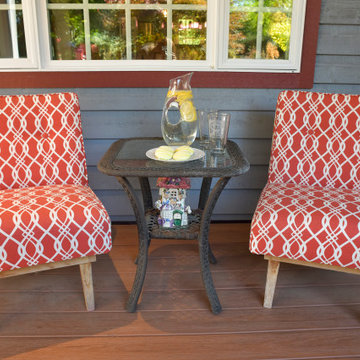
The covered front porch is a delightful place to sip a cup of coffee or a glass a wine regardless of the weather.
This is an example of a small ground level wood railing front porch design in Seattle with decking and a roof extension.
This is an example of a small ground level wood railing front porch design in Seattle with decking and a roof extension.


 Deck Remodelers.com
Stunning multi-level deck in Livingston, NJ with WOLF PVC in Weathered Ipe and trimmed in Black Walnut. This unique design by Deck Remodelers features a hexigon shaped dining area, custom rails, curved stairs, outdoor kitchen with stacked stone and textured granite countertop and built-in planters in PVC.
Find the right local pro for your project
 Deck and Patio Company "Outdoor Living Experts"
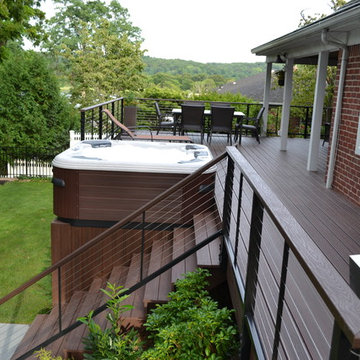
Hot tub's PCV boards, Trex decking and stainless steel railing are ultra-low-maintenance
www.deckandpatio.com
Minimalist home design photo in New York
Minimalist home design photo in New York
 Elite One, Inc.
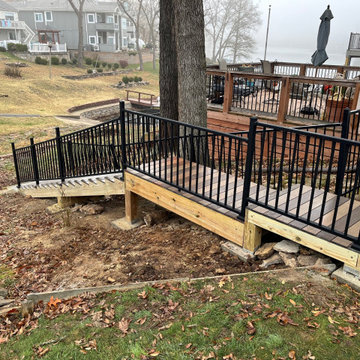
This completed lake access improvement features a new stair and walkway system constructed with Deckorators Vista composite stair treads and durable Westbury Tuscany aluminum railing for long-lasting safety and performance. Built as part of the City of Lake Waukomis public easement improvement project, the upgraded access route provides residents with a safer, low-maintenance pathway to the shoreline while enhancing the appearance, durability, and accessibility of the community's lake access infrastructure.

 Feeney Inc.
DesignRail® with LED under rail lighting.
Nat Rea Photography and Don A. Johnson Builder
Large trendy backyard deck photo in Baltimore with no cover
Large trendy backyard deck photo in Baltimore with no cover




 Core Outdoor Living
Pressure-Treated Screen Porch with Stained Cedar Ceiling Above Rafters and Black Aluminum Pickets
Large mountain style screened-in back porch idea in DC Metro with decking and a roof extension
Large mountain style screened-in back porch idea in DC Metro with decking and a roof extension

 Groskopf Construction, Inc
Photography by Rathbun Photography LLC
This is an example of a large contemporary full sun backyard brick garden path in Milwaukee with a roof extension for summer.
This is an example of a large contemporary full sun backyard brick garden path in Milwaukee with a roof extension for summer.

 Bestbath
Barrier Free Showers - https://bestbath.com/products/showers/code-compliant/
Unlike traditional composite showers, this sleek shower features 90 degree corners with a white subway tile finish. It has the modern aesthetic of a tile shower without the high amounts of maintenance and labor costs. The composite shower is scratch and stain resistant, making easy to clean and exceptionally durable.
Tags:
barrier free shower
barrier free shower pan
barrier free shower stall
barrier free shower pan lowes
barrier free shower pans tile ready
barrier free shower ideas
barrier free shower bases
barrier free shower floor
barrier free shower system
barrier free shower door
barrier free shower installation
barrier free shower kits
barrier free shower units
barrier free shower seat
barrier free shower enclosure
barrier free shower curtain
barrier free shower design ideas
barrier free shower ramp
barrier free shower drain
barrier free shower stall kits
barrier free shower base for tile
barrier free shower alberta
barrier free acrylic shower pan
barrier free acrylic shower
barrier free ada shower
barrier free shower stall dimensions
barrier free shower pan with linear drain
barrier free shower base with back trench drain
aquatic barrier free shower

 Land Art Design, Inc.
Designed and built by Land Art Design, Inc.
Example of a mid-sized mountain style backyard deck design in DC Metro with no cover
Example of a mid-sized mountain style backyard deck design in DC Metro with no cover
 Bestbath
Barrier Free Showers - https://bestbath.com/products/showers/code-compliant/
Unlike traditional composite showers, this sleek shower features 90 degree corners with a white subway tile finish. It has the modern aesthetic of a tile shower without the high amounts of maintenance and labor costs. The composite shower is scratch and stain resistant, making easy to clean and exceptionally durable.
Tags:
barrier free shower
barrier free shower pan
barrier free shower stall
barrier free shower pan lowes
barrier free shower pans tile ready
barrier free shower ideas
barrier free shower bases
barrier free shower floor
barrier free shower system
barrier free shower door
barrier free shower installation
barrier free shower kits
barrier free shower units
barrier free shower seat
barrier free shower enclosure
barrier free shower curtain
barrier free shower design ideas
barrier free shower ramp
barrier free shower drain
barrier free shower stall kits
barrier free shower base for tile
barrier free shower alberta
barrier free acrylic shower pan
barrier free acrylic shower
barrier free ada shower
barrier free shower stall dimensions
barrier free shower pan with linear drain
barrier free shower base with back trench drain
aquatic barrier free shower

 IB Crazy Coops
This unique symmetry based coop has found its home in Anaheim Hills, CA. It's central coop roof was outfitted with a thermal composite corrugated material with a slight peak to perfectly adjoin the run areas on each side.
The run areas were treated with an open wired flat roof where it will find home to vining vegetable plants to further compliment the planter boxes to be placed in front.
Sits on a concrete footing for predator protection and to assure a flat footprint
Built with true construction grade materials, wood milled and planed on site for uniformity, heavily stained and weatherproofed, 1/2" opening german aviary wire for full predator protection.
Measures 19' long x 3'6" wide x 7' tall @ central peak and allows for full walk in access.
It is home to beautiful chickens that we provided as well as all the necessary implements.
Features T1-11 textured wood siding, a fold down door that doubles as a coop-to-run ramp on one side with a full size coop clean out door on the other, thermal corrugated roofing over run area and more!

Sponsored
Columbus, OH
Free consultation for landscape design!

Peabody Landscape Group
Columbus' Reliable Landscape Design & Contracting

 Mosby Building Arts
The 20-year old deck on a Warson Woods, MO home had water and moisture damage, and the owners also longed for access from the deck to the backyard. Mosby built a new structure whose decking, railings, gate and new stairwell are an Azek composite, for low maintenance. A vinyl undershield creates a water-diverting roof for the ground-level patio. The new columns have bases of cultured stone with limestone caps.
Photo by Toby Weiss for Mosby Building Arts.
 McCabe By Design LLC
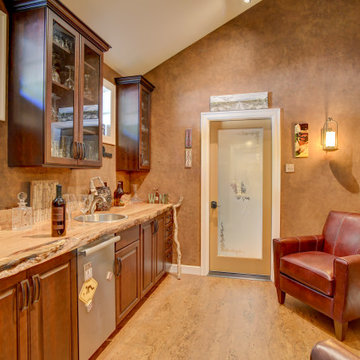
The homes wine cellar is paired with a welcoming and comfortable tasting room where wine can be uncorked and enjoyed.
Barware and liquor storage, sink, slim line dishwasher, comfy chairs, faux painting, etched glass door and decorative accessories add to the ambiance.

 Wade Weissmann Architecture
The main entrance is modest, in keeping with Midwestern values.
Country front door photo in Milwaukee with a dark wood front door
Country front door photo in Milwaukee with a dark wood front door
 McCabe By Design LLC
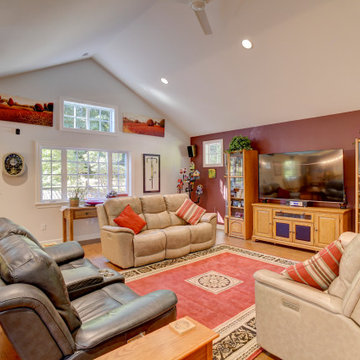
The new spacious living maintains a connection to both the dining room and kitchen which is important on Game days and a variety of family gatherings.
Windows to the south and west provide an abundance of natural light. The cork flooring help mitigate sound reverberation with the high ceilings and surround sound system. Electric recliners have conceal power via in-floor receptacles.

Sponsored
Fredericksburg, OH

High Point Cabinets
Columbus' Experienced Custom Cabinet Builder | 4x Best of Houzz Winner

 Parker Landscape Design
Natural Cleft Bluestone random pattern patio & walkway, LED mood lighting, landscape design & construction, masonry fire pit, seating wall and planter using cultured stone veneer, new composite deck installed wit water proofed understory, Bluestone steps, drainage installation, outdoor TV, cultured stone veneer on foundation walls of house
 McCabe By Design LLC
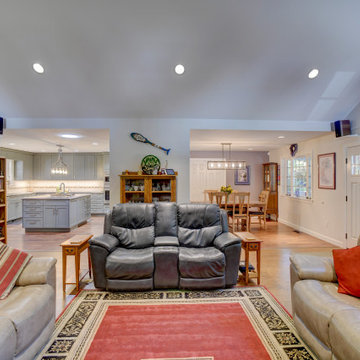
The new spacious living maintains a connection to both the dining room and kitchen which is important on Game days and a variety of family gatherings.
Windows to the south and west provide an abundance of natural light. The cork flooring help mitigate sound reverberation with the high ceilings and surround sound system. Electric recliners have conceal power via in-floor receptacles.
 McCabe By Design LLC
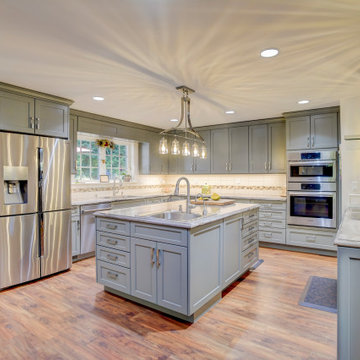
A place for everything and everything in it's place! This kitchen was designed for multiple cooks in the kitchen, safety and convenience.
Dual sinks, double ovens, induction cooktop, instant hot water dispense, dedicated mixer lift and trash and recycling cabinets, and oodles of thoughtful storage round out this highly functional and aesthetically pleasing kitchen remodel.
24