
Search results for "Composite decking with ada ramp" in Home Design Ideas

 Pacific Garden Design
While these homeowners' 1966 Asian-inspired rancher was built for entertaining, the backyard wasn't living up to its potential. A combination of crumbling composite and wood decks wasn't functional and had become an eyesore, so they were replaced with an expanded single-level PVC deck. A new paver patio features a sunken fire pit and inset bench rocks, providing further space for entertaining. Additionally, a paver path wraps around the existing retaining wall and ramps up to the deck, providing a barrier-free entry to the house that will enable the homeowners to age in place.

 Artistic Concrete Surfaces
Lindsey Denny
Inspiration for a large contemporary backyard deck remodel in Kansas City with a fire pit and no cover
Inspiration for a large contemporary backyard deck remodel in Kansas City with a fire pit and no cover

 Colorado Deck & Landscaping
Whether you desire a Cinderella staircase to descend down your deck like royalty, or a functional staircase with built in lights, we custom design each step! Over the years, we have built custom ramps for our handicapped clients, and grandiose iron spiral staircases with custom treads for our larger projects! Wraparound steps are the trending design for stairs in 2018 for low height decks! When choosing your staircase, a homeowner should consider: functionality, location, and appeal! Almost all of our decks have been paired elegantly with an RDI Metal Railing, but we have used glass, cable, and composite!
Find the right local pro for your project
 McCabe By Design LLC
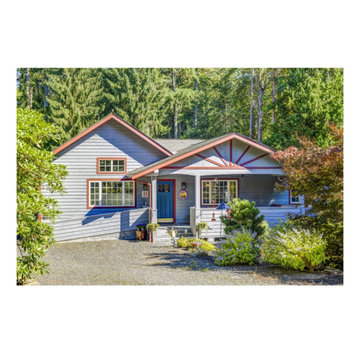
This nearly whole house remodel checked all the the homeowners boxes. The front of the house was reconfigured to provide a tasteful access ramp, a revised entry and a covered porch where the homeowners frequently enjoy watching birds, views of their lovely garden while sipping wine/coffee.
New windows, roof, siding, concrete work and decking enhance the look and usability of this early '60's home. Remodeled in 2018.
 Colorado Deck & Landscaping
Whether you desire a Cinderella staircase to descend down your deck like royalty, or a functional staircase with built in lights, we custom design each step! Over the years, we have built custom ramps for our handicapped clients, and grandiose iron spiral staircases with custom treads for our larger projects! Wraparound steps are the trending design for stairs in 2018 for low height decks! When choosing your staircase, a homeowner should consider: functionality, location, and appeal! Almost all of our decks have been paired elegantly with an RDI Metal Railing, but we have used glass, cable, and composite!
 Colorado Deck & Landscaping
Whether you desire a Cinderella staircase to descend down your deck like royalty, or a functional staircase with built in lights, we custom design each step! Over the years, we have built custom ramps for our handicapped clients, and grandiose iron spiral staircases with custom treads for our larger projects! Wraparound steps are the trending design for stairs in 2018 for low height decks! When choosing your staircase, a homeowner should consider: functionality, location, and appeal! Almost all of our decks have been paired elegantly with an RDI Metal Railing, but we have used glass, cable, and composite!
 Colorado Deck & Landscaping
Whether you desire a Cinderella staircase to descend down your deck like royalty, or a functional staircase with built in lights, we custom design each step! Over the years, we have built custom ramps for our handicapped clients, and grandiose iron spiral staircases with custom treads for our larger projects! Wraparound steps are the trending design for stairs in 2018 for low height decks! When choosing your staircase, a homeowner should consider: functionality, location, and appeal! Almost all of our decks have been paired elegantly with an RDI Metal Railing, but we have used glass, cable, and composite!



 Mittendorf Quality Construction
Inspiration for a rustic brown one-story wood gable roof remodel in Seattle

 Flexfence
Wilson Loree; Paul LaFrance Designs, New Trend Corporation Panel
Inspiration for a craftsman balcony deck remodel in Toronto
Inspiration for a craftsman balcony deck remodel in Toronto
 Pacific Garden Design
While these homeowners' 1966 Asian-inspired rancher was built for entertaining, the backyard wasn't living up to its potential. A combination of crumbling composite and wood decks wasn't functional and had become an eyesore, so they were replaced with an expanded single-level PVC deck. A new paver patio features a sunken fire pit and inset bench rocks, providing further space for entertaining. Additionally, a paver path wraps around the existing retaining wall and ramps up to the deck, providing a barrier-free entry to the house that will enable the homeowners to age in place.
 Colorado Deck & Landscaping
Whether you desire a Cinderella staircase to descend down your deck like royalty, or a functional staircase with built in lights, we custom design each step! Over the years, we have built custom ramps for our handicapped clients, and grandiose iron spiral staircases with custom treads for our larger projects! Wraparound steps are the trending design for stairs in 2018 for low height decks! When choosing your staircase, a homeowner should consider: functionality, location, and appeal! Almost all of our decks have been paired elegantly with an RDI Metal Railing, but we have used glass, cable, and composite!

 Custom Design Group
Inspiration for a large modern backyard deck remodel in Grand Rapids with no cover
 Pacific Garden Design
While these homeowners' 1966 Asian-inspired rancher was built for entertaining, the backyard wasn't living up to its potential. A combination of crumbling composite and wood decks wasn't functional and had become an eyesore, so they were replaced with an expanded single-level PVC deck. A new paver patio features a sunken fire pit and inset bench rocks, providing further space for entertaining. Additionally, a paver path wraps around the existing retaining wall and ramps up to the deck, providing a barrier-free entry to the house that will enable the homeowners to age in place.

Sponsored
Columbus, OH
Free consultation for landscape design!

Peabody Landscape Group
Columbus' Reliable Landscape Design & Contracting
 Pacific Garden Design
While these homeowners' 1966 Asian-inspired rancher was built for entertaining, the backyard wasn't living up to its potential. A combination of crumbling composite and wood decks wasn't functional and had become an eyesore, so they were replaced with an expanded single-level PVC deck. A new paver patio features a sunken fire pit and inset bench rocks, providing further space for entertaining. Additionally, a paver path wraps around the existing retaining wall and ramps up to the deck, providing a barrier-free entry to the house that will enable the homeowners to age in place.
 Pacific Garden Design
While these homeowners' 1966 Asian-inspired rancher was built for entertaining, the backyard wasn't living up to its potential. A combination of crumbling composite and wood decks wasn't functional and had become an eyesore, so they were replaced with an expanded single-level PVC deck. A new paver patio features a sunken fire pit and inset bench rocks, providing further space for entertaining. Additionally, a paver path wraps around the existing retaining wall and ramps up to the deck, providing a barrier-free entry to the house that will enable the homeowners to age in place.

 North Summit Builders LLC
Inspiration for a large timeless backyard deck remodel in Boston with no cover



Sponsored
Fredericksburg, OH

High Point Cabinets
Columbus' Experienced Custom Cabinet Builder | 4x Best of Houzz Winner
 Pacific Garden Design
While these homeowners' 1966 Asian-inspired rancher was built for entertaining, the backyard wasn't living up to its potential. A combination of crumbling composite and wood decks wasn't functional and had become an eyesore, so they were replaced with an expanded single-level PVC deck. A new paver patio features a sunken fire pit and inset bench rocks, providing further space for entertaining. Additionally, a paver path wraps around the existing retaining wall and ramps up to the deck, providing a barrier-free entry to the house that will enable the homeowners to age in place.

 Stone Ridge Decking
Drone shot
Inspiration for a mid-sized rustic backyard deck remodel in Sacramento with a fire pit and a pergola
Inspiration for a mid-sized rustic backyard deck remodel in Sacramento with a fire pit and a pergola
 Pacific Garden Design
While these homeowners' 1966 Asian-inspired rancher was built for entertaining, the backyard wasn't living up to its potential. A combination of crumbling composite and wood decks wasn't functional and had become an eyesore, so they were replaced with an expanded single-level PVC deck. A new paver patio features a sunken fire pit and inset bench rocks, providing further space for entertaining. Additionally, a paver path wraps around the existing retaining wall and ramps up to the deck, providing a barrier-free entry to the house that will enable the homeowners to age in place.
23