
Search results for "Compound categories" in Home Design Ideas
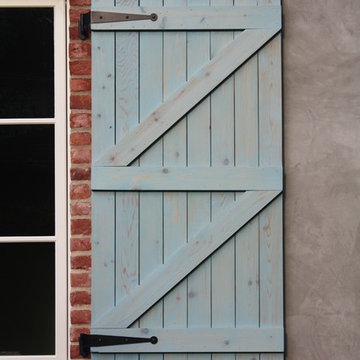
 Brickmoon Design
Brickmoon Design Residential Architecture,
Gabriel Home Builders, Interior Design by Kennedi Design Group
Example of a large mountain style beige two-story stucco exterior home design in Houston
Example of a large mountain style beige two-story stucco exterior home design in Houston
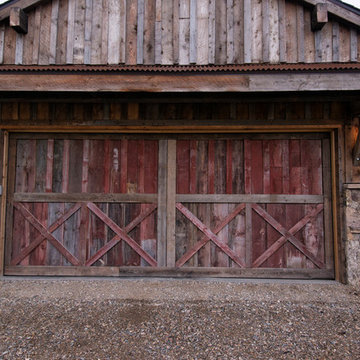
 Trestlewood
Brown barnwood and red painted barnwood;
Photo By June Cannon, Trestlewood
Inspiration for a rustic garage remodel in Denver
Inspiration for a rustic garage remodel in Denver

 Trimlite
Inspiration for a mid-sized contemporary porcelain tile and multicolored floor hallway remodel in Vancouver with beige walls
Find the right local pro for your project

 FINNE Architects

The master bath features stunning views of Puget Sound.
The glass walls between the bath and hall have a hand-drawn etched glass pattern.
Photo: Benjamin Benschneider



 Coastal Signature Homes

Up close and personal shot of the detail in the crown molding of the entry foyer. Beautiful craftsmanship work to show off this low country cottage home in Palmetto Bluff in Bluffton SC.

 Regenesis Ecological Design

Oak-leaf Hydrangea, ferns, mountain mahogany and large granite boulders frame this wooden horizontal slot fence and garden entry.
Design ideas for a mid-sized contemporary full sun backyard stone garden path for summer.
Design ideas for a mid-sized contemporary full sun backyard stone garden path for summer.





 Green Mountain Timber Frames
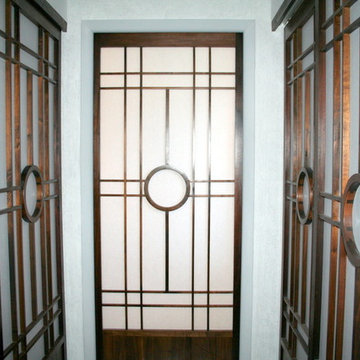
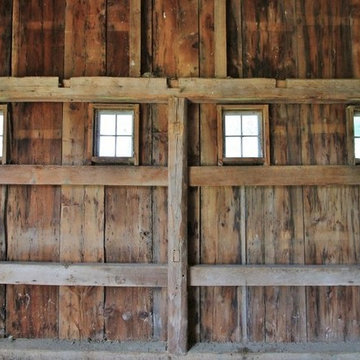
Windows and siding in horse barn - restored post and beam barn
Small farmhouse detached barn photo in Burlington
Small farmhouse detached barn photo in Burlington

 TreHus Architects+Interior Designers+Builders
Example of a large classic u-shaped dark wood floor eat-in kitchen design in Minneapolis with a double-bowl sink, recessed-panel cabinets, white cabinets, white backsplash, stainless steel appliances, an island and black countertops

 Oakford Home Furnishings
This tower style linen cabinet, was commissioned by a customer looking to finish off their bathroom renovation with a custom made-to-fit linen cabinet that would match with their vanity.
We designed and built this nearly 7 foot tall cabinet for the customer using traditional joinery methods, using rabbets and dados to hold the shelves in place for a very solid finished piece. Decorative molding and trim was added to the bottom of the cabinet and the legs provide a pleasing negative space under the tall cabinet.
Prefabricated molding, that matched the customer's vanity, was added to the top of the piece for added effect.
The piece was sealed and then finished with a white cabinet enamel. Decorative knobs were added to also match the vanity in the bathroom.

 LM // PM Productions, LLC
Large trendy gender-neutral light wood floor and beige floor playroom photo in New York with gray walls

 WGH Woodworking
These 8' tall arched top walnut entry doors have a traditional and unique pyramid shaped raised panels. The lock rail molding is also one thick piece of walnut completing the old world feel of the doors.

 Northwest Native Landscapes LLC
This compact, urban backyard was in desperate need of privacy. We created a series of outdoor rooms, privacy screens, and lush plantings all with an Asian-inspired design sense. Elements include a covered outdoor lounge room, sun decks, rock gardens, shade garden, evergreen plant screens, and raised boardwalk to connect the various outdoor spaces. The finished space feels like a true backyard oasis.
 Land Art Design, Inc.
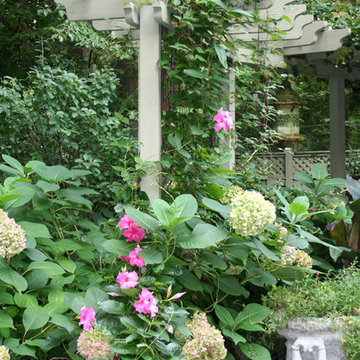
Designed and built by Land Art Design, Inc.
Inspiration for a mid-sized contemporary shade backyard stone landscaping in DC Metro for summer.
Inspiration for a mid-sized contemporary shade backyard stone landscaping in DC Metro for summer.
3