
Search results for "Compounded" in Home Design Ideas


 Maienza - Wilson Architecture + Interiors
Living room - contemporary living room idea in Santa Barbara

 Chesmore/Buck Architecture
David Papazian
Inspiration for a huge contemporary brown three-story wood gable roof remodel in Seattle
Inspiration for a huge contemporary brown three-story wood gable roof remodel in Seattle
Find the right local pro for your project
 Rob Bramhall Architects
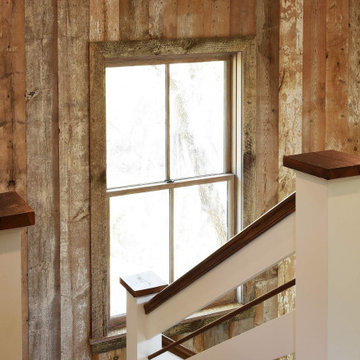
Staircase - rustic wooden u-shaped mixed material railing and wood wall staircase idea in Charleston with painted risers

 GSMA
Paul Hester
Example of a mid-sized eclectic white one-story mixed siding gable roof design in Houston
Example of a mid-sized eclectic white one-story mixed siding gable roof design in Houston
 GSMA
Paul Hester
Example of a mid-sized transitional two-story mixed siding white patio design in Houston with a hip roof
Example of a mid-sized transitional two-story mixed siding white patio design in Houston with a hip roof

 Amira Khidr
https://www.facebook.com/decoristaegypt
Example of a large beige three-story brick exterior home design
Example of a large beige three-story brick exterior home design
 TATYANA DENISENKO INTERIOR DESIGN
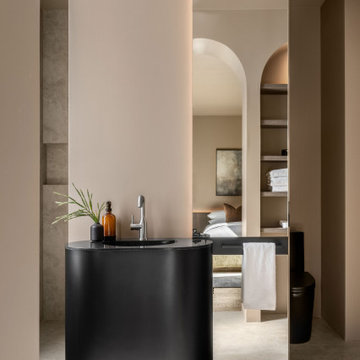
Since 2010, our studio has been designing interiors for investors, developers, and commercial property owners, focused on elevating market appeal, asset valuation, and competitive edge.
Inspired by their global travels, the clients envisioned constructing four short-term luxury rental villas within their private estate in Greenville, South Carolina. The interiors were meant to capture a distinct regional flavor without relying on literal historicism, defining four directional concepts: Japan, Persia, the Nordic, and the Mediterranean.
Each of these four interior projects was developed by our studio under strict structural constraints. As a foundation for the interior spaces, the clients provided a traditional South Carolina architectural template featuring multiple pitched roofs and a rigid, immutable floor plan that remained identical across all four villas planned for the site. While this approach ensured a cohesive exterior for the entire complex, it posed a significant challenge for the interior design of each villa..
 TATYANA DENISENKO INTERIOR DESIGN
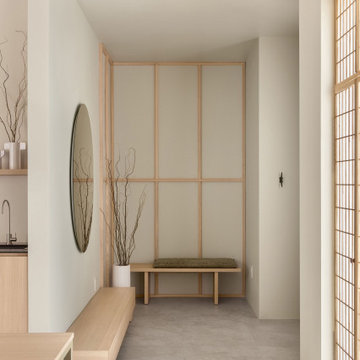
Since 2010, our studio has been designing interiors for investors, developers, and commercial property owners, focused on elevating market appeal, asset valuation, and competitive edge.
Inspired by their global travels, the clients envisioned constructing four short-term luxury rental villas within their private estate in Greenville, South Carolina. The interiors were meant to capture a distinct regional flavor without relying on literal historicism, defining four directional concepts: Japan, Persia, the Nordic, and the Mediterranean.
Each of these four interior projects was developed by our studio under strict structural constraints. As a foundation for the interior spaces, the clients provided a traditional South Carolina architectural template featuring multiple pitched roofs and a rigid, immutable floor plan that remained identical across all four villas planned for the site. While this approach ensured a cohesive exterior for the entire complex, it posed a significant challenge for the interior design of each villa..


 Rodman Paul Architects, pllc
Example of a mid-sized minimalist open concept brown floor and light wood floor living room design in New York with no tv

 Open Envelope Studio
OES | Entry gate details; photo credit: Casey Dunn
Photo of a mid-sized contemporary partial sun front yard gravel landscaping in Austin.
Photo of a mid-sized contemporary partial sun front yard gravel landscaping in Austin.

 JayMarc Homes
The Delhi is designed by Dahlin Group Architecture + Planning and resides in Clyde Hill, WA.
Huge contemporary gray two-story mixed siding gable roof idea in Seattle with a shingle roof
Huge contemporary gray two-story mixed siding gable roof idea in Seattle with a shingle roof


 Rentschler Interiors / LAKESTREETSTUDIO
Living room - mid-sized traditional formal and enclosed medium tone wood floor living room idea in Boston with white walls, no fireplace and no tv
 Ashby Collective
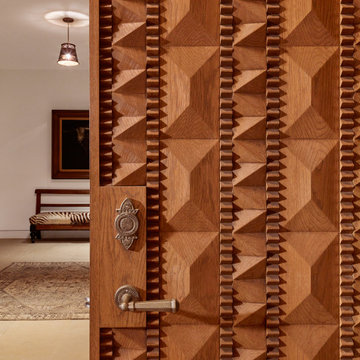
Large mountain style ceramic tile and beige floor front door photo in Austin with white walls and a medium wood front door

 Audrey Sterk Design
Kit Noble
Living room library - mid-sized traditional enclosed carpeted living room library idea in Boston with brown walls
Living room library - mid-sized traditional enclosed carpeted living room library idea in Boston with brown walls

 Arcanum Architecture
Bernard Andre
Inspiration for a modern l-shaped light wood floor and beige floor open concept kitchen remodel in San Francisco with an undermount sink, flat-panel cabinets, light wood cabinets, solid surface countertops, stainless steel appliances and an island
Inspiration for a modern l-shaped light wood floor and beige floor open concept kitchen remodel in San Francisco with an undermount sink, flat-panel cabinets, light wood cabinets, solid surface countertops, stainless steel appliances and an island

152