
Search results for "Compounded" in Home Design Ideas
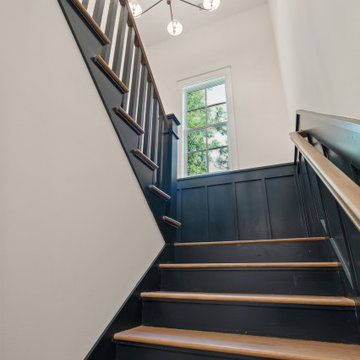
 b Studio Architecture
The site was abandoned and in disrepair, and on it a classic Charleston Freeman Cottage, along with a few shacks and what might have originally been a garage sat scattered on this long narrow site.
The new owners saw the potential to bring this small home back to life while maintaining the existing street presences and expanding the cottage to better fit a modern life.
We were able to arrange additions in a way that created a village massing where one larger home felt like many and saved a shared courtyard with the small commercial structure. The space is inmate and urban, while allowing for a 4 Bedroom home to snuggle into the streetscape. The ramshackle garage space was brought back to life as micro-commercial space, activating the sidewalk.


 Lloyd Construction, Inc.
Large mountain style one-story wood house exterior photo in Boise with a shed roof
Find the right local pro for your project

 Ashby Collective
Hot tub - mid-sized rustic backyard stone and rectangular infinity hot tub idea in Austin

 John Dengler & Associates
Inspiration for a huge contemporary brown one-story wood gable roof remodel in Denver with a shingle roof
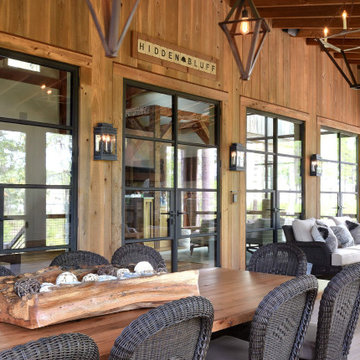
 Rob Bramhall Architects
Inspiration for a huge rustic screened-in back porch remodel in Charleston with a roof extension and decking
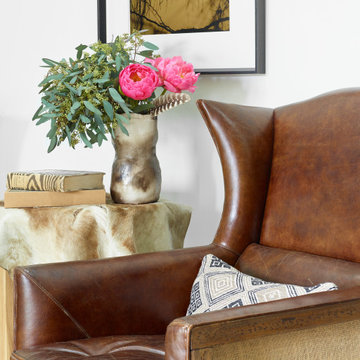 Ashby Collective
Example of a large mountain style ceramic tile, beige floor and vaulted ceiling hallway design in Austin with white walls


 Bay Area Contracting, Inc.
Large transitional porcelain tile and gray floor sunroom photo with a standard fireplace and a stone fireplace

 AOME Architects
Unlike the original home, the new roof line and details echo the stately forest setting.
Photography by Mike Jensen
Large craftsman gray two-story mixed siding house exterior idea in Seattle with a shed roof and a metal roof
Large craftsman gray two-story mixed siding house exterior idea in Seattle with a shed roof and a metal roof

 Matarozzi Pelsinger Builders
New construction of 6,500 SF main home and extensively renovated 4,100 SF guest house with new garage structures.
Highlights of this wonderfully intimate oceanfront compound include a Phantom car lift, salt water integrated fish tank in kitchen/dining area, curvilinear staircase with fiberoptic embedded lighting, and HomeWorks systems.


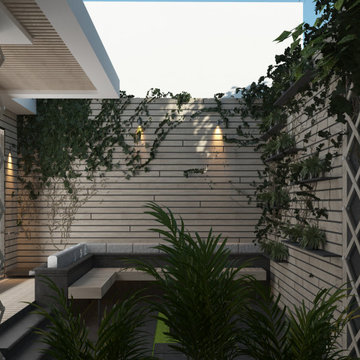

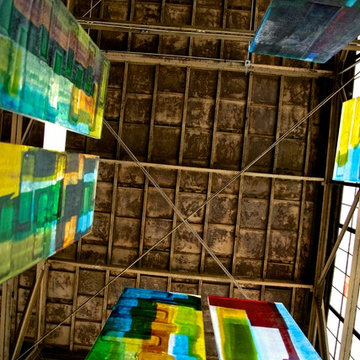
 walter Gordinier Studios LLC
Max Gordinier
Home design - huge contemporary concrete floor home design idea in Phoenix with blue walls, no fireplace and a concrete fireplace
Home design - huge contemporary concrete floor home design idea in Phoenix with blue walls, no fireplace and a concrete fireplace

 Cargill Construction Co LLC
John Hession
Kitchen - transitional medium tone wood floor kitchen idea in Burlington with raised-panel cabinets, brown cabinets, granite countertops and an island
Kitchen - transitional medium tone wood floor kitchen idea in Burlington with raised-panel cabinets, brown cabinets, granite countertops and an island
 Wildco Construction Inc
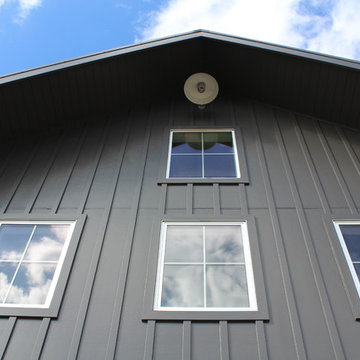
The details and alignment of the battens are essential on this modern barn
Inspiration for a modern two-story concrete fiberboard gray home design remodel in Hawaii with a metal roof
Inspiration for a modern two-story concrete fiberboard gray home design remodel in Hawaii with a metal roof
 Samuel Design Group
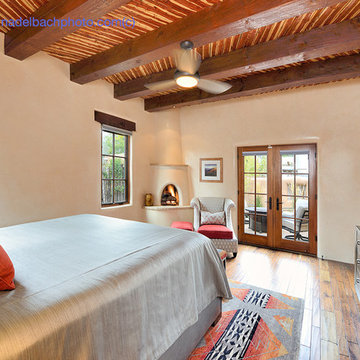
Bedroom - southwestern guest medium tone wood floor bedroom idea in Albuquerque with beige walls, a corner fireplace and a plaster fireplace
 Lloyd Construction, Inc.
Example of a large mountain style one-story wood house exterior design in Boise with a shed roof


151