
Search results for "Compounded" in Home Design Ideas
 Novu Designs
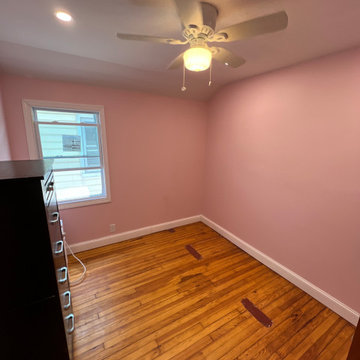
After photo of the renovated room. We created this room by splitting the first room in half. We added a window. Drywall compound and paint all walls. Client chose green for the accent.
 Experts Remodel
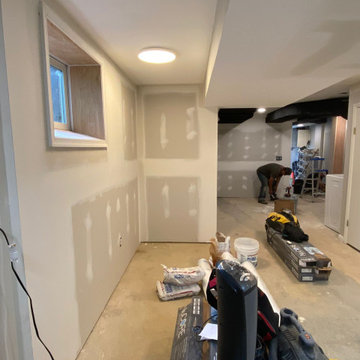
Dry walls with compound / mud on them
Example of a mid-sized minimalist concrete floor basement design in DC Metro with white walls
Example of a mid-sized minimalist concrete floor basement design in DC Metro with white walls
 clayworks
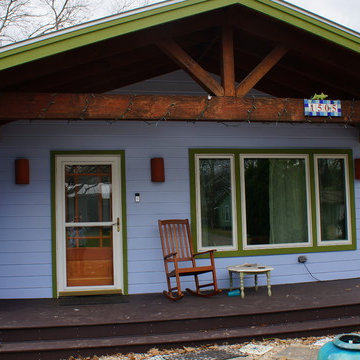
The blue side of a two-residence compound w/ Clayworks sconces and address plaque.
Example of an arts and crafts home design design in Austin
Example of an arts and crafts home design design in Austin
Find the right local pro for your project
 Westwood Construction
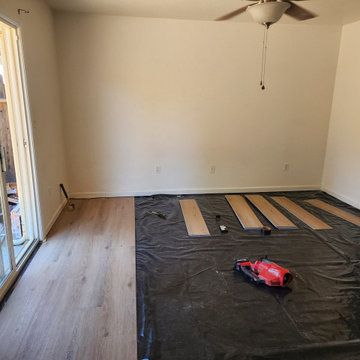
• Moisture Barrier Integration - Modified compounds prevent vapor transmission that could compromise adhesives
Bedroom - mid-sized rustic vinyl floor and brown floor bedroom idea in San Francisco
Bedroom - mid-sized rustic vinyl floor and brown floor bedroom idea in San Francisco

 threshold interiors
Location: Nantucket, MA, USA
A gorgeous New England beach compound which features a tranquil, sophisticated kitchen. The blue backsplash is the perfect backdrop to a sunny breakfast at the island or a glamorous dinner party in the paneled banquet. The cabinets are accented with hand-made European hardware that enhances the bespoke nature of the kitchen. The children's bathroom has a fun penny tile on the floor juxtaposed against the over-sized subway wall tile. The master bath features crystal fixtures and fittings imported from France. threshold interiors loves working with our clients to produce the perfect blend of relaxation and sophistication in your beach home!
Photographed by: Michael Partenio
 Ignacio Salas-Humara Architect LLC
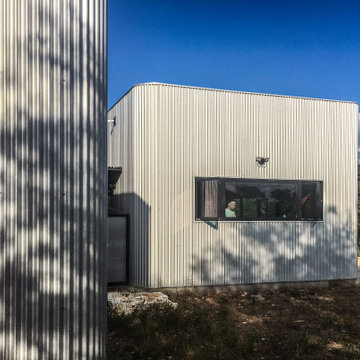
View from driveway looking toward the great room wing showing kitchen window and covered porch. Entry to the house and courtyard is through the pivot gate to the left of Gathering Room wing.

 User
Example of a huge classic freestanding desk and enclosed carpeted and brown floor family room design in Boston with brown walls, no fireplace and no tv

 Donald Lococo Architects
Owner, architect, and site merged a design from their mutual association with the river.
Located on the edge of Goose Creek, the owner was drawn to the site, reminiscent of a river from his youth that he used to tube down with friends and a 6-pack of beer. The architect, although growing up a country way, had similar memories along the water.
Design gains momentum from conversations of built forms they recall floating along: mills and industrial compounds lining waterways that once acted as their lifeline. The common memories of floating past stone abutments and looking up at timber trussed bridges from below inform the interior. The concept extends into the hardscape in piers, and terraces that recall those partial elements remaining in and around the river.
©️Maxwell MacKenzie

 Crisp Architects
Our clients asked us to design a guest house while thinking about the big picture which included a main house, a guest house, and a garage. We were in the middle of the design phase when they were transferred to Hong Kong. The project continued, as we worked long distance to iron out the details. The guest house/pool house then became home base for periodic visits while we worked on the main house and the garage. Eventually, they came home to their compound, and it feels like they never left.

 Salt Shed Design Build
View of garage from garden
Inspiration for a huge modern white one-story wood house exterior remodel in San Francisco with a metal roof
Inspiration for a huge modern white one-story wood house exterior remodel in San Francisco with a metal roof

 Seaway Construction LLC
Custom walk-in shower with teak bench and marble walls. Frameless shower glass doors and walls.
Example of a classic master medium tone wood floor walk-in shower design in Charleston
Example of a classic master medium tone wood floor walk-in shower design in Charleston

 Chip Webster Architecture
Chibi Moku
Living room - mid-sized coastal loft-style light wood floor living room idea in Boston with white walls, no fireplace and no tv
Living room - mid-sized coastal loft-style light wood floor living room idea in Boston with white walls, no fireplace and no tv
 Ignacio Salas-Humara Architect LLC
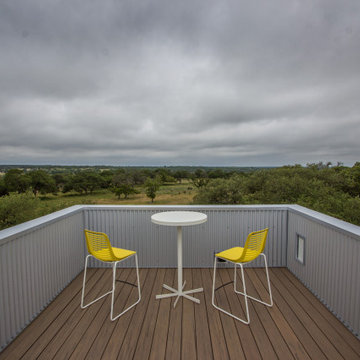
360-degree views of the Texas Hill Country from the observation deck on top of the tower. Watching storm fronts coming through are particularly exciting(!)
 Ignacio Salas-Humara Architect LLC
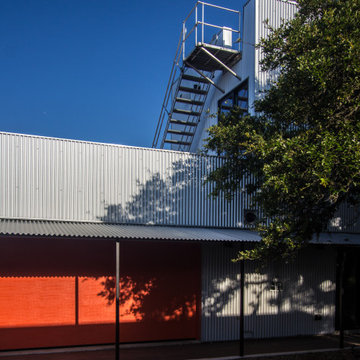
View from the courtyard looking toward the office tower and observation deck. The large orange panel is an overhead door that allows the garage space to be converted into a covered outdoor party space that engages the courtyard.

 Esposito Design
Example of a small classic 3/4 white tile and subway tile mosaic tile floor alcove bathtub design in Jacksonville with white walls

 Platinum Poolcare
Request Free Quote
A backyard patio featuring a natural stone patio and pool deck surrounding a rectangular swimming pool and custom spa. The pool measures 16'0" x 36'0" and also features a 7'0" x 9'0" spa which is partially raised and is separate from the pool. The pool and spa also feature LED Colored lighting. Both the pool and Spa possess an automatic pool cover with a Stone lid system. The coping is Valders Buff modified edge Limestone. The pool has an in-floor cleaning system to keep it clean and sanitary. The exposed aggregate interior finish is Classic color. All of the stone cladding around the partially elevated pool and spa is Valders Wisconsin Limestone. This swimming pool was designed and built for this home in Lake Forest, IL.

 Patricia Delaney
Layers of joint compound texture with SW6106, SW6108, SW6110 and SW7048.
Example of an eclectic bathroom design in New Orleans
Example of an eclectic bathroom design in New Orleans

 Jess Pedersen Architecture
PHOTOS: Mountain Home Photo
CONTRACTOR: 3C Construction
Main level living: 1455 sq ft
Upper level Living: 1015 sq ft
Guest Wing / Office: 520 sq ft
Total Living: 2990 sq ft
Studio Space: 1520 sq ft
2 Car Garage : 575 sq ft
General Contractor: 3C Construction: Steve Lee
The client, a sculpture artist, and his wife came to J.P.A. only wanting a studio next to their home. During the design process it grew to having a living space above the studio, which grew to having a small house attached to the studio forming a compound. At this point it became clear to the client; the project was outgrowing the neighborhood. After re-evaluating the project, the live / work compound is currently sited in a natural protected nest with post card views of Mount Sopris & the Roaring Fork Valley. The courtyard compound consist of the central south facing piece being the studio flanked by a simple 2500 sq ft 2 bedroom, 2 story house one the west side, and a multi purpose guest wing /studio on the east side. The evolution of this compound came to include the desire to have the building blend into the surrounding landscape, and at the same time become the backdrop to create and display his sculpture.
“Jess has been our architect on several projects over the past ten years. He is easy to work with, and his designs are interesting and thoughtful. He always carefully listens to our ideas and is able to create a plan that meets our needs both as individuals and as a family. We highly recommend Jess Pedersen Architecture”.
- Client
“As a general contractor, I can highly recommend Jess. His designs are very pleasing with a lot of thought put in to how they are lived in. He is a real team player, adding greatly to collaborative efforts and making the process smoother for all involved. Further, he gets information out on or ahead of schedule. Really been a pleasure working with Jess and hope to do more together in the future!”
Steve Lee - 3C Construction
 South Bay Grading
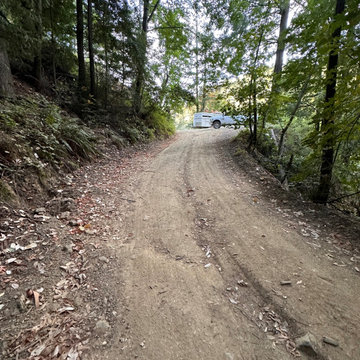
Runoff from uphill has cut grooves in the road and caused low spots where water flows to and carries off more sediment during rain events. The problem has compounded over time.

 Sparano + Mooney Architecture
Inspiration for a small modern wooden floating open staircase remodel in Salt Lake City
Inspiration for a small modern wooden floating open staircase remodel in Salt Lake City
198