
Search results for "Compounded" in Home Design Ideas


 Alberto Bonomi / Hand Made in Texas
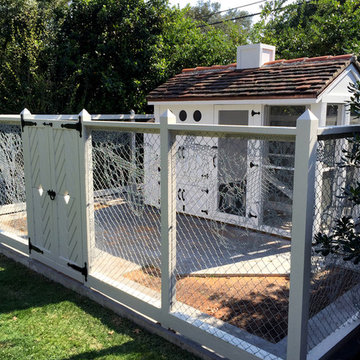
This was one of those funny projects which comes along from time to time. I was asked to build a chicken coop, from a set of plans purchased by the client, and to design a suitable enclosure for the chickens. It ended up being a rather fancy chicken compound, with antique terra cotta tiles on the roof and Lace Fence enclosure.
Find the right local pro for your project

 MARGARITA BRAVO
The bathrooms in this Golden, Colorado, home are a mix of rustic and refined design — such as this copper vessel sink set against a wood shiplap wall, neutral color palettes, and bronze hardware:
Project designed by Denver, Colorado interior designer Margarita Bravo. She serves Denver as well as surrounding areas such as Cherry Hills Village, Englewood, Greenwood Village, and Bow Mar.
For more about MARGARITA BRAVO, click here: https://www.margaritabravo.com/
To learn more about this project, click here:
https://www.margaritabravo.com/portfolio/modern-rustic-bathrooms-colorado/
 Ignacio Salas-Humara Architect LLC
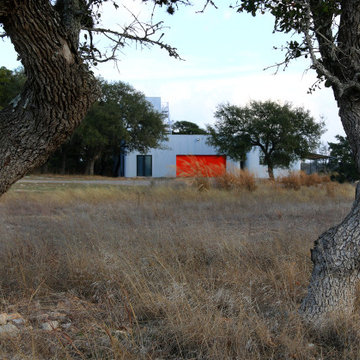
The land around the house has been left wild. Any new plants will be Texas native and drought resistant, obviating the need for watering.
Example of an urban home design design in Austin
Example of an urban home design design in Austin
 Ignacio Salas-Humara Architect LLC
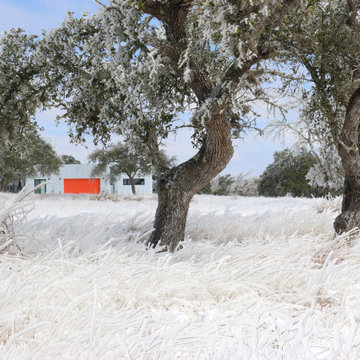
This photo was taken during an unusual (for central Texas) ice storm in 2021. The tall native grasses became a field of ice straws. Walking through them sounded like breaking glass.

 Curtis Richard Shupe Design
Open kitchen, spacious layout with large center island, patio and view to north
Inspiration for a huge contemporary u-shaped marble floor kitchen remodel in Los Angeles with flat-panel cabinets, medium tone wood cabinets, granite countertops, brown backsplash, stone slab backsplash, stainless steel appliances and an island
Inspiration for a huge contemporary u-shaped marble floor kitchen remodel in Los Angeles with flat-panel cabinets, medium tone wood cabinets, granite countertops, brown backsplash, stone slab backsplash, stainless steel appliances and an island

 LaCantina Doors
Small 1950s white floor great room photo in Los Angeles with white walls, a two-sided fireplace and a stone fireplace

 Crisp Architects
Our clients asked us to design a guest house while thinking about the big picture which included a main house, a guest house, and a garage. We were in the middle of the design phase when they were transferred to Hong Kong. The project continued, as we worked long distance to iron out the details. The guest house/pool house then became home base for periodic visits while we worked on the main house and the garage. Eventually, they came home to their compound, and it feels like they never left.

 Chip Webster Architecture
Chibi Moku
Large beach style beige two-story wood gable roof photo in Boston
Large beach style beige two-story wood gable roof photo in Boston
 Permeable Hardscape North America LLC
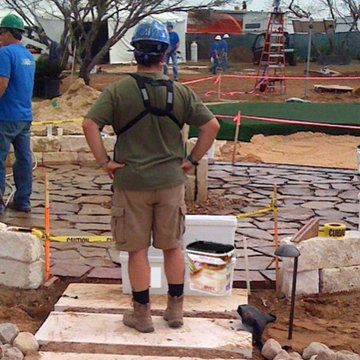
Xtreme EASY is the definition of jointing made easy. It's mixed ready to use and vacuum packed.
Individual•Professional•Quick
Work it in - Brush it off - Finished
It quickly and easily fills the joints and is the optimum solution to finish off your paved stone surface.
It can be installed rain or shine... in fact the use of water helps force the Xtreme EASY evenly into the joints without labor-intensive compacting saving you both time and money.
• Everlasting
• Powerwasher use
• Frost resitant
• Weed resitant
• Ant resistant
• Water permeable

 BC&J Architecture
Four years ago, we began the design process of the main house to align with the owner's retirement and move back to the Seattle area from Chicago in 2015.
Although the Boathouse and Carriage house are more Pacific Northwest shingle in character, this time around the owners wanted a modern interpretation for the main house. Now in 2016 - 10 years later - they are settled in and their little "compound" has become the family gathering place for their three grown sons, their wives, and the owner's grandchildren.
The main house is a contemporary interpretation of Northwest Regionalism in which dramatic waterfront conditions are complemented with aesthetic consideration of massing, materials and the embracing of natural light.
The interior spaces are highlighted in marble, steel, walnut, Sapele and limestone finishes.

 Wurzburger Architects
Inspiration for a large mediterranean medium tone wood floor and brown floor hallway remodel in Albuquerque with beige walls
 LaCantina Doors
Mid-sized 1950s master gray floor bedroom photo in Los Angeles with black walls and no fireplace

 Betty Wasserman Art & Interiors
This modern Nantucket retreat was designed for a multi-generational family, seamlessly blending nautical charm with practical elegance. Each space balances functionality and relaxation, catering to both work and leisure. Each room exudes unique charm and adaptability, blending artful touches with practicality for a warm, inviting ambience.
The great room's centerpiece is a stunning Pascale Girardin art installation on the ceiling, creating a magical focal point. Paired with comfortable furnishings, a cozy fireplace, and curated artwork, this space is welcoming and uniquely captivating.

 SQFT Studios LLC & SQFT Studios Architecture LLC
Inspiration for a mid-sized craftsman gray tile and porcelain tile porcelain tile and gray floor alcove shower remodel in Portland with flat-panel cabinets, light wood cabinets, a wall-mount toilet, gray walls, an undermount sink, quartzite countertops, a hinged shower door and gray countertops

 Griffin Fence
Randip Nibber
Example of a mid-sized classic white stucco exterior home design in Houston
Example of a mid-sized classic white stucco exterior home design in Houston

 Jess Pedersen Architecture
PHOTOS: Mountain Home Photo
CONTRACTOR: 3C Construction
Main level living: 1455 sq ft
Upper level Living: 1015 sq ft
Guest Wing / Office: 520 sq ft
Total Living: 2990 sq ft
Studio Space: 1520 sq ft
2 Car Garage : 575 sq ft
General Contractor: 3C Construction: Steve Lee
The client, a sculpture artist, and his wife came to J.P.A. only wanting a studio next to their home. During the design process it grew to having a living space above the studio, which grew to having a small house attached to the studio forming a compound. At this point it became clear to the client; the project was outgrowing the neighborhood. After re-evaluating the project, the live / work compound is currently sited in a natural protected nest with post card views of Mount Sopris & the Roaring Fork Valley. The courtyard compound consist of the central south facing piece being the studio flanked by a simple 2500 sq ft 2 bedroom, 2 story house one the west side, and a multi purpose guest wing /studio on the east side. The evolution of this compound came to include the desire to have the building blend into the surrounding landscape, and at the same time become the backdrop to create and display his sculpture.
“Jess has been our architect on several projects over the past ten years. He is easy to work with, and his designs are interesting and thoughtful. He always carefully listens to our ideas and is able to create a plan that meets our needs both as individuals and as a family. We highly recommend Jess Pedersen Architecture”.
- Client
“As a general contractor, I can highly recommend Jess. His designs are very pleasing with a lot of thought put in to how they are lived in. He is a real team player, adding greatly to collaborative efforts and making the process smoother for all involved. Further, he gets information out on or ahead of schedule. Really been a pleasure working with Jess and hope to do more together in the future!”
Steve Lee - 3C Construction

 Gonyea Custom Homes
Lower level theater/rec room.
Photo by Spacecrafting
Inspiration for a transitional carpeted and beige floor family room remodel in Minneapolis with a corner fireplace, a stone fireplace and a wall-mounted tv
Inspiration for a transitional carpeted and beige floor family room remodel in Minneapolis with a corner fireplace, a stone fireplace and a wall-mounted tv

 Dibello Architects, PLLC
Covered patios overlooking pool terrace. Icehouse with covered porch is on the left in the image..
Mid-sized cottage beige one-story stone gable roof photo in Austin with a metal roof
Mid-sized cottage beige one-story stone gable roof photo in Austin with a metal roof
199