
Search results for "Compounded" in Home Design Ideas

 Ignacio Salas-Humara Architect LLC
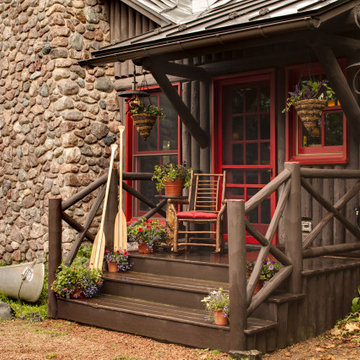
One of the fun aspects of the Fish Camp is that a lot of activities, even menial ones, take place outdoors.
PHOTO: Ignacio Salas-Humara
Trendy exterior home photo in Austin
Trendy exterior home photo in Austin

 Dwellings Design Group
Quartzite Kitchen Counters
Large beach style dark wood floor and gray floor kitchen photo in Orange County with an undermount sink, white cabinets, quartzite countertops, white backsplash, glass tile backsplash, stainless steel appliances, flat-panel cabinets, an island and white countertops
Large beach style dark wood floor and gray floor kitchen photo in Orange County with an undermount sink, white cabinets, quartzite countertops, white backsplash, glass tile backsplash, stainless steel appliances, flat-panel cabinets, an island and white countertops

 Cope and Pattern
The cherry cabinets in this bathroom were finished with an eco-friendly, low VOC (volatile organic compounds) clear coat. Both the built-in cabinet and the free standing cabinet feature adjustable shelves and soft close drawers and doors. Photo by Brackett Imaging
Find the right local pro for your project


 Colin Grey Photography
Colin Grey Voigt
Example of a large tuscan courtyard concrete paver and rectangular pool house design in Charleston
Example of a large tuscan courtyard concrete paver and rectangular pool house design in Charleston

 Sustainable Sedona
Another Contemporary Sedona Kitchen Remodel Unveiled by Sustainable Sedona. Features a compound curved quartz island with waterfall ends, 48" gas range, concealed pocket lighting and pop-up upper cabinets. photos by Sustainable Sedona Residential Design

 Chip Webster Architecture
Chibi Moku
Alcove shower - large coastal 3/4 gray tile and porcelain tile porcelain tile alcove shower idea in Boston with flat-panel cabinets, white cabinets, gray walls, an undermount sink and quartz countertops
Alcove shower - large coastal 3/4 gray tile and porcelain tile porcelain tile alcove shower idea in Boston with flat-panel cabinets, white cabinets, gray walls, an undermount sink and quartz countertops

 GlassEco Surfaces by Fisher Recycling
Manufacturer of custom recycled glass counter tops and landscape glass aggregate. The countertops are individually handcrafted and customized, using 100% recycled glass and diverting tons of glass from our landfills. The epoxy used is Low VOC (volatile organic compounds) and emits no off gassing. The newest product base is a high density, UV protected concrete. We now have indoor and outdoor options. As with the resin, the concrete offer the same creative aspects through glass choices.

 Augustus Construction
An private walkway hall from the master suite with a step down transition leads to family space, kitchen.
Beame Architectural Partenership
David Galler AIA
Tyra Pacheco Photography


 McAuliffe & Co. Architects
Glass shower partition in front of linear shower tile. Wood master bathroom cabinetry and ceramic floor tile. Shower bench running through shower glass partition.



 MSI
White Glossy Penny Round Mosaics add a punch of classic design to any design installation. For traditional design, select a grout similar to the white tile in tone and color, and for a more contemporary or modern approach, select a contrasting grout to make this backsplash tile or floor tile really pop.

 BC&J Architecture
Four years ago, we began the design process of the main house to align with the owner's retirement and move back to the Seattle area from Chicago in 2015.
Although the Boathouse and Carriage house are more Pacific Northwest shingle in character, this time around the owners wanted a modern interpretation for the main house. Now in 2016 - 10 years later - they are settled in and their little "compound" has become the family gathering place for their three grown sons, their wives, and the owner's grandchildren.
The main house is a contemporary interpretation of Northwest Regionalism in which dramatic waterfront conditions are complemented with aesthetic consideration of massing, materials and the embracing of natural light.
The interior spaces are highlighted in marble, steel, walnut, Sapele and limestone finishes.

 MossCreek
5,500 SF home on Lake Keuka, NY.
Front door - huge rustic medium tone wood floor and brown floor front door idea in New York with a medium wood front door
Front door - huge rustic medium tone wood floor and brown floor front door idea in New York with a medium wood front door


 Allard Jansen Architects, Inc.
Nothing like the beautiful climate of Rancho Santa Fe to keep the horses happy! This was the ultimate equestrian project – a 16-stall custom barn with luxury clubhouse and living quarters. It was designed as a residence, but comes complete with 7 paddocks, riding arena, turnouts, hot walker and pond – nothing was left out in our collaboration with Blackburn Architects of Washington DC. This 15-acre compound also provides the owners a sunset-view party site, featuring a custom kitchen, outdoor pizza oven, and plenty of relaxation room for guests and ponies.


 Battle Associates, Architects
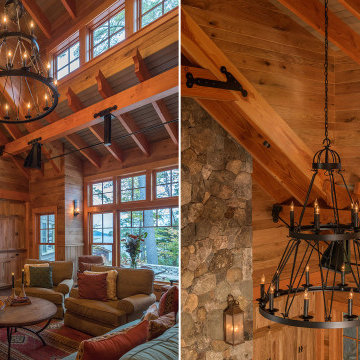
Lakeside compound with several outbuildings allowed us to experience different scales in the various parts of the projects. Strict limitations kept some elements small and low, while the main house could be bolder.
232