
Search results for "Comprehensive features" in Home Design Ideas
 Modern Citi Group: Renovations & Remodeling
Modern Citi Group helped Andrew and Malabika in their renovation journey, as they sought to transform their 2,400 sq ft apartment in Sutton Place.
This comprehensive renovation project encompassed both architectural and construction components. On the architectural front, it involved a legal combination of the two units and layout adjustments to enhance the overall functionality, create an open floor plan and improve the flow of the residence. The construction aspect of the remodel included all areas of the home: the kitchen and dining room, the living room, three bedrooms, the master bathroom, a powder room, and an office/den.
Throughout the renovation process, the primary objective remained to modernize the apartment while ensuring it aligned with the family’s lifestyle and needs. The design challenge was to deliver the modern aesthetics and functionality while preserving some of the existing design features. The designers worked on several layouts and design visualizations so they had options. Finally, the choice was made and the family felt confident in their decision.
From the moment the permits were approved, our construction team set out to transform every corner of this space. During the building phase, we meticulously refinished floors, walls, and ceilings, replaced doors, and updated electrical and plumbing systems.
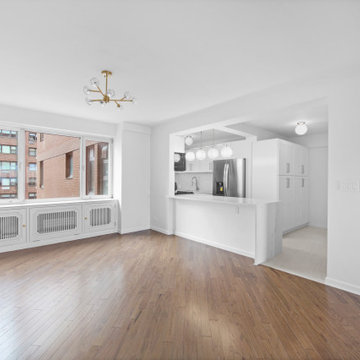
The main focus of the renovation was to create a seamless flow between the living room, formal dining room, and open kitchen. A stunning waterfall peninsula with pendant lighting, along with Statuario Nuvo Quartz countertop and backsplash, elevated the aesthetics. Matte white cabinetry was added to enhance functionality and storage in the newly remodeled kitchen.

The three bedrooms were elevated with refinished built-in wardrobes and custom closet solutions, adding both usability and elegance. The fully reconfigured master suite bathroom, included a linen closet, elegant Beckett double vanity, MSI Crystal Bianco wall and floor tile, and high-end Delta and Kohler fixtures.
In addition to the comprehensive renovation of the living spaces, we've also transformed the office/entertainment room with the same great attention to detail. Complete with a sleek wet bar featuring a wine fridge, Empira White countertop and backsplash, and a convenient adjacent laundry area with a renovated powder room.
In a matter of several months, Modern Citi Group has redefined luxury living through this meticulous remodel, ensuring every inch of the space reflects unparalleled sophistication, modern functionality, and the unique taste of its owners.
 Modern Citi Group: Renovations & Remodeling
Modern Citi Group helped Andrew and Malabika in their renovation journey, as they sought to transform their 2,400 sq ft apartment in Sutton Place.
This comprehensive renovation project encompassed both architectural and construction components. On the architectural front, it involved a legal combination of the two units and layout adjustments to enhance the overall functionality, create an open floor plan and improve the flow of the residence. The construction aspect of the remodel included all areas of the home: the kitchen and dining room, the living room, three bedrooms, the master bathroom, a powder room, and an office/den.
Throughout the renovation process, the primary objective remained to modernize the apartment while ensuring it aligned with the family’s lifestyle and needs. The design challenge was to deliver the modern aesthetics and functionality while preserving some of the existing design features. The designers worked on several layouts and design visualizations so they had options. Finally, the choice was made and the family felt confident in their decision.
From the moment the permits were approved, our construction team set out to transform every corner of this space. During the building phase, we meticulously refinished floors, walls, and ceilings, replaced doors, and updated electrical and plumbing systems.
The main focus of the renovation was to create a seamless flow between the living room, formal dining room, and open kitchen. A stunning waterfall peninsula with pendant lighting, along with Statuario Nuvo Quartz countertop and backsplash, elevated the aesthetics. Matte white cabinetry was added to enhance functionality and storage in the newly remodeled kitchen.
The three bedrooms were elevated with refinished built-in wardrobes and custom closet solutions, adding both usability and elegance. The fully reconfigured master suite bathroom, included a linen closet, elegant Beckett double vanity, MSI Crystal Bianco wall and floor tile, and high-end Delta and Kohler fixtures.
In addition to the comprehensive renovation of the living spaces, we've also transformed the office/entertainment room with the same great attention to detail. Complete with a sleek wet bar featuring a wine fridge, Empira White countertop and backsplash, and a convenient adjacent laundry area with a renovated powder room.
In a matter of several months, Modern Citi Group has redefined luxury living through this meticulous remodel, ensuring every inch of the space reflects unparalleled sophistication, modern functionality, and the unique taste of its owners.
 Modern Citi Group: Renovations & Remodeling
Modern Citi Group helped Andrew and Malabika in their renovation journey, as they sought to transform their 2,400 sq ft apartment in Sutton Place.
This comprehensive renovation project encompassed both architectural and construction components. On the architectural front, it involved a legal combination of the two units and layout adjustments to enhance the overall functionality, create an open floor plan and improve the flow of the residence. The construction aspect of the remodel included all areas of the home: the kitchen and dining room, the living room, three bedrooms, the master bathroom, a powder room, and an office/den.
Throughout the renovation process, the primary objective remained to modernize the apartment while ensuring it aligned with the family’s lifestyle and needs. The design challenge was to deliver the modern aesthetics and functionality while preserving some of the existing design features. The designers worked on several layouts and design visualizations so they had options. Finally, the choice was made and the family felt confident in their decision.
From the moment the permits were approved, our construction team set out to transform every corner of this space. During the building phase, we meticulously refinished floors, walls, and ceilings, replaced doors, and updated electrical and plumbing systems.
The main focus of the renovation was to create a seamless flow between the living room, formal dining room, and open kitchen. A stunning waterfall peninsula with pendant lighting, along with Statuario Nuvo Quartz countertop and backsplash, elevated the aesthetics. Matte white cabinetry was added to enhance functionality and storage in the newly remodeled kitchen.
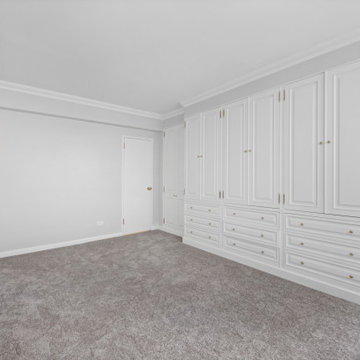
The three bedrooms were elevated with refinished built-in wardrobes and custom closet solutions, adding both usability and elegance. The fully reconfigured master suite bathroom, included a linen closet, elegant Beckett double vanity, MSI Crystal Bianco wall and floor tile, and high-end Delta and Kohler fixtures.
In addition to the comprehensive renovation of the living spaces, we've also transformed the office/entertainment room with the same great attention to detail. Complete with a sleek wet bar featuring a wine fridge, Empira White countertop and backsplash, and a convenient adjacent laundry area with a renovated powder room.
In a matter of several months, Modern Citi Group has redefined luxury living through this meticulous remodel, ensuring every inch of the space reflects unparalleled sophistication, modern functionality, and the unique taste of its owners.
Find the right local pro for your project
 Today Homescaping
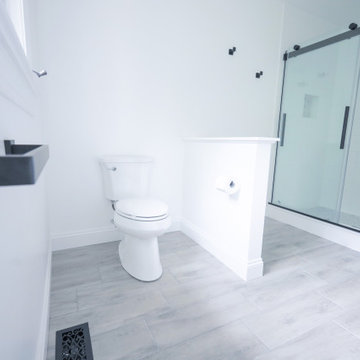
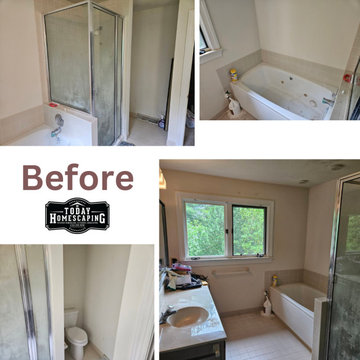
Extraordinary renovation of a master bathroom suite, transforming it into a modern and luxurious space. This project was a comprehensive overhaul, and we are proud to share the various aspects of the work we performed to bring our client's vision to life.
Project Scope:
1. New Floor Plan:
We collaborated closely with our client to design a new floor plan that maximizes space and improves functionality. The layout ensures a seamless flow, making the bathroom feel more open and inviting.
2. New Tile Flooring:
We installed beautiful new tile flooring that not only enhances the aesthetics of the bathroom but also provides durability and easy maintenance. The chosen tiles add a sophisticated touch to the overall design.
3. New Vanity Installation:
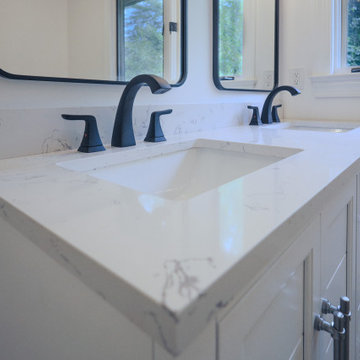
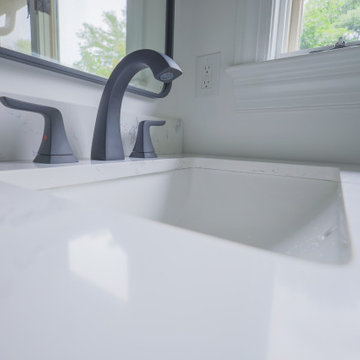
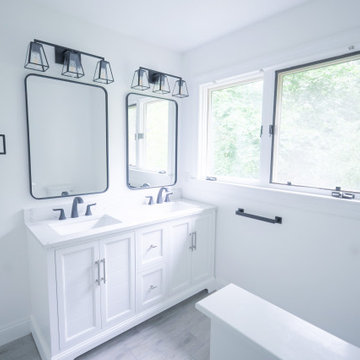
A sleek, modern vanity was installed, complete with ample storage and a stylish countertop. The clean lines of the vanity contribute to the contemporary look of the space.
4. New Lighting Fixtures:
Updated lighting fixtures were added to brighten the space and create a warm, welcoming ambiance. The new lighting highlights the bathroom's features and adds to the modern feel.
5. New Plumbing Locations:
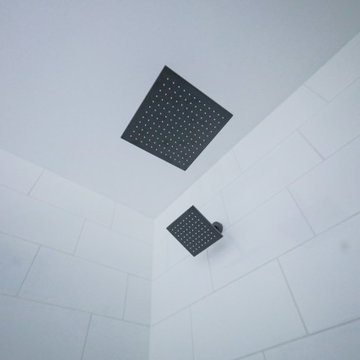
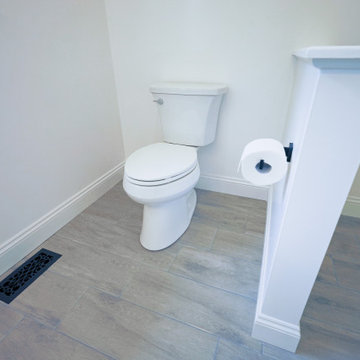
We reconfigured the plumbing to accommodate a new toilet location and a state-of-the-art three-head shower system. This required precise planning and execution to ensure optimal performance and convenience.
6. Hand-Tiled Shower and Shower Niche:
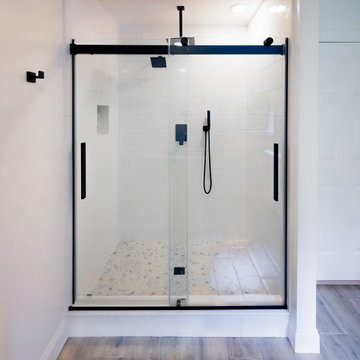
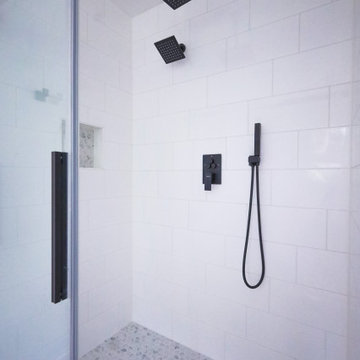
Our team meticulously hand-tiled the expansive shower, including a custom shower niche for added storage. The attention to detail in the tiling work creates a stunning focal point in the bathroom.
7. New Exhaust Fan with Bluetooth Music Capability:
To enhance the functionality and enjoyment of the space, we installed a new exhaust fan equipped with Bluetooth music capability. This innovative feature allows for a relaxing and enjoyable experience every time.
8. Three-Head Shower System:
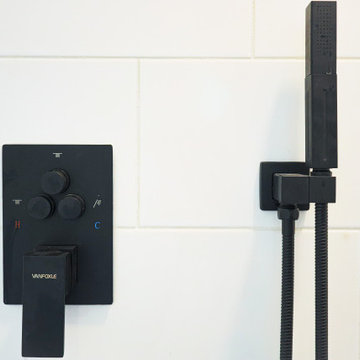
The installation of a luxurious three-head shower system provides a spa-like experience in the comfort of home. This system includes adjustable settings for a personalized shower experience.
 Today Homescaping
Extraordinary renovation of a master bathroom suite, transforming it into a modern and luxurious space. This project was a comprehensive overhaul, and we are proud to share the various aspects of the work we performed to bring our client's vision to life.
Project Scope:
1. New Floor Plan:
We collaborated closely with our client to design a new floor plan that maximizes space and improves functionality. The layout ensures a seamless flow, making the bathroom feel more open and inviting.
2. New Tile Flooring:
We installed beautiful new tile flooring that not only enhances the aesthetics of the bathroom but also provides durability and easy maintenance. The chosen tiles add a sophisticated touch to the overall design.
3. New Vanity Installation:
A sleek, modern vanity was installed, complete with ample storage and a stylish countertop. The clean lines of the vanity contribute to the contemporary look of the space.
4. New Lighting Fixtures:
Updated lighting fixtures were added to brighten the space and create a warm, welcoming ambiance. The new lighting highlights the bathroom's features and adds to the modern feel.
5. New Plumbing Locations:
We reconfigured the plumbing to accommodate a new toilet location and a state-of-the-art three-head shower system. This required precise planning and execution to ensure optimal performance and convenience.
6. Hand-Tiled Shower and Shower Niche:
Our team meticulously hand-tiled the expansive shower, including a custom shower niche for added storage. The attention to detail in the tiling work creates a stunning focal point in the bathroom.
7. New Exhaust Fan with Bluetooth Music Capability:
To enhance the functionality and enjoyment of the space, we installed a new exhaust fan equipped with Bluetooth music capability. This innovative feature allows for a relaxing and enjoyable experience every time.
8. Three-Head Shower System:
The installation of a luxurious three-head shower system provides a spa-like experience in the comfort of home. This system includes adjustable settings for a personalized shower experience.
 Today Homescaping
Extraordinary renovation of a master bathroom suite, transforming it into a modern and luxurious space. This project was a comprehensive overhaul, and we are proud to share the various aspects of the work we performed to bring our client's vision to life.
Project Scope:
1. New Floor Plan:
We collaborated closely with our client to design a new floor plan that maximizes space and improves functionality. The layout ensures a seamless flow, making the bathroom feel more open and inviting.
2. New Tile Flooring:
We installed beautiful new tile flooring that not only enhances the aesthetics of the bathroom but also provides durability and easy maintenance. The chosen tiles add a sophisticated touch to the overall design.
3. New Vanity Installation:
A sleek, modern vanity was installed, complete with ample storage and a stylish countertop. The clean lines of the vanity contribute to the contemporary look of the space.
4. New Lighting Fixtures:
Updated lighting fixtures were added to brighten the space and create a warm, welcoming ambiance. The new lighting highlights the bathroom's features and adds to the modern feel.
5. New Plumbing Locations:
We reconfigured the plumbing to accommodate a new toilet location and a state-of-the-art three-head shower system. This required precise planning and execution to ensure optimal performance and convenience.
6. Hand-Tiled Shower and Shower Niche:
Our team meticulously hand-tiled the expansive shower, including a custom shower niche for added storage. The attention to detail in the tiling work creates a stunning focal point in the bathroom.
7. New Exhaust Fan with Bluetooth Music Capability:
To enhance the functionality and enjoyment of the space, we installed a new exhaust fan equipped with Bluetooth music capability. This innovative feature allows for a relaxing and enjoyable experience every time.
8. Three-Head Shower System:
The installation of a luxurious three-head shower system provides a spa-like experience in the comfort of home. This system includes adjustable settings for a personalized shower experience.
 Lemon Remodeling & Services
At Lemon Remodeling, we specialize in comprehensive home and bathroom remodeling. Schedule your free estimate with us today: https://calendly.com/lemonremodeling

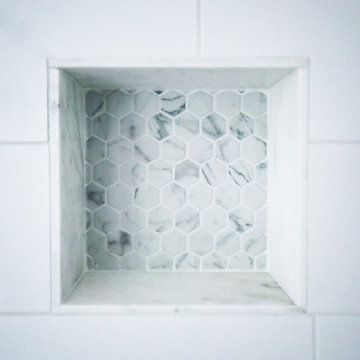
Gorgeous Master Bathroom Remodel! The standout feature of this bathroom is its full marble tiling from floor to ceiling, which not only enhances its beauty but also simplifies cleaning and helps control humidity. This bathroom boasts a freestanding bathtub and a spacious shower equipped with a shower bench and a shampoo niche. To maximize convenience, the bathroom features a double sink vanity with two mirrors adorned with LED lights. These elements combine to make this master bathroom both functional and aesthetically pleasing, while ensuring top-notch quality.

Sponsored
Columbus, OH
Free consultation for landscape design!

Peabody Landscape Group
Columbus' Reliable Landscape Design & Contracting
 Today Homescaping
Extraordinary renovation of a master bathroom suite, transforming it into a modern and luxurious space. This project was a comprehensive overhaul, and we are proud to share the various aspects of the work we performed to bring our client's vision to life.
Project Scope:
1. New Floor Plan:
We collaborated closely with our client to design a new floor plan that maximizes space and improves functionality. The layout ensures a seamless flow, making the bathroom feel more open and inviting.
2. New Tile Flooring:
We installed beautiful new tile flooring that not only enhances the aesthetics of the bathroom but also provides durability and easy maintenance. The chosen tiles add a sophisticated touch to the overall design.
3. New Vanity Installation:
A sleek, modern vanity was installed, complete with ample storage and a stylish countertop. The clean lines of the vanity contribute to the contemporary look of the space.
4. New Lighting Fixtures:
Updated lighting fixtures were added to brighten the space and create a warm, welcoming ambiance. The new lighting highlights the bathroom's features and adds to the modern feel.
5. New Plumbing Locations:
We reconfigured the plumbing to accommodate a new toilet location and a state-of-the-art three-head shower system. This required precise planning and execution to ensure optimal performance and convenience.
6. Hand-Tiled Shower and Shower Niche:
Our team meticulously hand-tiled the expansive shower, including a custom shower niche for added storage. The attention to detail in the tiling work creates a stunning focal point in the bathroom.
7. New Exhaust Fan with Bluetooth Music Capability:
To enhance the functionality and enjoyment of the space, we installed a new exhaust fan equipped with Bluetooth music capability. This innovative feature allows for a relaxing and enjoyable experience every time.
8. Three-Head Shower System:
The installation of a luxurious three-head shower system provides a spa-like experience in the comfort of home. This system includes adjustable settings for a personalized shower experience.
 Today Homescaping
Extraordinary renovation of a master bathroom suite, transforming it into a modern and luxurious space. This project was a comprehensive overhaul, and we are proud to share the various aspects of the work we performed to bring our client's vision to life.
Project Scope:
1. New Floor Plan:
We collaborated closely with our client to design a new floor plan that maximizes space and improves functionality. The layout ensures a seamless flow, making the bathroom feel more open and inviting.
2. New Tile Flooring:
We installed beautiful new tile flooring that not only enhances the aesthetics of the bathroom but also provides durability and easy maintenance. The chosen tiles add a sophisticated touch to the overall design.
3. New Vanity Installation:
A sleek, modern vanity was installed, complete with ample storage and a stylish countertop. The clean lines of the vanity contribute to the contemporary look of the space.
4. New Lighting Fixtures:
Updated lighting fixtures were added to brighten the space and create a warm, welcoming ambiance. The new lighting highlights the bathroom's features and adds to the modern feel.
5. New Plumbing Locations:
We reconfigured the plumbing to accommodate a new toilet location and a state-of-the-art three-head shower system. This required precise planning and execution to ensure optimal performance and convenience.
6. Hand-Tiled Shower and Shower Niche:
Our team meticulously hand-tiled the expansive shower, including a custom shower niche for added storage. The attention to detail in the tiling work creates a stunning focal point in the bathroom.
7. New Exhaust Fan with Bluetooth Music Capability:
To enhance the functionality and enjoyment of the space, we installed a new exhaust fan equipped with Bluetooth music capability. This innovative feature allows for a relaxing and enjoyable experience every time.
8. Three-Head Shower System:
The installation of a luxurious three-head shower system provides a spa-like experience in the comfort of home. This system includes adjustable settings for a personalized shower experience.
 Today Homescaping
Extraordinary renovation of a master bathroom suite, transforming it into a modern and luxurious space. This project was a comprehensive overhaul, and we are proud to share the various aspects of the work we performed to bring our client's vision to life.
Project Scope:
1. New Floor Plan:
We collaborated closely with our client to design a new floor plan that maximizes space and improves functionality. The layout ensures a seamless flow, making the bathroom feel more open and inviting.
2. New Tile Flooring:
We installed beautiful new tile flooring that not only enhances the aesthetics of the bathroom but also provides durability and easy maintenance. The chosen tiles add a sophisticated touch to the overall design.
3. New Vanity Installation:
A sleek, modern vanity was installed, complete with ample storage and a stylish countertop. The clean lines of the vanity contribute to the contemporary look of the space.
4. New Lighting Fixtures:
Updated lighting fixtures were added to brighten the space and create a warm, welcoming ambiance. The new lighting highlights the bathroom's features and adds to the modern feel.
5. New Plumbing Locations:
We reconfigured the plumbing to accommodate a new toilet location and a state-of-the-art three-head shower system. This required precise planning and execution to ensure optimal performance and convenience.
6. Hand-Tiled Shower and Shower Niche:
Our team meticulously hand-tiled the expansive shower, including a custom shower niche for added storage. The attention to detail in the tiling work creates a stunning focal point in the bathroom.
7. New Exhaust Fan with Bluetooth Music Capability:
To enhance the functionality and enjoyment of the space, we installed a new exhaust fan equipped with Bluetooth music capability. This innovative feature allows for a relaxing and enjoyable experience every time.
8. Three-Head Shower System:
The installation of a luxurious three-head shower system provides a spa-like experience in the comfort of home. This system includes adjustable settings for a personalized shower experience.
 Today Homescaping
Extraordinary renovation of a master bathroom suite, transforming it into a modern and luxurious space. This project was a comprehensive overhaul, and we are proud to share the various aspects of the work we performed to bring our client's vision to life.
Project Scope:
1. New Floor Plan:
We collaborated closely with our client to design a new floor plan that maximizes space and improves functionality. The layout ensures a seamless flow, making the bathroom feel more open and inviting.
2. New Tile Flooring:
We installed beautiful new tile flooring that not only enhances the aesthetics of the bathroom but also provides durability and easy maintenance. The chosen tiles add a sophisticated touch to the overall design.
3. New Vanity Installation:
A sleek, modern vanity was installed, complete with ample storage and a stylish countertop. The clean lines of the vanity contribute to the contemporary look of the space.
4. New Lighting Fixtures:
Updated lighting fixtures were added to brighten the space and create a warm, welcoming ambiance. The new lighting highlights the bathroom's features and adds to the modern feel.
5. New Plumbing Locations:
We reconfigured the plumbing to accommodate a new toilet location and a state-of-the-art three-head shower system. This required precise planning and execution to ensure optimal performance and convenience.
6. Hand-Tiled Shower and Shower Niche:
Our team meticulously hand-tiled the expansive shower, including a custom shower niche for added storage. The attention to detail in the tiling work creates a stunning focal point in the bathroom.
7. New Exhaust Fan with Bluetooth Music Capability:
To enhance the functionality and enjoyment of the space, we installed a new exhaust fan equipped with Bluetooth music capability. This innovative feature allows for a relaxing and enjoyable experience every time.
8. Three-Head Shower System:
The installation of a luxurious three-head shower system provides a spa-like experience in the comfort of home. This system includes adjustable settings for a personalized shower experience.
 Today Homescaping
Extraordinary renovation of a master bathroom suite, transforming it into a modern and luxurious space. This project was a comprehensive overhaul, and we are proud to share the various aspects of the work we performed to bring our client's vision to life.
Project Scope:
1. New Floor Plan:
We collaborated closely with our client to design a new floor plan that maximizes space and improves functionality. The layout ensures a seamless flow, making the bathroom feel more open and inviting.
2. New Tile Flooring:
We installed beautiful new tile flooring that not only enhances the aesthetics of the bathroom but also provides durability and easy maintenance. The chosen tiles add a sophisticated touch to the overall design.
3. New Vanity Installation:
A sleek, modern vanity was installed, complete with ample storage and a stylish countertop. The clean lines of the vanity contribute to the contemporary look of the space.
4. New Lighting Fixtures:
Updated lighting fixtures were added to brighten the space and create a warm, welcoming ambiance. The new lighting highlights the bathroom's features and adds to the modern feel.
5. New Plumbing Locations:
We reconfigured the plumbing to accommodate a new toilet location and a state-of-the-art three-head shower system. This required precise planning and execution to ensure optimal performance and convenience.
6. Hand-Tiled Shower and Shower Niche:
Our team meticulously hand-tiled the expansive shower, including a custom shower niche for added storage. The attention to detail in the tiling work creates a stunning focal point in the bathroom.
7. New Exhaust Fan with Bluetooth Music Capability:
To enhance the functionality and enjoyment of the space, we installed a new exhaust fan equipped with Bluetooth music capability. This innovative feature allows for a relaxing and enjoyable experience every time.
8. Three-Head Shower System:
The installation of a luxurious three-head shower system provides a spa-like experience in the comfort of home. This system includes adjustable settings for a personalized shower experience.
 Today Homescaping
Extraordinary renovation of a master bathroom suite, transforming it into a modern and luxurious space. This project was a comprehensive overhaul, and we are proud to share the various aspects of the work we performed to bring our client's vision to life.
Project Scope:
1. New Floor Plan:
We collaborated closely with our client to design a new floor plan that maximizes space and improves functionality. The layout ensures a seamless flow, making the bathroom feel more open and inviting.
2. New Tile Flooring:
We installed beautiful new tile flooring that not only enhances the aesthetics of the bathroom but also provides durability and easy maintenance. The chosen tiles add a sophisticated touch to the overall design.
3. New Vanity Installation:
A sleek, modern vanity was installed, complete with ample storage and a stylish countertop. The clean lines of the vanity contribute to the contemporary look of the space.
4. New Lighting Fixtures:
Updated lighting fixtures were added to brighten the space and create a warm, welcoming ambiance. The new lighting highlights the bathroom's features and adds to the modern feel.
5. New Plumbing Locations:
We reconfigured the plumbing to accommodate a new toilet location and a state-of-the-art three-head shower system. This required precise planning and execution to ensure optimal performance and convenience.
6. Hand-Tiled Shower and Shower Niche:
Our team meticulously hand-tiled the expansive shower, including a custom shower niche for added storage. The attention to detail in the tiling work creates a stunning focal point in the bathroom.
7. New Exhaust Fan with Bluetooth Music Capability:
To enhance the functionality and enjoyment of the space, we installed a new exhaust fan equipped with Bluetooth music capability. This innovative feature allows for a relaxing and enjoyable experience every time.
8. Three-Head Shower System:
The installation of a luxurious three-head shower system provides a spa-like experience in the comfort of home. This system includes adjustable settings for a personalized shower experience.

Sponsored
Columbus, OH

Wannemacher Interiors
Customized Award-Winning Interior Design Solutions in Franklin Cnty OH

 Drury Design
The original idea was to update the tile floor and the tub. That’s it.
A further discussion of wants and needs revealed intentions for an eventual larger shower and an improved vanity storage. It made sense to map out the possibilities and design our update with potential next steps in mind. The process was exciting, ultimately leading to the decision to do a full primary bath remodel.
Design Objectives:
-Maintain existing locations for all major bathroom functions
-Make the shower larger and more open
-Use luxurious materials throughout
-Improve vanity storage and define accessories for specific items
-Incorporate luxury shower fixtures
-Include the latest technology
Design Challenges
-Enlarging the shower in a typical rectangular shape would block the view and light from the alcove windows behind the tub
-Logical placement of the built-in shower caddy and all shower components in accordance with how and where they were to be used
-Keeping the long, back wall free from any shower modules to maintain the decorative tile design
-Combining the owner’s existing smart home system with a comprehensive shower system
-Planning cabinetry for hidden storage and use for various small appliances and make-up
-Integrating expensive shower wall tile with less expensive wall tile for aesthetic and budget purposes
-Incorporating special design features to balance the highly decorative shower tile
Design solutions:
-A clipped corner was planned for the shower bench seat – this allowed for a larger glass wall. The glass wall at the angled bench also brought more natural light into the shower
-Thoughtful shower space design prevented the crowding of features – the shower caddy and handheld shower head were placed on the full-height wall by the shower bench, the regular shower head and body sprays remained on the opposite wall, and the rain head was placed in the center of the shower
-A multi-port DTV system was installed, providing control of all shower components, including chromotherapy and music inside and outside the shower
-The lavish water-jet stone and glass decorative tile was paired with a less-expensive glass tile found in the mosaic
-Pull-out grooming organizers and electrical docking stations were incorporated into the cabinetry
Additional storage was created in the lower corner cabinet
The homeowners are thrilled with their new primary bathroom. Clear goals and carefully evaluated materials informed a fun and functional design that is both thoughtful and sumptuous!
 Today Homescaping
Extraordinary renovation of a master bathroom suite, transforming it into a modern and luxurious space. This project was a comprehensive overhaul, and we are proud to share the various aspects of the work we performed to bring our client's vision to life.
Project Scope:
1. New Floor Plan:
We collaborated closely with our client to design a new floor plan that maximizes space and improves functionality. The layout ensures a seamless flow, making the bathroom feel more open and inviting.
2. New Tile Flooring:
We installed beautiful new tile flooring that not only enhances the aesthetics of the bathroom but also provides durability and easy maintenance. The chosen tiles add a sophisticated touch to the overall design.
3. New Vanity Installation:
A sleek, modern vanity was installed, complete with ample storage and a stylish countertop. The clean lines of the vanity contribute to the contemporary look of the space.
4. New Lighting Fixtures:
Updated lighting fixtures were added to brighten the space and create a warm, welcoming ambiance. The new lighting highlights the bathroom's features and adds to the modern feel.
5. New Plumbing Locations:
We reconfigured the plumbing to accommodate a new toilet location and a state-of-the-art three-head shower system. This required precise planning and execution to ensure optimal performance and convenience.
6. Hand-Tiled Shower and Shower Niche:
Our team meticulously hand-tiled the expansive shower, including a custom shower niche for added storage. The attention to detail in the tiling work creates a stunning focal point in the bathroom.
7. New Exhaust Fan with Bluetooth Music Capability:
To enhance the functionality and enjoyment of the space, we installed a new exhaust fan equipped with Bluetooth music capability. This innovative feature allows for a relaxing and enjoyable experience every time.
8. Three-Head Shower System:
The installation of a luxurious three-head shower system provides a spa-like experience in the comfort of home. This system includes adjustable settings for a personalized shower experience.
 Drury Design
The original idea was to update the tile floor and the tub. That’s it.
A further discussion of wants and needs revealed intentions for an eventual larger shower and an improved vanity storage. It made sense to map out the possibilities and design our update with potential next steps in mind. The process was exciting, ultimately leading to the decision to do a full primary bath remodel.
Design Objectives:
-Maintain existing locations for all major bathroom functions
-Make the shower larger and more open
-Use luxurious materials throughout
-Improve vanity storage and define accessories for specific items
-Incorporate luxury shower fixtures
-Include the latest technology
Design Challenges
-Enlarging the shower in a typical rectangular shape would block the view and light from the alcove windows behind the tub
-Logical placement of the built-in shower caddy and all shower components in accordance with how and where they were to be used
-Keeping the long, back wall free from any shower modules to maintain the decorative tile design
-Combining the owner’s existing smart home system with a comprehensive shower system
-Planning cabinetry for hidden storage and use for various small appliances and make-up
-Integrating expensive shower wall tile with less expensive wall tile for aesthetic and budget purposes
-Incorporating special design features to balance the highly decorative shower tile
Design solutions:
-A clipped corner was planned for the shower bench seat – this allowed for a larger glass wall. The glass wall at the angled bench also brought more natural light into the shower
-Thoughtful shower space design prevented the crowding of features – the shower caddy and handheld shower head were placed on the full-height wall by the shower bench, the regular shower head and body sprays remained on the opposite wall, and the rain head was placed in the center of the shower
-A multi-port DTV system was installed, providing control of all shower components, including chromotherapy and music inside and outside the shower
-The lavish water-jet stone and glass decorative tile was paired with a less-expensive glass tile found in the mosaic
-Pull-out grooming organizers and electrical docking stations were incorporated into the cabinetry
Additional storage was created in the lower corner cabinet
The homeowners are thrilled with their new primary bathroom. Clear goals and carefully evaluated materials informed a fun and functional design that is both thoughtful and sumptuous!
 Create Construction
This extensive project involved both an addition and a full renovation of a beautiful 1920s Craftsman home. By adding 200 sqft of living space to the back of the house, we created a stunning primary bedroom complete with a walk-in closet and a luxurious bathroom. Originally a 2-bedroom, 1-bathroom house with a less-than-optimal layout, the reconfiguration resulted in a spacious 3-bedroom, 2-bathroom home, making better use of the available space.

The guest bathroom now features a tub surrounded by subway tiles and a marble herringbone floor. Elegant wainscoting paneling and subtle floral wallpaper add a touch of sophistication. The primary bathroom showcases a corner walk-in shower with Celine and Marin tiles from Bedrosians. A custom marble slab forms the shower dam, and the herringbone floor design enhances the luxurious feel. Classic brass fixtures and an arched mirror flanked by sconce lights add timeless elegance.
The primary bedroom boasts long, narrow windows that flood the room with natural light. In the nursery, a colorful wallpaper creates a cheerful and vibrant atmosphere. The entire home underwent a comprehensive upgrade, including a new roof, an energy-efficient HVAC system, and a complete overhaul of the plumbing.
Custom molding and casing details around doors and windows faithfully replicate the home's original 1920s design, showcasing exceptional finish carpentry skills. In the hallway, custom cabinets were created to conceal the laundry machines and provide convenient folding and storage space. The exterior addition required custom siding work to match the original siding and trim, preserving the home's historical character. Oak hardwood flooring was refinished and replaced where needed.
The overall design of this project is a testament to craftsmanship, featuring numerous custom details and intricate work that honor the home's original character while updating it to meet today's luxury standards. This Craftsman revival beautifully blends historical preservation with modern elegance, creating a timeless and inviting home.


 Today Homescaping
Extraordinary renovation of a master bathroom suite, transforming it into a modern and luxurious space. This project was a comprehensive overhaul, and we are proud to share the various aspects of the work we performed to bring our client's vision to life.
Project Scope:
1. New Floor Plan:
We collaborated closely with our client to design a new floor plan that maximizes space and improves functionality. The layout ensures a seamless flow, making the bathroom feel more open and inviting.
2. New Tile Flooring:
We installed beautiful new tile flooring that not only enhances the aesthetics of the bathroom but also provides durability and easy maintenance. The chosen tiles add a sophisticated touch to the overall design.
3. New Vanity Installation:
A sleek, modern vanity was installed, complete with ample storage and a stylish countertop. The clean lines of the vanity contribute to the contemporary look of the space.
4. New Lighting Fixtures:
Updated lighting fixtures were added to brighten the space and create a warm, welcoming ambiance. The new lighting highlights the bathroom's features and adds to the modern feel.
5. New Plumbing Locations:
We reconfigured the plumbing to accommodate a new toilet location and a state-of-the-art three-head shower system. This required precise planning and execution to ensure optimal performance and convenience.
6. Hand-Tiled Shower and Shower Niche:
Our team meticulously hand-tiled the expansive shower, including a custom shower niche for added storage. The attention to detail in the tiling work creates a stunning focal point in the bathroom.
7. New Exhaust Fan with Bluetooth Music Capability:
To enhance the functionality and enjoyment of the space, we installed a new exhaust fan equipped with Bluetooth music capability. This innovative feature allows for a relaxing and enjoyable experience every time.
8. Three-Head Shower System:
The installation of a luxurious three-head shower system provides a spa-like experience in the comfort of home. This system includes adjustable settings for a personalized shower experience.
 Drury Design
The original idea was to update the tile floor and the tub. That’s it.
A further discussion of wants and needs revealed intentions for an eventual larger shower and an improved vanity storage. It made sense to map out the possibilities and design our update with potential next steps in mind. The process was exciting, ultimately leading to the decision to do a full primary bath remodel.
Design Objectives:
-Maintain existing locations for all major bathroom functions
-Make the shower larger and more open
-Use luxurious materials throughout
-Improve vanity storage and define accessories for specific items
-Incorporate luxury shower fixtures
-Include the latest technology
Design Challenges
-Enlarging the shower in a typical rectangular shape would block the view and light from the alcove windows behind the tub
-Logical placement of the built-in shower caddy and all shower components in accordance with how and where they were to be used
-Keeping the long, back wall free from any shower modules to maintain the decorative tile design
-Combining the owner’s existing smart home system with a comprehensive shower system
-Planning cabinetry for hidden storage and use for various small appliances and make-up
-Integrating expensive shower wall tile with less expensive wall tile for aesthetic and budget purposes
-Incorporating special design features to balance the highly decorative shower tile
Design solutions:
-A clipped corner was planned for the shower bench seat – this allowed for a larger glass wall. The glass wall at the angled bench also brought more natural light into the shower
-Thoughtful shower space design prevented the crowding of features – the shower caddy and handheld shower head were placed on the full-height wall by the shower bench, the regular shower head and body sprays remained on the opposite wall, and the rain head was placed in the center of the shower
-A multi-port DTV system was installed, providing control of all shower components, including chromotherapy and music inside and outside the shower
-The lavish water-jet stone and glass decorative tile was paired with a less-expensive glass tile found in the mosaic
-Pull-out grooming organizers and electrical docking stations were incorporated into the cabinetry
Additional storage was created in the lower corner cabinet
The homeowners are thrilled with their new primary bathroom. Clear goals and carefully evaluated materials informed a fun and functional design that is both thoughtful and sumptuous!
 Drury Design
The original idea was to update the tile floor and the tub. That’s it.
A further discussion of wants and needs revealed intentions for an eventual larger shower and an improved vanity storage. It made sense to map out the possibilities and design our update with potential next steps in mind. The process was exciting, ultimately leading to the decision to do a full primary bath remodel.
Design Objectives:
-Maintain existing locations for all major bathroom functions
-Make the shower larger and more open
-Use luxurious materials throughout
-Improve vanity storage and define accessories for specific items
-Incorporate luxury shower fixtures
-Include the latest technology
Design Challenges
-Enlarging the shower in a typical rectangular shape would block the view and light from the alcove windows behind the tub
-Logical placement of the built-in shower caddy and all shower components in accordance with how and where they were to be used
-Keeping the long, back wall free from any shower modules to maintain the decorative tile design
-Combining the owner’s existing smart home system with a comprehensive shower system
-Planning cabinetry for hidden storage and use for various small appliances and make-up
-Integrating expensive shower wall tile with less expensive wall tile for aesthetic and budget purposes
-Incorporating special design features to balance the highly decorative shower tile
Design solutions:
-A clipped corner was planned for the shower bench seat – this allowed for a larger glass wall. The glass wall at the angled bench also brought more natural light into the shower
-Thoughtful shower space design prevented the crowding of features – the shower caddy and handheld shower head were placed on the full-height wall by the shower bench, the regular shower head and body sprays remained on the opposite wall, and the rain head was placed in the center of the shower
-A multi-port DTV system was installed, providing control of all shower components, including chromotherapy and music inside and outside the shower
-The lavish water-jet stone and glass decorative tile was paired with a less-expensive glass tile found in the mosaic
-Pull-out grooming organizers and electrical docking stations were incorporated into the cabinetry
Additional storage was created in the lower corner cabinet
The homeowners are thrilled with their new primary bathroom. Clear goals and carefully evaluated materials informed a fun and functional design that is both thoughtful and sumptuous!
11