
Search results for "Comprehensive features" in Home Design Ideas
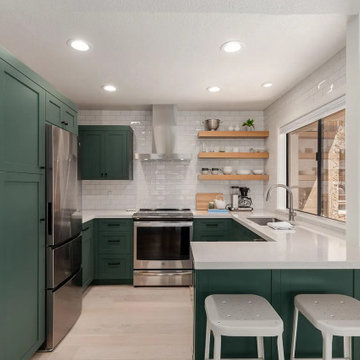
 Kris Eising Design
This comprehensive remodel transformed nearly every surface of the home into a functional and modern retreat. The updates include stunning new hardwood flooring throughout, custom cabinetry in both the kitchen and bath, and sleek quartz countertops that blend style with durability. A new shower replaced the existing bathtub, paired with a custom bath vanity and all-new plumbing fixtures for a spa-like experience.
The living room features a new fireplace surround, while updated trim work adds a polished, cohesive finish to every room. To maximize functionality, a previously underutilized closet was converted into a stylish and efficient home office. This remodel showcases thoughtful design and craftsmanship, creating a space that feels both fresh and timeless.
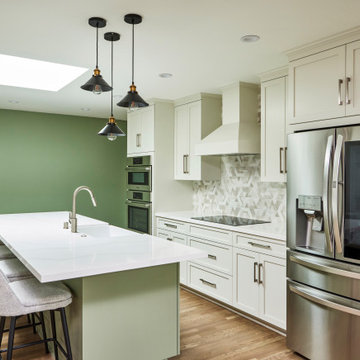
 K & S Design Build Inc
This comprehensive project in Lakewood, CA, included a full Kitchen and Bathroom remodel, updating carpet flooring, renovating three bedrooms, and upgrading electrical wiring with new light fixtures. The work also featured the installation of door casings and crown molding, new insulation and drywall, a complete interior repaint, and a custom closet design for the primary bedroom.
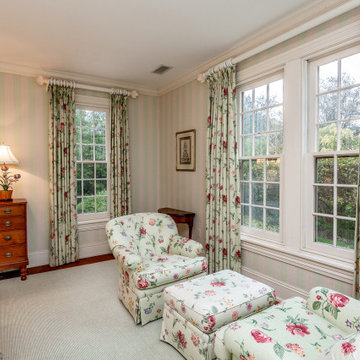
 Team Whetzel
 We are thrilled to introduce 612 Gravers Lane, a veritable ~jewelbox~ in an ideal walk-to everything Wyndmoor location. Originally built in 1900, this classic 20th century farmhouse was comprehensively renovated and expanded by Cherokee Construction in 1997, in the finest fashion, sparing no expense. Beautifully sited on a manageable .31 acres, the exquisite landscape plan was designed and installed by Gale Nurseries. The first floor features a brightly lit, gracious floor plan with coveted architectural details, millwork and voluminous ceilings. Enter a gracious center hall, formal living room and dining room to your left, cozy library your right. Gourmet kitchen and generous breakfast room with fireplace and butlers pantry. The adjacent family room and mudroom complete the scene. Upstairs, in addition to a spacious, light-filled master suite, two additional en suite bedrooms and laundry. The third floor offers an amazing guest suite, bath with sitting area and plenty of space for home office. Finished lower level, just waiting for gym and media room and an abundance of storage. 4 bedrooms/3.1 baths - Detached 2 car garage. Outside, beautifully designed trellises adorn a large flagstone terrace that will simply knock you out, creating an extremely private setting within walking distance to both Wyndmoor and Chestnut Hill villages and trains to Center City.
Find the right local pro for your project

 Costa del Sol Interiors | Interior Designer
This interior design project involved a comprehensive renovation that completely transformed the appearance and features of an apartment located on the Costa del Sol, Spain. The goal was to modernize the space, enhance functionality, and create a more sophisticated and welcoming atmosphere, aligned with a Nordic style that emphasizes warmth and natural elements.
### Space Redistribution:
Originally, the apartment had only one bedroom and one bathroom. The first phase of the renovation involved redistributing the space to add a second bathroom, with one of them becoming an en-suite connected directly to the master bedroom. This addition significantly improved comfort and privacy, allowing each bedroom to have its own bathroom. Additionally, a new laundry area was created, providing a dedicated space for the washing machine, water heater, and cleaning supplies, optimizing the home's functionality without compromising aesthetics.
### Flooring and Visual Continuity:
The old dark, square-patterned flooring was replaced with porcelain tiles that mimic the texture and tone of wood. This new material was extended from the interior to the terrace, creating a sense of continuity and spaciousness. This change not only modernized the apartment's appearance but also reinforced the visual harmony between indoor and outdoor spaces, inviting residents to enjoy the natural light and views offered by the coastal location.
### Bathroom Renovation:
With the addition of a second bathroom, both spaces were completely renovated. The old tiles and bathtub were removed in favor of a more modern and functional design. Light-colored ceramics reflecting the Nordic style were installed, along with contemporary fixtures and clean lines. The en-suite bathroom was designed to offer an intimate and luxurious space, while the second bathroom, though equally modern, provides comfort and accessibility for the rest of the home.
### Style and Décor:
The predominant Nordic style was reflected in the choice of materials and colors. The walls were adorned with wooden slats, a detail that adds texture and warmth to the space, while the décor focused on natural elements like wood, linen, and plant fibers, creating a serene and relaxing atmosphere. Neutral tones and simple lines prevail, achieving a perfect balance between sophistication and comfort.
### Final Result:
The result is an apartment that not only looks more spacious and modern but also exudes a sense of tranquility and comfort. The renovation has transformed the space into a home that invites you to enjoy sunny days on the Costa del Sol, with a terrace seamlessly integrated with the interior and living spaces that reflect a sophisticated, functional, and inviting lifestyle.
Este proyecto de interiorismo consistió en una reforma integral que transformó por completo el aspecto y las características de un apartamento ubicado en la Costa del Sol, España. El objetivo era modernizar el espacio, mejorar la funcionalidad y crear un ambiente más sofisticado y acogedor, alineado con un estilo nórdico que resalta la calidez y la naturalidad.
### Redistribución del Espacio:
Inicialmente, el apartamento contaba con una sola habitación y un solo baño. La primera fase de la reforma implicó una redistribución del espacio, añadiendo un segundo baño, de los cuales uno se convirtió en suite, conectado directamente con la habitación principal. Esta ampliación mejoró significativamente la comodidad y privacidad, permitiendo que cada habitación tuviera su propio baño. Además, se creó una nueva zona de lavadero, un espacio dedicado para la lavadora, el termotanque y los elementos de limpieza, optimizando la funcionalidad del hogar sin sacrificar la estética.
### Suelos y Continuidad Visual:
Se reemplazaron los antiguos suelos de color oscuro, de apariencia cuadrada, por un porcelánico que imita la textura y el tono de la madera. Este nuevo material se extendió desde el interior hasta la terraza, creando una sensación de continuidad y amplitud. Este cambio no solo modernizó el aspecto del apartamento, sino que también reforzó la armonía visual entre los espacios interiores y exteriores, invitando a disfrutar de la luz natural y las vistas que ofrece la ubicación costera.
### Renovación de Baños:
Con la adición de un segundo baño, ambos espacios fueron completamente renovados. Se eliminaron los viejos azulejos y la bañera en favor de un diseño más moderno y funcional. Se instalaron cerámicas de tonos claros que reflejan el estilo nórdico, junto con elementos contemporáneos y líneas limpias. El baño en suite, en particular, fue diseñado para ofrecer un espacio íntimo y lujoso, mientras que el segundo baño, aunque igualmente moderno, ofrece comodidad y accesibilidad para el resto de la casa.
### Estilo y Decoración:
El estilo nórdico predominante se reflejó en la elección de materiales y colores. Las paredes fueron adornadas con palillería, un detalle que aporta textura y calidez al espacio, mientras que la decoración se basó en elementos naturales como madera, lino y fibras vegetales, creando una atmósfera serena y relajante. Los tonos neutros y las líneas simples predominan, logrando un equilibrio perfecto entre sofisticación y comodidad.
### Resultado Final:
El resultado es un apartamento que no solo se ve más amplio y moderno, sino que también transmite una sensación de tranquilidad y confort. La reforma ha transformado el espacio en un hogar que invita a disfrutar de los días soleados en la Costa del Sol, con una terraza que se integra perfectamente con el interior, y unos ambientes interiores que reflejan un estilo de vida sofisticado, funcional y acogedor.
 DevArt8 Construction
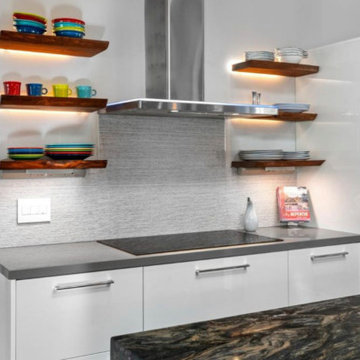
In Cupertino, we recently completed an extensive remodeling project that transformed a dated home into a modern sanctuary. The project included a complete outdoor renovation with a lush lawn, spacious porch, and inviting patio. Inside, the living room was redesigned with a cozy fireplace and comfortable seating arrangements. The kitchen now features all-new wooden cabinets and countertops, providing ample storage and workspace. A vintage-style bathroom was remodeled with sleek black accessories and elegant lighting fixtures. An open kitchen layout fosters gatherings and social interaction, while a dedicated gym area promotes health and wellness. This comprehensive remodel reflects our commitment to craftsmanship and creating spaces that enhance luxury living.
 PHS Renovations Corp
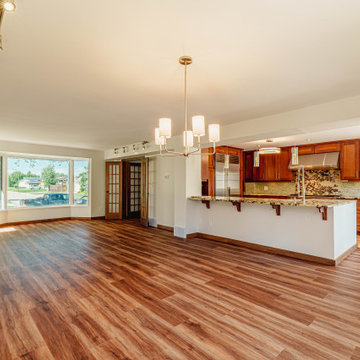
This beautiful home underwent a complete renovation, showcasing brand-new flooring, a fresh coat of paint, and a modern bathroom update. The polished hardwood floors add warmth and elegance throughout the living spaces, while the custom paintwork enhances each room's ambiance with a contemporary, yet timeless feel. The remodeled bathroom features sleek, high-end fixtures, a spacious shower, and a beautiful vanity, creating a perfect balance of functionality and luxury. This renovation not only elevated the home’s aesthetic but also significantly increased its value. A perfect example of how a thoughtful, comprehensive renovation can completely transform a space.
 Dream Coast Builders
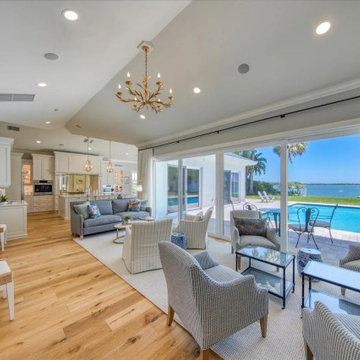
Welcome to our Houzz profile, where modern living meets luxury! Specializing in Modern Living Room designs paired with elegant Outdoor Pools and stylish seating areas, we create stunning Modern Living Rooms With Outdoor Pools and Seating. Each Modern House we design incorporates luxurious sofa chairs and sofa cushions, complemented by ambient ceiling lights and ceiling lamps for a warm, inviting atmosphere. Enjoy the seamless blend of indoor and outdoor spaces, complete with a swimming pool offering an outdoor sea view surrounded by palm trees and lush green grass.
Our spaces feature thoughtfully designed glass and steel coffee tables, tile floors with plush carpet flooring, and decor accents that bring warmth and sophistication to every room. From the stylish kitchen area with a modern oven to a cozy dining area with wooden chairs, our interiors reflect both functionality and style. The outdoor tiles floor, large glass windows, and carefully curated wall decor bring in natural light and outdoor beauty.
Located in Clearwater FL and Tampa (33756), we specialize in remodeling and interior ideas, offering comprehensive services in general contracting, custom homes, and home additions. Whether you’re dreaming of a chic lounge pool chair area or a serene indoor oasis with unique indoor decor items, our team is here to bring your vision to life!

Sponsored
Sunbury, OH

J.Holderby - Renovations
Franklin County's Leading General Contractors - 2X Best of Houzz!
 Mom's Design Build
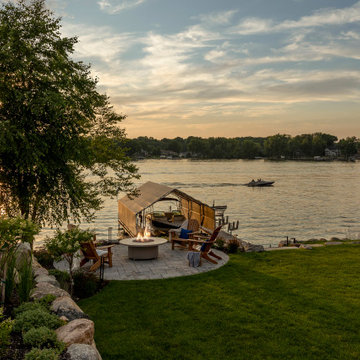
The #LakesideLeisure Project was a comprehensive redesign of a lakefront property that transformed various challenges into stunning solutions. Initially, the property featured a small, high-maintenance cedar deck with minimal lake views, poorly placed stairs, limited flat yard space due to extensive tiered landscaping and excessive plantings, obstructed lake views, and privacy concerns from a neighboring home.
The client’s vision was clear: they wanted a large, flat yard for family activities and hosting, enhanced outdoor living spaces for dining and lounging, increased privacy from neighbors, more shaded hangout areas, improved “curb appeal” from the lake, and reduced maintenance.
 A to Z Construction Inc.

In this front landscaping project, we embarked on a comprehensive transformation that significantly enhanced the curb appeal of the house. Our team went beyond the traditional elements by installing new floating stairs made from concrete, creating a striking architectural feature. To further elevate the design, we incorporated beautiful LED lights along the stairs, providing an enchanting visual effect that enhanced both safety and aesthetics. Alongside these additions, we also created a brand new driveway, installed a captivating front porch with a wood ceiling, and adorned the entire front wall of the house with stunning stack stone. The culmination of the project involved meticulously laying new grass, resulting in a lush and inviting front landscape that perfectly complemented the revamped exterior.
 ALL DIGITAL, LLC
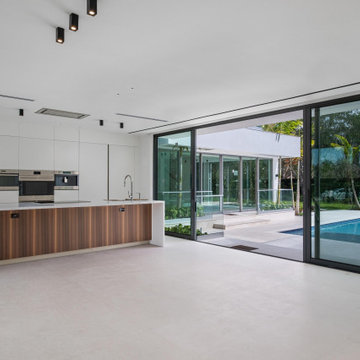
This 12,000 sq. ft. luxury estate residence in Weston was outfitted with a fully integrated smart home system designed for both elegance and ease of use. The project features seamless integration of Lutron and Control4, delivering centralized control over lighting, shading, and security.
High-end lighting fixtures were carefully selected and programmed to enhance architectural elements while creating adaptable ambiance throughout the home. A comprehensive surveillance system was also installed to ensure security without compromising aesthetics.
Strategically placed Lutron Palladiom Keypads are installed throughout the residence, offering intuitive access to customized lighting scenes and effortless control of motorized shades. These keypads blend refined design with advanced functionality, allowing for a seamless and sophisticated user experience. #lighting #luxuryhomes #interiordesign #smarthomes #motorizedshades @dawbuilders @alldigitalautomation @lutronelectronics @apurelighting @control4
 Emily Russell Landscape Architecture
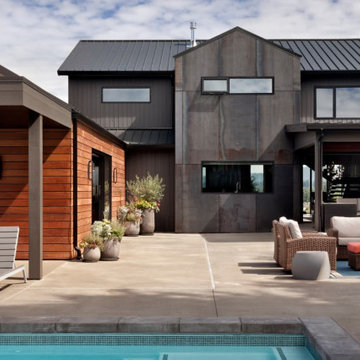
This project involved a significant remodel of an existing residence, with extensive updates to the landscape. The entry features a pathway with subtle, organic forms, emphasizing the view. On the side, there is a modern potager with raised steel beds, a contemporary potting shed, and a deck with a well-planned path system. The backyard includes a pool, hot tub, patio with surrounding seating area, firepit and dedicated seating, covered outdoor kitchen and dining space, sport court, and tree house. Additionally, the landscape is enhanced with comprehensive fencing, native and drought-tolerant plantings, and a pollinator habitat. The result is a harmonious blend of modern design and functional outdoor living spaces.
 Ben saroussi Shoval

This comprehensive project showcased our expertise in creating a serene and elegant bathroom space. We chose a soft, neutral palette that reflects light and enhances the sense of calm. The bathroom features gray shaker-style vanity cabinets topped with pristine white countertops, providing a modern yet timeless look. Open shelving adds a functional display area, while art pieces bring a personalized touch. Advanced fixtures, including a spacious glass shower and a minimalist freestanding tub, marry form and function. The adjoining bedroom, with its soothing color scheme and cozy textiles, complements the bathroom's tranquil vibe, completing this haven of relaxation.
 Waves Remodeling

Admire this stunning blue kitchen remodel! This kitchen has undergone a complete transformation. The entire floor has been meticulously tiled with high-quality parquet. The lighting has been fully upgraded, with the addition of LED recessed lights and vintage pendant lights to enhance the overall look. The kitchen countertops are made of luxurious marble, and the central kitchen island features a sleek waterfall countertop, perfect for accommodating several high chairs to make sharing meals a breeze. The backsplash is adorned with mosaic tiles. This kitchen is not only gorgeous but also highly functional, making cooking a breeze.
At Waves Remodeling CA, we offer our expertise in comprehensive home remodeling, using only the finest materials and craftsmanship. If you're considering starting your own remodeling journey, contact us now: https://calendly.com/wavesremodelingca.

Sponsored
Columbus, OH

Wannemacher Interiors
Customized Award-Winning Interior Design Solutions in Franklin Cnty OH
 User
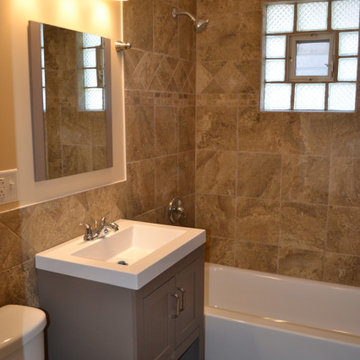
Users an expert general contractor, our approach to renovating the kitchen and two bathrooms, including the master bath, is centered on a seamless blend of functionality, aesthetics, and quality craftsmanship.
Kitchen Renovation:
We begin by collaborating closely with the homeowner to understand their vision, needs, and budget for the kitchen renovation.
Our team carefully assesses the existing layout, identifying opportunities to optimize space and improve flow.
We execute a meticulous demolition process, removing old cabinetry, countertops, flooring, and appliances.
With a focus on modernizing the kitchen, we install high-quality materials such as custom cabinetry, granite or quartz countertops, and durable hardwood or tile flooring.
State-of-the-art appliances are integrated seamlessly into the design, ensuring both functionality and style.
We pay attention to details such as lighting fixtures, backsplashes, and hardware to enhance the overall aesthetic appeal of the kitchen.
Bathroom Renovations:
For the two bathrooms and the master bath, we prioritize creating spa-like retreats that offer both comfort and luxury.
Each bathroom renovation begins with a comprehensive assessment of the existing layout and plumbing.
We collaborate closely with the homeowner to select fixtures, finishes, and materials that align with their preferences and lifestyle.
Our skilled craftsmen install new tile flooring, shower surrounds, and vanities, paying careful attention to precision and detail.
In the master bath, we may incorporate additional features such as a spacious walk-in shower, a freestanding soaking tub, or custom-built cabinetry for enhanced storage.
We ensure that each bathroom renovation is completed to the highest standards of quality and craftsmanship, delivering spaces that are not only beautiful but also functional and durable.
Throughout the entire renovation process, our team prioritizes clear communication, attention to detail, and respect for the homeowner's property. We strive to exceed expectations at every step, delivering stunning kitchen and bathroom renovations that enhance the overall value and enjoyment of the home.
 GBU Construction Development
Modern Scandinavian Kitchen Renovation - Complete Functionality Makeover
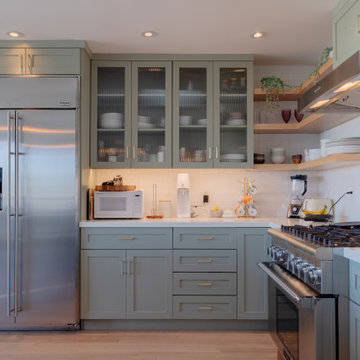
Comprehensive kitchen transformation featuring careful corner cabinet removal and installation of efficient lazy Susan storage system. Existing cabinetry refreshed with sophisticated blueish-tone paint finish while preserving the clean, minimalist aesthetic. Project includes new open shelving installation, under-cabinet LED lighting upgrade, complete countertop replacement, and modern backsplash design. Enhanced with integrated pantry system, streamlined trash management, and updated sink/faucet package for optimal workflow and storage efficiency.
 Custom Design Interiors Pvt. Ltd.
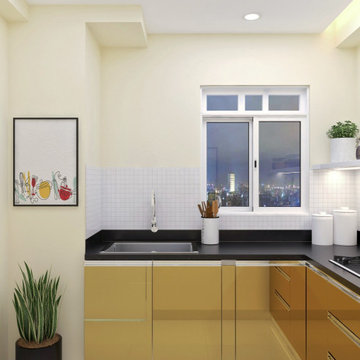
The image displayed on the laptop screen shows a contemporary modular kitchen interior design with a minimalist aesthetic. The design features light wood laminate base cabinets and a dark countertop, providing a warm yet modern contrast. A large window above the sink area offers natural light and a view of the outside, while recessed ceiling lights ensure ample illumination within the space. A potted plant adds a touch of greenery to the corner.
This specific design is a representation of the work by Custom Design Interiors Pvt Ltd, recognized as a premier interior design firm based in Kolkata. They specialize in offering comprehensive interior design and decoration services, including a wide array of options for modular kitchens, catering to various budgets and material preferences such as laminate finishes.
Beyond Kolkata, Custom Design Interiors Pvt Ltd extends its professional services across several states in East India, including Bihar, Odisha, Jharkhand, and Assam, providing clients in these regions access to expert design solutions for their homes and commercial spaces.
 Alair Homes Aurora Newmarket
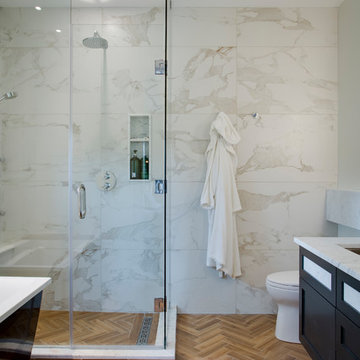
This stunning bungalow with fully finished basement features a large Muskoka room with vaulted ceiling, full glass enclosure, wood fireplace, and retractable glass wall that opens to the main house. There are spectacular finishes throughout the home. One very unique part of the build is a comprehensive home automation system complete with back up generator and Tesla charging station in the garage.


 Design Matters
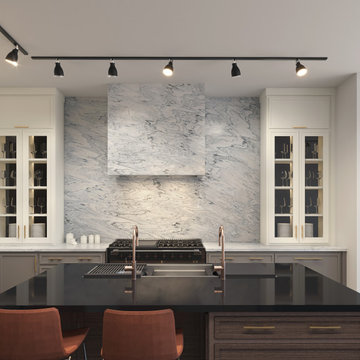
Our Jackson Hole Wyoming Interior Design showroom features a variety of colors, materials, and textural elements that bring this space to life! The composition of elements is a stunning display of warmth; an inviting space to showcase our partnership with our trusted suppliers through Cabinetry, Countertops, Woods, and Materials. Our showroom space is not only a beautiful studio space, but a showroom that truly “shows off”. It gives our designers the capacity to provide design solutions from start to finish, in one comprehensive location, maintaining continuity for the process. Clients can’t always visualize how something will work or look. Our showroom space allows us to walk through options, point out examples, touch and feel materials...clients can then visualize and understand how certain products or materials will look in their personal space. It allows us to provide our clients with an anxiety free experience!
 GBU Construction Development
Modern Scandinavian Kitchen Renovation - Complete Functionality Makeover
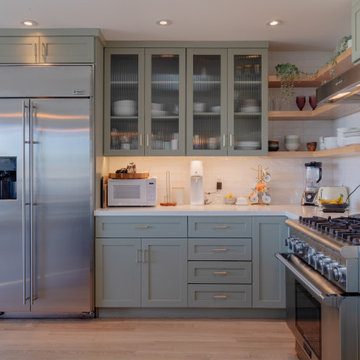
Comprehensive kitchen transformation featuring careful corner cabinet removal and installation of efficient lazy Susan storage system. Existing cabinetry refreshed with sophisticated blueish-tone paint finish while preserving the clean, minimalist aesthetic. Project includes new open shelving installation, under-cabinet LED lighting upgrade, complete countertop replacement, and modern backsplash design. Enhanced with integrated pantry system, streamlined trash management, and updated sink/faucet package for optimal workflow and storage efficiency.
 Phoenix Home Remodeling
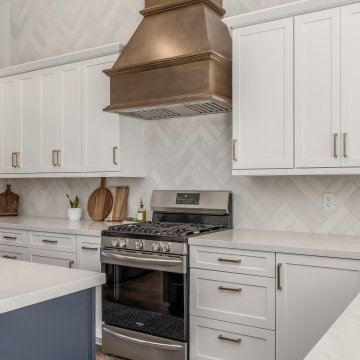
Dionne & Matt decided to refresh their kitchen to enhance its functionality and aesthetic appeal, with a vision to maintain the essence of their home while upgrading to more contemporary features.
In this comprehensive makeover, the kitchen was entirely stripped down and cleared, setting the stage for a vibrant new beginning.
They added a blend of elegance and practicality with Waypoint's Painted Linen for the perimeter and Painted Navy for the island, complemented by a striking Sollid Cognac Alder range hood.
Cabinet hardware from Amerock's Blackrock collection in Champagne Bronze and various cabinet accessories were carefully chosen to maximize storage efficiency and accessibility.
The kitchen's utility was further improved by installing a new garbage disposal and reworking ductwork and electrical systems to accommodate the new layout and appliances.
MSI Calacatta Elysio quartz countertops with a sleek mitered edge were expertly fitted. The backsplash, using textured 3" x 12" subway tiles, extends from counter to ceiling.
Cabinet hardware from Amerock's Blackrock collection in Champagne Bronze and various cabinet accessories were carefully chosen to maximize storage efficiency and accessibility.
The kitchen's utility was further improved by installing a new garbage disposal and reworking ductwork and electrical systems to accommodate the new layout and appliances.
MSI Calacatta Elysio quartz countertops with a sleek mitered edge were expertly fitted. The backsplash, using textured 3" x 12" subway tiles, extends from counter to ceiling.
50