
Search results for "Comprehensive features" in Home Design Ideas
 TGR General Construction LLC
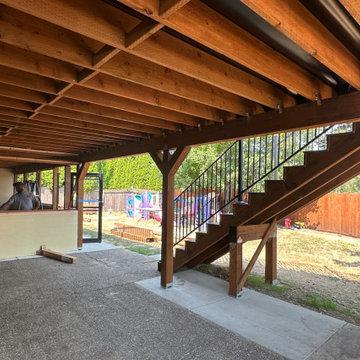
Welcome to our latest project featuring a comprehensive renovation: the demolition of an old deck, expansion of a concrete pad, and the construction of an expansive new deck that spans the entire length of the house.
At TGR General Construction, we specialize in transforming outdoor spaces with precision and creativity. This project showcases our expertise in demolition, concrete work, and custom deck construction. We're dedicated to enhancing your outdoor living experience by creating functional and beautiful spaces that blend seamlessly with your home's architecture.
Contact us today to learn more about our services and how we can bring your vision to life. Let's build the perfect outdoor retreat together.
 Joanne Palmisano Design
A visually sumptuous idea book, showcasing an eclectic array of interior design possibilities using salvaged goods.
Following up on her celebrated first Salvage Secrets book, which Fine Homebuilding called “An invaluable first step in the salvage-for-design journey,” here salvage design guru Joanne Palmisano takes readers further, exploring a wealth of smaller-scale interior design and decor concepts.
Bottle caps turned into a kitchen backsplash, old bed springs reinvented as candle holders, and a recycled shipping container-turned-guesthouse are just a few examples of the innovative repurposing of second-hand items that readers will discover. From retro and modern to classic, “cottage,” and urban chic, Palmisano takes readers on a sumptuous visual journey featuring unique salvage ideas in an eclectic array of styles, for every room in the house—kitchens and dining rooms, bedrooms and bathrooms, living rooms and dens, and entryways and outdoor areas.
The journey continues with a sampling of cutting-edge retail spaces, hotels, cafes, and boutiques across the country that incorporate salvage into their designs, such as Industrie Denim in San Francisco, Stowe Mountain Lodge in Stowe, Vermont, and Rejuvenation in Portland. Profiles of thirteen “salvage success stories” are also included, showcasing the imaginative designs of creative homeowners. And lastly, fourteen easy, do-it-yourself projects are included at the back of the book (with step-by-step instructions), not to mention a comprehensive “Where to Find Salvage” resource section.
Packed with over 350 color photos, Salvage Secrets Design & Decor offers a trove of salvage ideas to inspire, proving that you need look no further than your local rebuild center, architectural salvage shop, or flea market to transform your living space.

A DIY cheese platter from book, Salvage Secrets Design & Decor
Susan Teare Photography
 Green Hammer
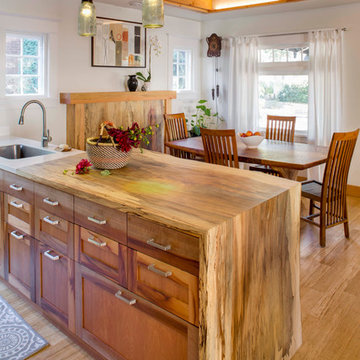
This small 1922 Bungalow in Portland’s Historic Irvington neighborhood is on the National Historic Registrar and was in need of upgrades. The original 800 sf home was expanded to 1750 sf with 4 bedrooms and 3 baths. Retaining the historic facade the new space-efficient modern interior includes comprehensive energy upgrades and full house Heat Recovery Ventilation for continuous fresh, filtered, air. This Earth Advantage Platinum certified home also features a mini-split heat pump, Pacific Madrone Cabinets, and a Central Vacuum system.
Stephen Cridland
Find the right local pro for your project
 ALL DIGITAL, LLC
This 12,000 sq. ft. luxury estate residence in Weston was outfitted with a fully integrated smart home system designed for both elegance and ease of use. The project features seamless integration of Lutron and Control4, delivering centralized control over lighting, shading, and security.
High-end lighting fixtures were carefully selected and programmed to enhance architectural elements while creating adaptable ambiance throughout the home. A comprehensive surveillance system was also installed to ensure security without compromising aesthetics.
Strategically placed Lutron Palladiom Keypads are installed throughout the residence, offering intuitive access to customized lighting scenes and effortless control of motorized shades. These keypads blend refined design with advanced functionality, allowing for a seamless and sophisticated user experience. #lighting #luxuryhomes #interiordesign #smarthomes #motorizedshades @dawbuilders @alldigitalautomation @lutronelectronics @apurelighting @control4
 BMR BelMax Remodeling
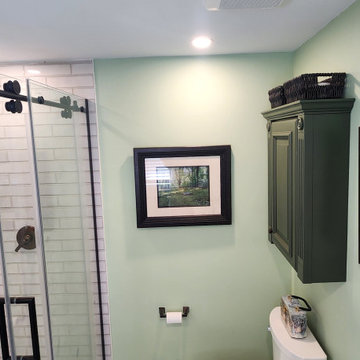
Master Bathroom Remodel by BMR Belmax Remodeling: Project Overview
Initial Condition
Size and Layout: The master bathroom was small, featuring a plastic shower enclosure.
Client’s Request: The client wanted to enlarge the bathroom to create a more spacious and luxurious environment.
Renovation Details
Expansion:
Wall Movement: The wall between the hallway and the master bathroom was moved 2 feet to increase the bathroom’s size.
Plumbing Upgrades:
New Water Pipes: Installed for the new shower, vanity, and toilet.
Drainage: A new shower drain and toilet drain were installed to accommodate the updated layout.
Electrical Enhancements:
Recessed Lighting: Installed 4 new recessed lights to improve illumination.
Heated Floor: Added a new heated floor for enhanced comfort.
Fixtures and Finishes:
Vanity: Installed a beautiful, modern vanity to improve storage and aesthetics.
Medicine Cabinet: Included a new medicine cabinet to provide additional storage and convenience.
Exhaust Fan and HVAC Outlet: Added to improve ventilation and climate control.
Tiles: Small format tiles were installed in the shower area, and 12×24 tiles were laid on the floor to create a cohesive and stylish look.
Conclusion This comprehensive remodel transformed a small, outdated master bathroom into a spacious, modern, and functional retreat, perfectly tailored to the client’s needs and preferences.
 Designs Daly

We were hired to develop comprehensive designs for a complete house and property renovation. The property is situated in the picturesque hills of Ojai and features a harmonious blend of earthy and modern elements. The main objective of this project was to prepare the property for hosting various events, including weddings.
 Serious Audio Video
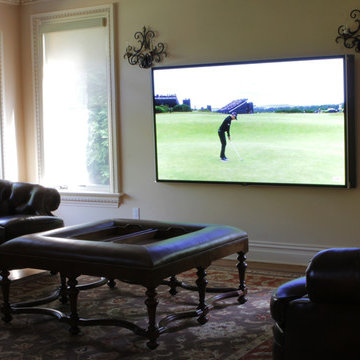
When designing a whole home system for this young family in New Jersey, they wanted a little something for everybody.
Inside, invisible speakers in the dining room, kitchen, living room, bedrooms, game room, gym & theater provide multi-room audio; giving the whole house or each individual room a unique ambiance. The multi-room video system sends their LG Harman Kardon big screen TVs video and games from a number of sources including cable, web, VidaBox, and their Blu-Ray player.
The comprehensive Lutron lighting system controls motorized shades in the living room, kitchen and bedrooms as well as all of the lights (inside & out). The clean/stylish switches feature single touch dimmers, making it easy to quickly set the lights to their liking.
See more at
http://seriousaudiovideo.com/portfolios/daddys-toys/
See more at : http://www.seriousaudiovideo.com/portfolios/daddys-toys/

Sponsored
Delaware, OH

Buckeye Basements, Inc.
Central Ohio's Basement Finishing ExpertsBest Of Houzz '13-'21
 MIDWEST CONSTRUCTION & SUPPLY INC
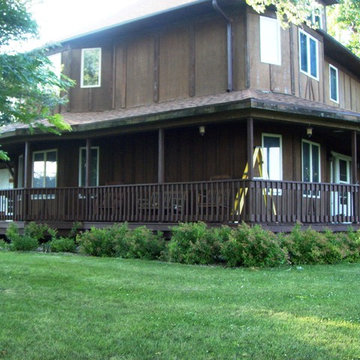
Paul Despenas: Homeowners in Belmond, Iowa choose Everlast Polymeric Plank Siding over James Hardie Fiber Cement for one simple reason, The Warranty
Everlast Polymeric Plank Siding has a lifetime Non-Fade Protection! It holds its color! No more painting and the fiber cement siding warranty did not make that guarantee.
Here is a before and after photo from our customers and their comments!
First photo taken last summer, and the second was last week right after MWC. Crew got finished.
Much thanks to Chino, and his right hand man.
We love it! Thanks again, Bill & Kathy W.
Belmond, Ia.
Why Choose Everlast:
Everlast Advanced Composite Siding is unlike any other siding you’ve considered, and the moment you see it, you’ll know why. Solid construction means the planks don’t bend or bow, and align perfectly against the outer walls of your home. Everlast offers two trim collections – Premium Everlast Color-Matched Trim which is available in all 14 deep, rich colors and white cellular PVC trim* which cuts and installs just like wood.
Unlike other solid siding products, Everlast is lightweight and stackable for easy installation, yet durable enough to withstand fierce wind, scorching summer temperatures and subzero winter temperatures.
Finally, ease of care comes naturally with Everlast products. Easy-to-clean warm, low-gloss surface returns to original luster with a simple hose-down; stains like crayon, paint, and oil are removed easily with standard household cleaners (see warranty for complete cleaning instructions)
Whether you choose Everlast for its beauty, strength or ease of care, it’s a choice you can make with confidence.
Guaranteed to last, Period!
We’re proud of our product and stand behind it for life. Everlast Advanced Composite Siding is backed by a transferrable, Limited Lifetime Warranty*. In addition, Everlast is warranted against hail damage where your homeowner’s insurance may not cover.
The look of fresh-cut cedar comes from our CedarTouch® texture, and 14 beautiful colors are protected with our UV-stable acrylic polymer and backed by a Limited Lifetime Warranty*. Everlast Advanced Composite Siding will never peel; chip or blister, and it will never need to be scraped, sanded and painted.
*see warranty for details
We've been providing comprehensive exterior remodeling solutions since 1958, offering "Quality Products & Quality Installation" just like our motto implies...
Whether you're in the market for:
Windows
Doors
Siding
Sun rooms
Gutters
...the pros at Midwest can deliver on-time and on-budget service.
Call us today for your free consultation and no-obligation quote!
To ensure we're providing safe service that is up-to-code, we have all of our production managers get VSI-certified – not to mention that all of our team members are factory trained!
For a more in-depth at our offering, visit our showroom right here in Mason City. It features full-size sun rooms and fully functional window displays.
If you decide on us, we'll be sure to walk you through the entire process – from beginning to end – and our team members will be there throughout to ensure a smooth and streamlined process.
 Waves Remodeling
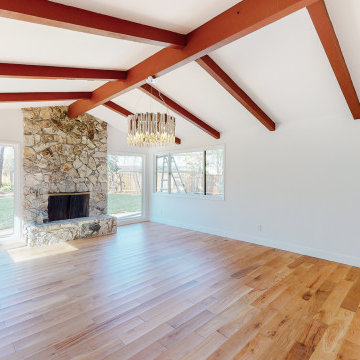
? Waves Remodeling has successfully completed a living room renovation, featuring a vaulted ceiling with exposed beams. This style of remodeling is highly sought after, and Waves Remodeling boasts extensive experience in delivering such projects. The flooring has been fully tiled with high-quality parquet, while the stone fireplace adds a cozy touch to the living room's ambiance. ?
Waves Remodeling specializes in comprehensive full-home remodeling. Please don't hesitate to contact us for a complimentary estimate, or if you prefer, schedule a callback at your convenience through our online booking platform https://calendly.com/wavesremodelingca! ??
 Alair Homes Aurora Newmarket
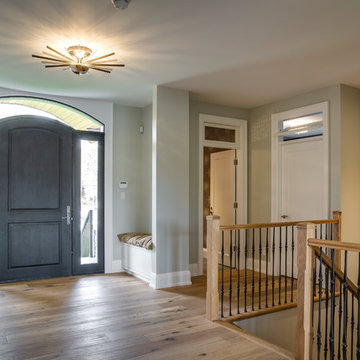
This stunning bungalow with fully finished basement features a large Muskoka room with vaulted ceiling, full glass enclosure, wood fireplace, and retractable glass wall that opens to the main house. There are spectacular finishes throughout the home. One very unique part of the build is a comprehensive home automation system complete with back up generator and Tesla charging station in the garage.
 ALL DIGITAL, LLC
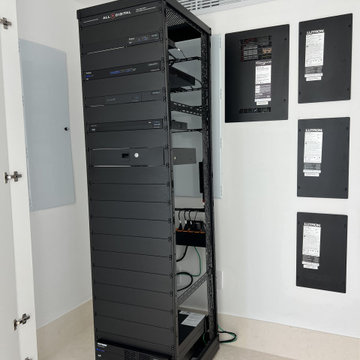
This 12,000 sq. ft. luxury estate residence in Weston was outfitted with a fully integrated smart home system designed for both elegance and ease of use. The project features seamless integration of Lutron and Control4, delivering centralized control over lighting, shading, and security.
High-end lighting fixtures were carefully selected and programmed to enhance architectural elements while creating adaptable ambiance throughout the home. A comprehensive surveillance system was also installed to ensure security without compromising aesthetics.
Strategically placed Lutron Palladiom Keypads are installed throughout the residence, offering intuitive access to customized lighting scenes and effortless control of motorized shades. These keypads blend refined design with advanced functionality, allowing for a seamless and sophisticated user experience. #lighting #luxuryhomes #interiordesign #smarthomes #motorizedshades @dawbuilders @alldigitalautomation @lutronelectronics @apurelighting @control4
 Phoenix Home Remodeling
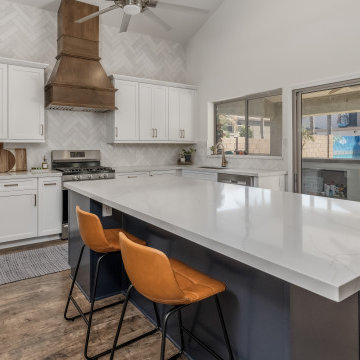
Dionne & Matt decided to refresh their kitchen to enhance its functionality and aesthetic appeal, with a vision to maintain the essence of their home while upgrading to more contemporary features.
In this comprehensive makeover, the kitchen was entirely stripped down and cleared, setting the stage for a vibrant new beginning.
They added a blend of elegance and practicality with Waypoint's Painted Linen for the perimeter and Painted Navy for the island, complemented by a striking Sollid Cognac Alder range hood.
Cabinet hardware from Amerock's Blackrock collection in Champagne Bronze and various cabinet accessories were carefully chosen to maximize storage efficiency and accessibility.
The kitchen's utility was further improved by installing a new garbage disposal and reworking ductwork and electrical systems to accommodate the new layout and appliances.
MSI Calacatta Elysio quartz countertops with a sleek mitered edge were expertly fitted. The backsplash, using textured 3" x 12" subway tiles, extends from counter to ceiling.
Cabinet hardware from Amerock's Blackrock collection in Champagne Bronze and various cabinet accessories were carefully chosen to maximize storage efficiency and accessibility.
The kitchen's utility was further improved by installing a new garbage disposal and reworking ductwork and electrical systems to accommodate the new layout and appliances.
MSI Calacatta Elysio quartz countertops with a sleek mitered edge were expertly fitted. The backsplash, using textured 3" x 12" subway tiles, extends from counter to ceiling.
 Mom's Design Build
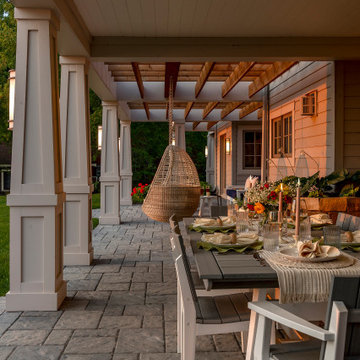
The #LakesideLeisure Project was a comprehensive redesign of a lakefront property that transformed various challenges into stunning solutions. Initially, the property featured a small, high-maintenance cedar deck with minimal lake views, poorly placed stairs, limited flat yard space due to extensive tiered landscaping and excessive plantings, obstructed lake views, and privacy concerns from a neighboring home.
The client’s vision was clear: they wanted a large, flat yard for family activities and hosting, enhanced outdoor living spaces for dining and lounging, increased privacy from neighbors, more shaded hangout areas, improved “curb appeal” from the lake, and reduced maintenance.

Sponsored
Sunbury, OH

J.Holderby - Renovations
Franklin County's Leading General Contractors - 2X Best of Houzz!
 Katie Hutchison Studio
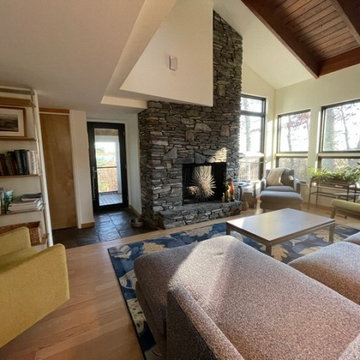
Custom-built in the early eighties, this contemporary home was cloaked in all brown board siding with brown windows and a cumbersome street-facing carport. The current owners had raised their family there on property that borders serene conservation land. Now they were ready for a new, brighter exterior look that would include all new windows to take in the exquisite view, unobscured by the fog of failing window seals; new siding that wouldn’t be subject to woodpecker wear and tear; a refinished screen porch; a new garage to replace the undersized carport; and new entry access. On the interior, they wanted the new, fresh vibe to extend to the design of three renovated modern bathrooms.
In response, KHS proposed black-framed windows throughout in simpler configurations; fiber-cement (and PVC) exterior cladding in three textures to differentiate functions and features; a unifying light-gray and white palette teamed with clear-finished mahogany/sapele to carry across the exterior as well as the bathroom renovations; a stream-lined screen porch with cable rails; a new shed-roofed garage to resolve the exterior massing; and a new covered walkway entrance delivering those arriving into a repurposed interior space.
Once the overall design was resolved, the owners elected to complete the work in phases over several years. Phase 1 included renovating the powder room, guest bathroom, and primary bathroom, and refreshing the screen porch. See the reconceived modern bathrooms here on the KHS website. Next came constructing the new garage and entry, which on the interior included new floor tile and a new entry wall-paneling system to conceal electrical, solar, and security panels/controls. Phase III involved installing the rest of the new windows and completing the comprehensive new exterior cladding and palette to tie the earlier phases together. To cap it off, KHS worked with the owners to select new clean-lined furnishings for the living area in colors inspired by their coastal view.
 Katie Hutchison Studio
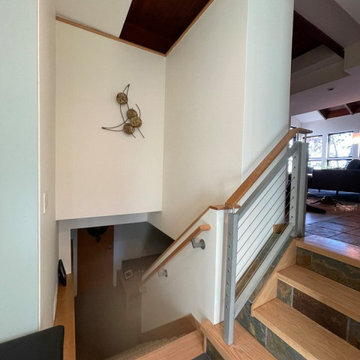
Custom-built in the early eighties, this contemporary home was cloaked in all brown board siding with brown windows and a cumbersome street-facing carport. The current owners had raised their family there on property that borders serene conservation land. Now they were ready for a new, brighter exterior look that would include all new windows to take in the exquisite view, unobscured by the fog of failing window seals; new siding that wouldn’t be subject to woodpecker wear and tear; a refinished screen porch; a new garage to replace the undersized carport; and new entry access. On the interior, they wanted the new, fresh vibe to extend to the design of three renovated modern bathrooms.
In response, KHS proposed black-framed windows throughout in simpler configurations; fiber-cement (and PVC) exterior cladding in three textures to differentiate functions and features; a unifying light-gray and white palette teamed with clear-finished mahogany/sapele to carry across the exterior as well as the bathroom renovations; a stream-lined screen porch with cable rails; a new shed-roofed garage to resolve the exterior massing; and a new covered walkway entrance delivering those arriving into a repurposed interior space.
Once the overall design was resolved, the owners elected to complete the work in phases over several years. Phase 1 included renovating the powder room, guest bathroom, and primary bathroom, and refreshing the screen porch. See the reconceived modern bathrooms here on the KHS website. Next came constructing the new garage and entry, which on the interior included new floor tile and a new entry wall-paneling system to conceal electrical, solar, and security panels/controls. Phase III involved installing the rest of the new windows and completing the comprehensive new exterior cladding and palette to tie the earlier phases together. To cap it off, KHS worked with the owners to select new clean-lined furnishings for the living area in colors inspired by their coastal view.
 Paul Kowalski Builders, LLC
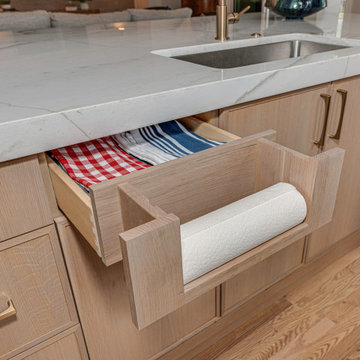
This kitchen renovation in Charlotte, NC was designed to create a bright, functional space that supports both everyday living and entertaining. The updated layout introduces a seamless connection between the kitchen and a dedicated dining nook, enhanced by large windows that maximize natural light.
As part of a comprehensive design-build remodeling project, the space features a balanced mix of warm wood cabinetry and white painted cabinets, paired with a clean, neutral palette. A central island improves workflow and gathering, while a built-in wet bar adds convenience for entertaining and additional storage, creating a more versatile and usable space.
The result is a thoughtfully reconfigured kitchen that enhances flow, increases functionality, and reflects how the homeowners live and gather today.
 Sunday Morning Kitchen and Bath
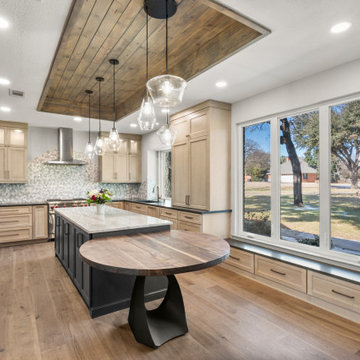
A comprehensive view of the kitchen layout showcasing the contrast between the floor-to-ceiling charcoal pantry wall and the light oak perimeter cabinets.

Sponsored
Sunbury, OH
J.Holderby - Renovations
Franklin County's Leading General Contractors - 2X Best of Houzz!
 C&S Enterprises, LLC
Total Kitchen Transformation
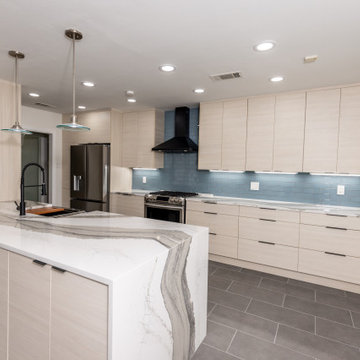
In this comprehensive kitchen makeover, we revitalized the entire space from floor to ceiling, creating a modern and inviting environment that seamlessly blends functionality with aesthetic beauty.
Flooring and Ceiling
We began by installing new tile flooring, providing a resilient and stylish foundation for the kitchen. The ceiling was refreshed to ensure a cohesive and polished look throughout the space.
Painting and Cabinetry
Freshly painted walls harmonize with the new design elements, enhancing the overall ambiance. We installed European-style pale-pine cabinets, adding a touch of sophistication and brightness. Additionally, a new peninsula featuring a waterfall-edge countertop serves as a striking focal point and offers extra workspace.
Countertops and Backsplash
Apollo quartz countertops were installed, offering a sleek and durable surface for all culinary activities. The backsplash was updated to complement the countertops, enhancing the overall aesthetic while ensuring easy maintenance.
Lighting Enhancements
The lighting upgrades are both functional and decorative. Under-cabinet lighting enhances visibility and highlights the new cabinetry and countertops. Elegant pendant lights above the peninsula create a focal point and provide ambient lighting, adding sophistication to the area. New LED recessed lighting in the ceiling ensures the entire space is brightly illuminated, offering energy-efficient, high-quality light for everyday activities.
Plumbing & Electrical
We upgraded the plumbing system, including the installation of a new sink, to ensure optimal performance and reliability. The electrical systems were also updated to support the new lighting and appliances in the kitchen area, ensuring safety and efficiency.
This kitchen transformation showcases a harmonious blend of modern design and practical upgrades, resulting in a space that is both beautiful and highly functional. The thoughtful selection of materials and finishes, combined with quality craftsmanship, has created a kitchen that is sure to be the heart of the home.
 Designs Daly
We were hired to develop comprehensive designs for a complete house and property renovation. The property is situated in the picturesque hills of Ojai and features a harmonious blend of earthy and modern elements. The main objective of this project was to prepare the property for hosting various events, including weddings.
 Paul Kowalski Builders, LLC
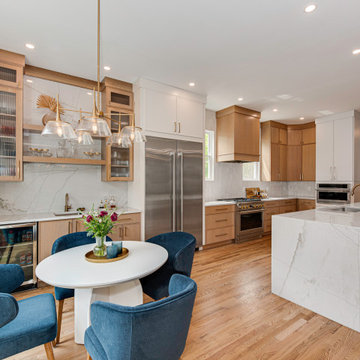
This kitchen renovation in Charlotte, NC was designed to create a bright, functional space that supports both everyday living and entertaining. The updated layout introduces a seamless connection between the kitchen and a dedicated dining nook, enhanced by large windows that maximize natural light.
As part of a comprehensive design-build remodeling project, the space features a balanced mix of warm wood cabinetry and white painted cabinets, paired with a clean, neutral palette. A central island improves workflow and gathering, while a built-in wet bar adds convenience for entertaining and additional storage, creating a more versatile and usable space.
The result is a thoughtfully reconfigured kitchen that enhances flow, increases functionality, and reflects how the homeowners live and gather today.
63