
Search results for "Comprehensive features" in Home Design Ideas
 Final Draft Cabinetry
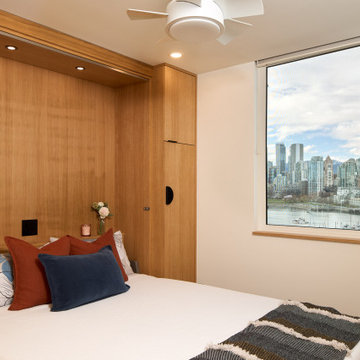
A comprehensive custom millwork project for a beautiful Vancouver residence. This whole-home transformation features a stunning contemporary kitchen with a dramatic waterfall stone island, integrated appliances, and LED-lit open shelving. The warm, flat-panel wood veneer is carried seamlessly throughout the home, highlighting a custom slatted headboard in the master suite, a fully integrated floor-to-ceiling wardrobe system, and sleek floating vanities in the bathrooms. Designed for both high functionality and striking modern elegance.
 Klein Kitchen and Bath
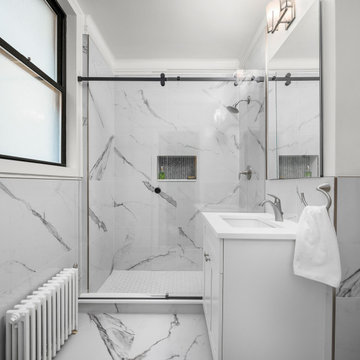
Our recent project in Midtown West was a comprehensive transformation involving the kitchen, bathroom, and laundry room, resulting in a harmonious blend of functionality and style. The kitchen boasts striking green cabinets, infusing the space with a vibrant and modern touch. A unique home bar was crafted, featuring eye-catching red cabinets and lively red and white wallpaper, creating a lively and inviting atmosphere. The laundry room, designed with an oak-inspired style, combines practicality with aesthetics, offering a warm and inviting space for household chores. The bathroom underwent a luxurious upgrade with fully marble-like elements, including a lavish shower. This project reflects our commitment to tailored design, where each space is carefully curated to meet the unique needs and preferences of our clients in Midtown West.
 NuHome Remodeling
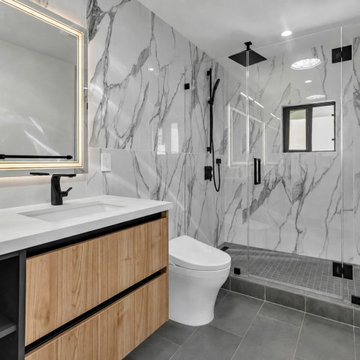
Completed as part of a comprehensive San Jose remodel and addition, this bathroom features a frameless glass walk-in shower wrapped in large-format marble-look tile. A ceiling-mounted rain shower, matte black fixtures, custom wood vanity, illuminated mirror, and contrasting gray floor tile complete the modern spa-inspired space.
Find the right local pro for your project
 Katie Hutchison Studio
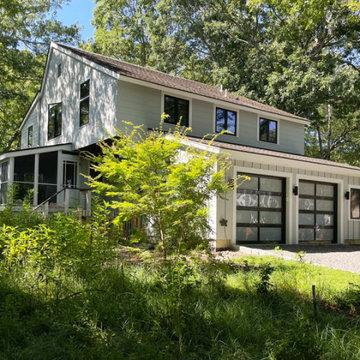
Custom-built in the early eighties, this contemporary home was cloaked in all brown board siding with brown windows and a cumbersome street-facing carport. The current owners had raised their family there on property that borders serene conservation land. Now they were ready for a new, brighter exterior look that would include all new windows to take in the exquisite view, unobscured by the fog of failing window seals; new siding that wouldn’t be subject to woodpecker wear and tear; a refinished screen porch; a new garage to replace the undersized carport; and new entry access. On the interior, they wanted the new, fresh vibe to extend to the design of three renovated modern bathrooms.
In response, KHS proposed black-framed windows throughout in simpler configurations; fiber-cement (and PVC) exterior cladding in three textures to differentiate functions and features; a unifying light-gray and white palette teamed with clear-finished mahogany/sapele to carry across the exterior as well as the bathroom renovations; a stream-lined screen porch with cable rails; a new shed-roofed garage to resolve the exterior massing; and a new covered walkway entrance delivering those arriving into a repurposed interior space.
Once the overall design was resolved, the owners elected to complete the work in phases over several years. Phase 1 included renovating the powder room, guest bathroom, and primary bathroom, and refreshing the screen porch. See the reconceived modern bathrooms here on the KHS website. Next came constructing the new garage and entry, which on the interior included new floor tile and a new entry wall-paneling system to conceal electrical, solar, and security panels/controls. Phase III involved installing the rest of the new windows and completing the comprehensive new exterior cladding and palette to tie the earlier phases together. To cap it off, KHS worked with the owners to select new clean-lined furnishings for the living area in colors inspired by their coastal view.
 Cordeiro Construction, Inc
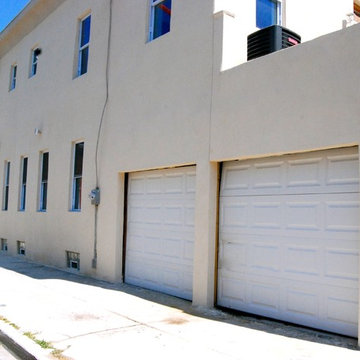
In Philadelphia, PA, we recently completed a comprehensive home renovation project that revitalized the entire property. Our team updated the interior with modern finishes, including new flooring, fresh paint, and stylish fixtures throughout. The kitchen and bathrooms received complete makeovers, featuring upgraded appliances, sleek cabinetry, and elegant countertops. We also enhanced the living spaces with improved lighting and smart home technology, creating a more efficient and comfortable environment. This renovation aimed to blend contemporary design elements with the home's historical charm, providing the client with a revitalized living space that meets their modern lifestyle needs.
 Randy Thueme Design Inc. - Landscape Architecture
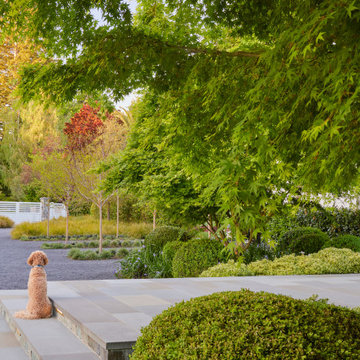
A comprehensive master plan for this property brought fresh vision to a time worn landscape surrounding this vintage home. Evolved through numerous iterations, the plan addressed the complexities of the site to achieve the objectives of the new owners. The property is located at the end of a cul-de-sac where a refurbished gate opens to a new gravel driveway and auto court welcoming family and friends. An expanded entrance terrace directs visitors to the front door while passing a quietly flowing fountain backdropped by lush landscape plantings. The expansive main terrace along the back of the home was redesigned at a single contiguous level. A new pool, spa and cold plunge were placed parallel to the main terrace allowing a generous lawn to bring continuity to the property. A guest house was sited to take advantage of views across the landscape with access through an adjacent olive tree shaded dining area. A detached garage with carport was tucked into the site providing buffer of a sport court and chicken coop. A hedged garden added at the kitchen wing of the home adds privacy to the side entrance and a place for kitchen gardening in a raised steel bed. Trees, hedges, shrubs, perennials, and lawns were planned to meld with desirable aspects of the former landscape.
 Dream Coast Builders
Welcome to our Houzz profile! We specialize in transforming spaces with a focus on beach homes and elegant interior design. Whether you're dreaming of a serene coastal retreat or a sophisticated urban sanctuary, our expertise in remodeling and custom homes can turn your vision into reality.

Explore our diverse portfolio featuring light brown marble flooring, classic beige walls, and stylish white shelves. Our projects include well-designed closets with closet hangers and ample storage solutions. From sleek wood floors to the finest details, like marble flooring and interior ideas inspired by Jon Cancellino’s touch, we ensure every element contributes to a cohesive and beautiful living space.
Based in Clearwater, FL, and serving the Tampa area (33756), we offer comprehensive general contracting services, home additions, and creative remodeling ideas. Let us help you create a home that reflects your personal style and enhances your everyday life.

Sponsored
Sunbury, OH

J.Holderby - Renovations
Franklin County's Leading General Contractors - 2X Best of Houzz!
 TMC Builders Inc, Colorado
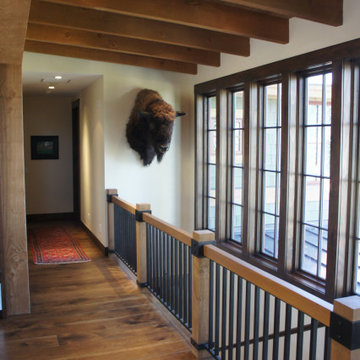
.Faraway Road is a 4200 sf custom home built from the ground up in Snowmass Village. This beautiful home features intricate beam work and trim detail, an amazing chef's kitchen, a heavenly master suite, an outdoor Jacuzzi and an elevator. ►
.
◾️TMC Builders Inc Colorado: Family owned construction company based in Glenwood Springs, Colorado. We specialize in new residential construction, kitchen & bath remodels, ADUs and mother-in-law suites. We also provide comprehensive property management services. .
◾️See our Portfolio in our site.
.
.
.
#Aspen
#SnowmassVillage
#Snowmass
#Carbondale
#GlenwoodSprings
#KitchenRemodel
#BathRemodel
#MotherinLawSuites
#PropertyManagementService
#NewGarages
#TenantUpfits
#RetailNewConstruction
#RetailRemodeling
#OfficeNewConstruction
#OfficeNewRemodeling
#SunRoom
#Customhomebuilder
#Generalcontractor
#builder #gc
#homebuilders
#aspenhomes #aspenbuilders #aspencolorado #aspensnowmass #aspenmountain #aspenfoodandwine #customhomebuilders #skiaspen #aspenco
 House to Home Solutions
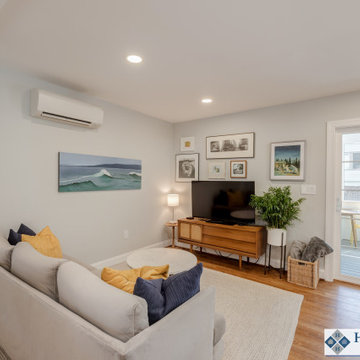
We were thrilled to partner with our clients in updating and renovating the entire main floor of their inviting Silver Spring home. Tucked away in one of the area’s most beautiful and historic neighborhoods this once ultra-traditional-style home is now the ideal blend of past and present. Knowing that we were not only bringing their space current but also creating a tailored in-law suite for their mother’s upcoming stay — we got right to work on our mission of removing all obstacles to this family’s vision.
This comprehensive project includes a larger, more functional kitchen plus Great Room addition; in-law suite with bedroom, bathroom, kitchenette and living space; family room; and screened in porch / deck combination ideal for grilling, entertaining and enjoying the outdoors.
The expansive and open-layout-kitchen features Dura Supreme Shaker Cabinetry painted white and paired with glistening quartz counters. The space continues on and seamlessly opens up into the breezy Great Room and dining area.
The newly equipped Mini-Split HVAC System provides independent temperature control and the elegant Universal Design In-Law Bathroom ensures both safety and usability.
Hardwood flooring was installed and the existing flooring throughout was refinished to match — giving way to the smooth and continuous feel throughout the entire main level.
We are proud to have created and delivered this transitional redesign and remodel all while keeping a small footprint for the in-law suite and not losing any of the original space.
 kevmacman
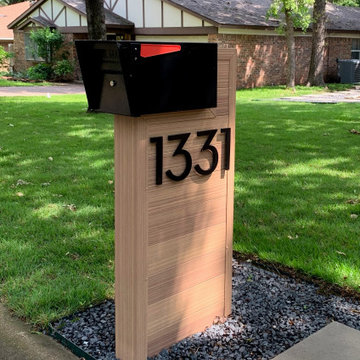
The transformation of our home's facade has given it a fresh, modern look while significantly enhancing its durability and curb appeal. We replaced the dated 45-degree siding with stunning stained wood siding, which is actually made of steel to ensure durability and a maintenance-free experience. This change brightened and warmed up the exterior, creating a welcoming and contemporary aesthetic.
The garage door was upgraded to a sleek frosted glass and steel design, complementing the modern facade. We also replaced the front door with a striking black wrought iron and frosted glass door, adding a sophisticated touch.
Our landscaping was entirely reimagined to harmonize with our wooded lot, featuring carefully selected plants and sod that thrive in the environment. We added oversized address numbers and a contemporary mailbox, completing the stylish and cohesive look of our home's exterior. This comprehensive remodel has not only enhanced the visual appeal of our house but also improved its functionality and integration with the natural surroundings.
 Batapartments
Considering owning a new house and as well looking to buy house in Lebanon? Lebanon is usually the majority of wonderful terrain to call home with. This will likely take the actual breathe out and about to see the particular magnificent cedars related to initially in addition to in order to get into the particular river from the hills in this region. In addition Buy house in Beirut to achieve the unique awesome environment associated with sophisticated houses completely reconditioned using appeal, almost nothing actions way upwards from that inside your local community!
Property for sale in Lebanon within such freshly produced apartment rentals will provide you with a number of needed services. Though contemplating choosing a completely new property everybody believes safe practices essential, thus within such apartment rentals we have got utilized better typical actions associated with safe practices. Lebanon apartments for sale typically reveal an actual fulfilling view related to atmosphere.
Buy apartment in Beirut from us as we are recognized for getting the most suitable frequent conformity along with over and above purchaser locates. We've been go out there in which quite a few assignments get almost always been adequately acquired across quite a few buyer sectors. Be it creating most of these earthquake vocation involving comprehensive safety characteristics; technological sewage elimination or even treatment method characteristics; many our very own endeavours go with global needs throughout many specifics. Buy house in keserwan seeing that each and every starting in simple terms possesses due conventions intended for ergonomic workspace requires, ample auto regions, environment-safe covers, locations intended for passions for that kids along with older folks. Completely designed floorboards, rooms along with ceiling enhancing, bathing room along with kitchen's features of very designs raise selling point of existing era along with efficiently helped property regions.
Property for sale in Beirut, these recently developed residence spaces lease you're going to get several approximated companies. The particular Apartment rentals space leases compile simple spot together with first-class program together with functions based simply in the several up-to-date Lebanon spot. By way of awesome incredible dinner locations together with stainless steel home equipment together with stone counter-tops and as well USB port wall structure design suppliers, you’ll quickly remember that zero details ended up being able to escape inside acquiring a person these kinds of remarkable spot. Every residence gets the total sizing appliance together with more dry together with well supposed significant dirt strategies. Buy apartment in keserwan as we have got normally additionally virtually any family dog valuable spot, therefore provide types canine together with a person! Town carries an entire sizing gym and provides simple modern-day functions including investing variants guideline online.
Supervision is actually undoubtedly the organization added right into acquiring simply by all of us to ensure risk free together with balanced enduring within a cost effective technique. Buy house in Beirut to generate living hassle-free as well as fulfilling. Timetable the expedition at this time to master the way in which BAT APARTMENTS is Family House having its very best.
 Waves Remodeling
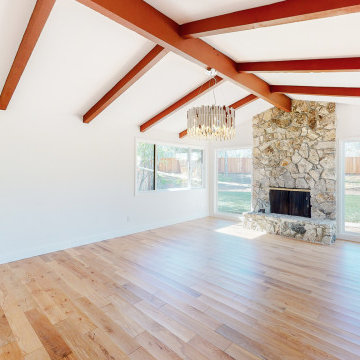
? Waves Remodeling has successfully completed a living room renovation, featuring a vaulted ceiling with exposed beams. This style of remodeling is highly sought after, and Waves Remodeling boasts extensive experience in delivering such projects. The flooring has been fully tiled with high-quality parquet, while the stone fireplace adds a cozy touch to the living room's ambiance. ?
Waves Remodeling specializes in comprehensive full-home remodeling. Please don't hesitate to contact us for a complimentary estimate, or if you prefer, schedule a callback at your convenience through our online booking platform https://calendly.com/wavesremodelingca! ??
 GBU Construction Development
Modern Open Concept Kitchen & Living Space
Project Overview:
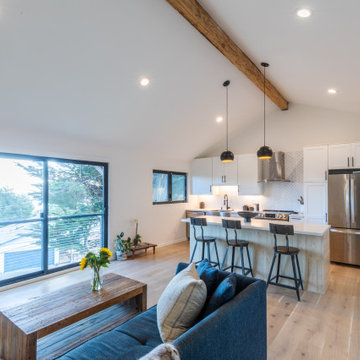
Complete transformation of a hillside home's main level into a stunning open concept living space that maximizes natural light and captures panoramic views. This comprehensive remodel eliminated interior walls to create a seamless flow between kitchen, dining, and living areas while incorporating high-end finishes and modern design elements.
Key Features:
Open Floor Plan: Removed partition walls to create an expansive 450+ sq ft great room
Gourmet Kitchen: Custom white cabinetry with quartz waterfall countertops and stainless steel appliances
Architectural Details: Exposed wood beam ceiling adds warmth and visual interest
Natural Light: Large picture windows and sliding doors flood the space with light
Indoor-Outdoor Living: Direct access to outdoor deck through oversized sliding glass doors
Designer Lighting: Statement pendant lights and recessed LED lighting throughout
Premium Finishes: Wide-plank hardwood flooring, herringbone tile backsplash, and custom millwork
Design Elements:
Contemporary color palette of whites, grays, and natural wood tones
Kitchen island with bar seating for casual dining and entertaining
Built-in storage solutions maximize functionality
Seamless integration of living and cooking spaces perfect for modern lifestyle
Location: San Francisco Bay Area
Project Type: Whole House Remodel - Main Living
Sponsored
Sunbury, OH
J.Holderby - Renovations
Franklin County's Leading General Contractors - 2X Best of Houzz!
 Alair Homes Aurora Newmarket
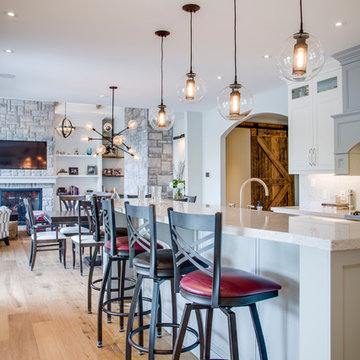
This stunning bungalow with fully finished basement features a large Muskoka room with vaulted ceiling, full glass enclosure, wood fireplace, and retractable glass wall that opens to the main house. There are spectacular finishes throughout the home. One very unique part of the build is a comprehensive home automation system complete with back up generator and Tesla charging station in the garage.
 Phoenix Home Remodeling
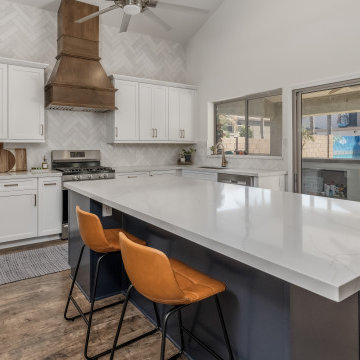
Dionne & Matt decided to refresh their kitchen to enhance its functionality and aesthetic appeal, with a vision to maintain the essence of their home while upgrading to more contemporary features.
In this comprehensive makeover, the kitchen was entirely stripped down and cleared, setting the stage for a vibrant new beginning.
They added a blend of elegance and practicality with Waypoint's Painted Linen for the perimeter and Painted Navy for the island, complemented by a striking Sollid Cognac Alder range hood.
Cabinet hardware from Amerock's Blackrock collection in Champagne Bronze and various cabinet accessories were carefully chosen to maximize storage efficiency and accessibility.
The kitchen's utility was further improved by installing a new garbage disposal and reworking ductwork and electrical systems to accommodate the new layout and appliances.
MSI Calacatta Elysio quartz countertops with a sleek mitered edge were expertly fitted. The backsplash, using textured 3" x 12" subway tiles, extends from counter to ceiling.
Cabinet hardware from Amerock's Blackrock collection in Champagne Bronze and various cabinet accessories were carefully chosen to maximize storage efficiency and accessibility.
The kitchen's utility was further improved by installing a new garbage disposal and reworking ductwork and electrical systems to accommodate the new layout and appliances.
MSI Calacatta Elysio quartz countertops with a sleek mitered edge were expertly fitted. The backsplash, using textured 3" x 12" subway tiles, extends from counter to ceiling.
 Sunday Morning Kitchen and Bath
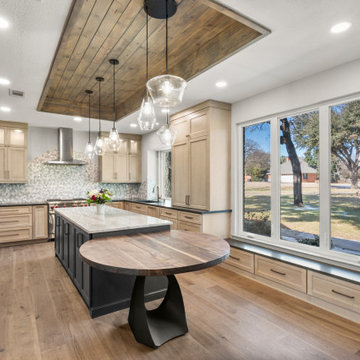
A comprehensive view of the kitchen layout showcasing the contrast between the floor-to-ceiling charcoal pantry wall and the light oak perimeter cabinets.
 Mom's Design Build
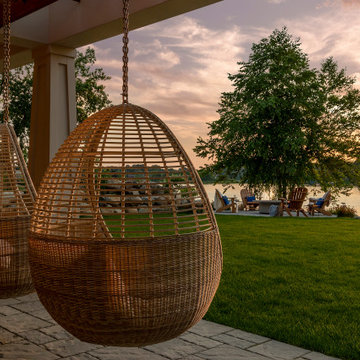
The #LakesideLeisure Project was a comprehensive redesign of a lakefront property that transformed various challenges into stunning solutions. Initially, the property featured a small, high-maintenance cedar deck with minimal lake views, poorly placed stairs, limited flat yard space due to extensive tiered landscaping and excessive plantings, obstructed lake views, and privacy concerns from a neighboring home.
The client’s vision was clear: they wanted a large, flat yard for family activities and hosting, enhanced outdoor living spaces for dining and lounging, increased privacy from neighbors, more shaded hangout areas, improved “curb appeal” from the lake, and reduced maintenance.


 House to Home Solutions

We were thrilled to partner with our clients in updating and renovating the entire main floor of their inviting Silver Spring home. Tucked away in one of the area’s most beautiful and historic neighborhoods this once ultra-traditional-style home is now the ideal blend of past and present. Knowing that we were not only bringing their space current but also creating a tailored in-law suite for their mother’s upcoming stay — we got right to work on our mission of removing all obstacles to this family’s vision.
This comprehensive project includes a larger, more functional kitchen plus Great Room addition; in-law suite with bedroom, bathroom, kitchenette and living space; family room; and screened in porch / deck combination ideal for grilling, entertaining and enjoying the outdoors.
The expansive and open-layout-kitchen features Dura Supreme Shaker Cabinetry painted white and paired with glistening quartz counters. The space continues on and seamlessly opens up into the breezy Great Room and dining area.
The newly equipped Mini-Split HVAC System provides independent temperature control and the elegant Universal Design In-Law Bathroom ensures both safety and usability.
Hardwood flooring was installed and the existing flooring throughout was refinished to match — giving way to the smooth and continuous feel throughout the entire main level.
We are proud to have created and delivered this transitional redesign and remodel all while keeping a small footprint for the in-law suite and not losing any of the original space.
 Better Builders
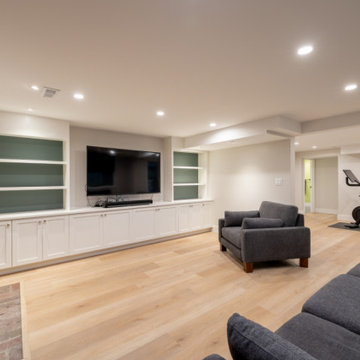
This inviting entertainment lounge is part of a comprehensive West Seattle basement remodel by Better Builders. The space features a sophisticated media wall with a large wall-mounted TV and extensive custom white cabinetry providing ample storage. A deep red accent wall anchors the room, adding warmth and a bold focal point against the crisp white trim and natural wood flooring. Recessed LED lighting and a classic brick fireplace surround blend modern convenience with traditional comfort, creating the perfect retreat for sports viewing and relaxation.
 BuildOps
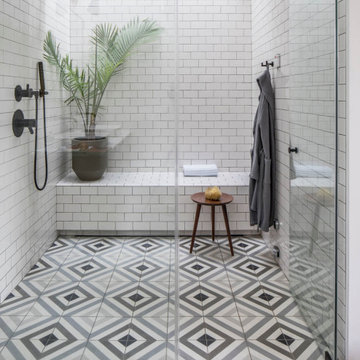
Featured in Brownstoner magazine, the Caroll Gardens project is a remarkable transformation orchestrated by Build-Ops from an abandoned, dilapidated space to a stunning residential haven. With only remnants of walls left standing amidst decay, Build-Ops embarked on a comprehensive renovation journey.
Beginning with meticulous demolition, we cleared the site and initiated structural reconstruction from the ground up. From foundation work to framing, plumbing, and electrical installation, every stage of construction was executed with precision. We then proceeded to craft exquisite interiors, including flooring, staircase, windows, kitchens, bathrooms, and living spaces.
With a keen eye for detail, we installed custom furniture, applied finishing touches, and breathed new life into the space. The Caroll Gardens project exemplifies our dedication to turning dreams into reality, showcasing the transformative power of Build-Ops craftsmanship.
60