
Search results for "Comprehensive" in Home Design Ideas
 Red Carrot Design Inc
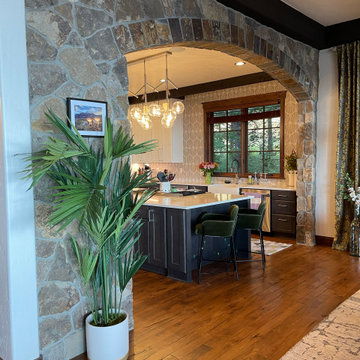
A comprehensive interior redesign project transforming an outdated home with neutral tones into a modern and contemporary space infused with rich, elegant colors, luxurious textures, and natural elements inspired by the lakeside landscape. The project encompasses the primary bedroom and bathroom, kitchen, bar, and great room.
 Outdoor Makeover & Living Spaces
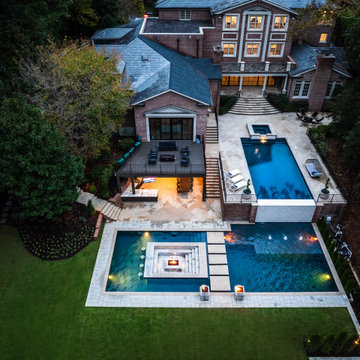
This comprehensive luxury outdoor living project showcases a fully integrated estate design featuring multi-level pools, fire and water features, covered outdoor kitchens, entertainment spaces, landscaped pathways, and recreational amenities. Thoughtfully planned and executed, the design creates a resort-style outdoor environment that seamlessly connects architecture, landscape, and lifestyle.
 EBCON Corporation
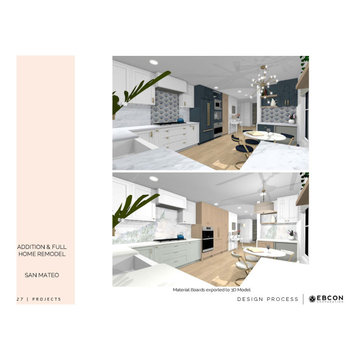
Explore our transformative Addition & Full Home Remodel project in San Mateo. This comprehensive renovation seamlessly blends new and existing spaces, enhancing both functionality and aesthetic appeal. Our meticulous approach ensures that every detail, from layout changes to custom finishes, reflects our clients' vision and exceeds their expectations. Witness the remarkable transformation through this project, showcasing our dedication to quality craftsmanship, innovative design, and exceptional client satisfaction.
Find the right local pro for your project
 M & D Buildings
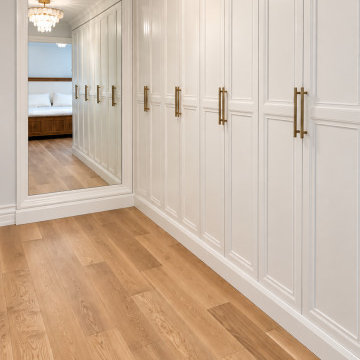
This approximately 5,000 sq. ft. custom home renovation in Oakville, Ontario was completed as a comprehensive top-to-bottom transformation by M & D Buildings.
The project included a complete redesign and relocation of the main kitchen, featuring a new U-shaped layout, large island, custom cabinetry, stone surfaces and backsplash, upgraded lighting, and coordinated plumbing, electrical and HVAC modifications.
Throughout the home, the renovation included custom bathrooms and ensuites, flooring, staircase upgrades, cabinetry, lighting, detailed interior finishing, and a dedicated home theatre designed for a comfortable cinematic experience. Exterior improvements included new stucco work and a refreshed finished presentation.
From the early demolition and construction stages through cabinetry, finishes and final completion, the project was carefully coordinated to create a cohesive, refined home tailored to the owners’ lifestyle.
 Art-tek Painting co.
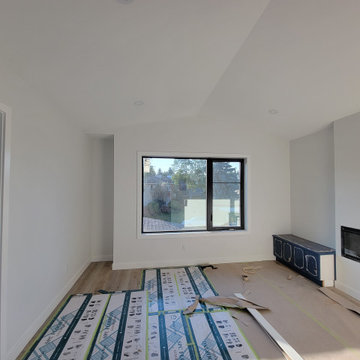
Art-Tek Construction partnered with a professional interior designer to transform this home into a bright, modern, and elegant living space. Working closely with the designer and homeowner, we carefully executed the selected colour palette and finishes to ensure every detail reflected the project's vision.
The project included comprehensive surface preparation, meticulous protection of the home, and the application of premium Benjamin Moore interior paints for exceptional colour depth, smooth coverage, and long-lasting durability. Special attention was given to achieving crisp lines, flawless finishes, and a clean, dust-free work environment throughout the project.
The result is a beautifully refreshed interior that combines timeless design with superior craftsmanship. This project highlights Art-Tek's commitment to quality, attention to detail, and our ability to work seamlessly with interior designers, homeowners, and renovation professionals to deliver outstanding results.
 American Classic Painters
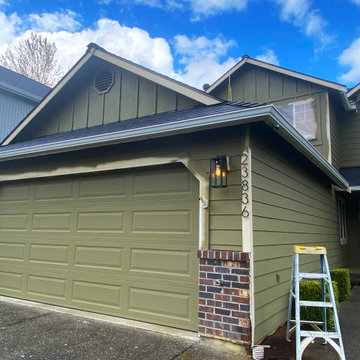
 recently completed an impressive residential house painting project in Kirkland, WA. Our team of skilled painters transformed the home's exterior with meticulous attention to detail, delivering outstanding results. Known for our expertise in exterior painting, we selected a beautiful light green color that enhanced the home's appearance, showcasing our commitment to quality and customer satisfaction.

 Cordeiro Construction, Inc
In Philadelphia, PA, we recently completed a comprehensive home renovation project that revitalized the entire property. Our team updated the interior with modern finishes, including new flooring, fresh paint, and stylish fixtures throughout. The kitchen and bathrooms received complete makeovers, featuring upgraded appliances, sleek cabinetry, and elegant countertops. We also enhanced the living spaces with improved lighting and smart home technology, creating a more efficient and comfortable environment. This renovation aimed to blend contemporary design elements with the home's historical charm, providing the client with a revitalized living space that meets their modern lifestyle needs.
 Green Mountain Builders
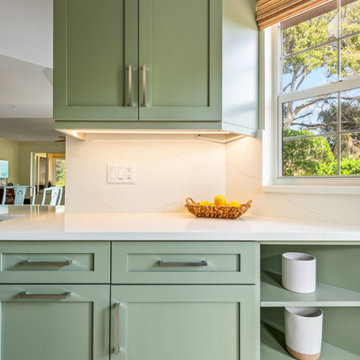
Revitalizing the kitchen and dining area involves a comprehensive upgrade. Introducing sleek stainless steel appliances enhances both functionality and aesthetics. The installation of new cabinets provides ample storage, while upgraded countertops elevate the space. Thoughtfully chosen lighting fixtures can add warmth and ambiance to create a modern, inviting atmosphere.
 Southernwood Homes
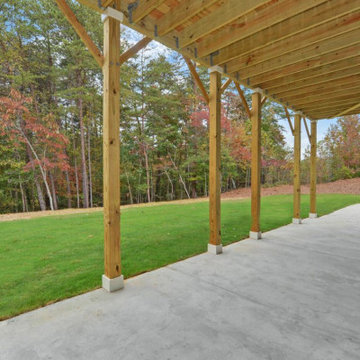
Allow us to craft a delightful outdoor living area to complement the custom home we construct for you and your family in northeastern Georgia. Our expertise extends to building comprehensive outdoor kitchens. Imagine relishing freshly cooked meals beneath a sheltered porch, seated by your outdoor brick fireplace. Moreover, we can design additional outdoor seating, whether beneath a covered pavilion or around a charming fire pit. And, if you desire, we're fully equipped to build a luxurious in-ground pool for your family's summer enjoyment.
 Art-tek Painting co.
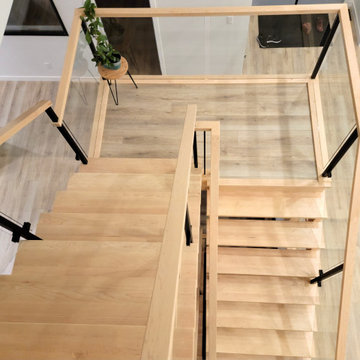
Art-Tek Construction partnered with a professional interior designer to transform this home into a bright, modern, and elegant living space. Working closely with the designer and homeowner, we carefully executed the selected colour palette and finishes to ensure every detail reflected the project's vision.
The project included comprehensive surface preparation, meticulous protection of the home, and the application of premium Benjamin Moore interior paints for exceptional colour depth, smooth coverage, and long-lasting durability. Special attention was given to achieving crisp lines, flawless finishes, and a clean, dust-free work environment throughout the project.
The result is a beautifully refreshed interior that combines timeless design with superior craftsmanship. This project highlights Art-Tek's commitment to quality, attention to detail, and our ability to work seamlessly with interior designers, homeowners, and renovation professionals to deliver outstanding results.
 Art-tek Painting co.
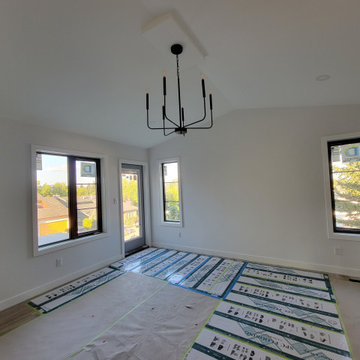
Art-Tek Construction partnered with a professional interior designer to transform this home into a bright, modern, and elegant living space. Working closely with the designer and homeowner, we carefully executed the selected colour palette and finishes to ensure every detail reflected the project's vision.
The project included comprehensive surface preparation, meticulous protection of the home, and the application of premium Benjamin Moore interior paints for exceptional colour depth, smooth coverage, and long-lasting durability. Special attention was given to achieving crisp lines, flawless finishes, and a clean, dust-free work environment throughout the project.
The result is a beautifully refreshed interior that combines timeless design with superior craftsmanship. This project highlights Art-Tek's commitment to quality, attention to detail, and our ability to work seamlessly with interior designers, homeowners, and renovation professionals to deliver outstanding results.
 Southernwood Homes
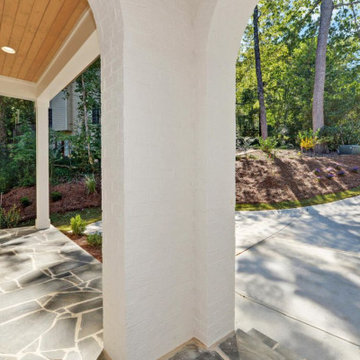
Allow us to craft a delightful outdoor living area to complement the custom home we construct for you and your family in northeastern Georgia. Our expertise extends to building comprehensive outdoor kitchens. Imagine relishing freshly cooked meals beneath a sheltered porch, seated by your outdoor brick fireplace. Moreover, we can design additional outdoor seating, whether beneath a covered pavilion or around a charming fire pit. And, if you desire, we're fully equipped to build a luxurious in-ground pool for your family's summer enjoyment.
 M & D Buildings
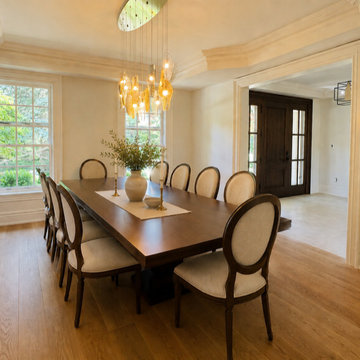
This approximately 5,000 sq. ft. custom home renovation in Oakville, Ontario was completed as a comprehensive top-to-bottom transformation by M & D Buildings.
The project included a complete redesign and relocation of the main kitchen, featuring a new U-shaped layout, large island, custom cabinetry, stone surfaces and backsplash, upgraded lighting, and coordinated plumbing, electrical and HVAC modifications.
Throughout the home, the renovation included custom bathrooms and ensuites, flooring, staircase upgrades, cabinetry, lighting, detailed interior finishing, and a dedicated home theatre designed for a comfortable cinematic experience. Exterior improvements included new stucco work and a refreshed finished presentation.
From the early demolition and construction stages through cabinetry, finishes and final completion, the project was carefully coordinated to create a cohesive, refined home tailored to the owners’ lifestyle.
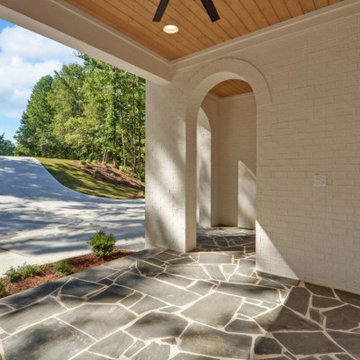 Southernwood Homes
Allow us to craft a delightful outdoor living area to complement the custom home we construct for you and your family in northeastern Georgia. Our expertise extends to building comprehensive outdoor kitchens. Imagine relishing freshly cooked meals beneath a sheltered porch, seated by your outdoor brick fireplace. Moreover, we can design additional outdoor seating, whether beneath a covered pavilion or around a charming fire pit. And, if you desire, we're fully equipped to build a luxurious in-ground pool for your family's summer enjoyment.


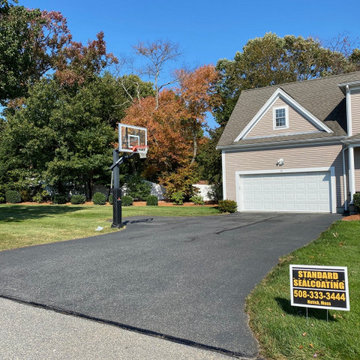
 Standard Sealcoating
 recently completed a comprehensive driveway sealcoating project in Oxford, Massachusetts, which included essential crack filling and repair services. In Oxford, our process began with a meticulous assessment of the driveway's condition, pinpointing and addressing any cracks or imperfections that could undermine its structural integrity. Our expert team skillfully filled and repaired these cracks, ensuring a smooth and uniform surface. Following the repair work, we applied a premium sealcoat to the entire driveway, resulting in a rich, jet-black finish. This process not only enhanced the driveway's aesthetic appeal but also provided a durable protective layer against the elements. The result was a beautifully restored and fortified driveway in Oxford, significantly boosting the curb appeal and longevity of the homeowner's property.
 Create Construction
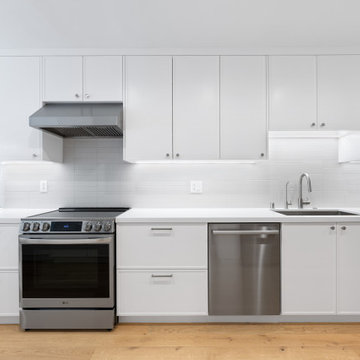
Welcome to "Santa Monica Serenity," a comprehensive home remodel that seamlessly blends modern minimalism with serene beach vibes. This transformation features a reconfigured layout, stylish kitchen upgrades, remodeled bathrooms, and cohesive design elements throughout the home. The result is a tranquil and modern sanctuary that embodies the essence of coastal living.
 Designs Daly
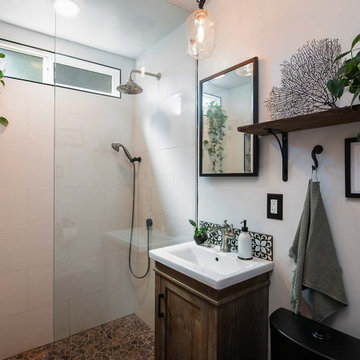
 was commissioned to conduct a comprehensive remodel of the property to transform it into a highly desirable rental space. Our expert team executed a harmonious blend of contemporary, bohemian and aesthetically pleasing accents, which have been thoughtfully integrated throughout the primary residence, as well as the front and backyard patios and detached apartment. Our design approach has been formulated to meet the diverse needs of the potential occupants who are keen to reside in the vibrant environment of Ventura, CA.
 M & D Buildings
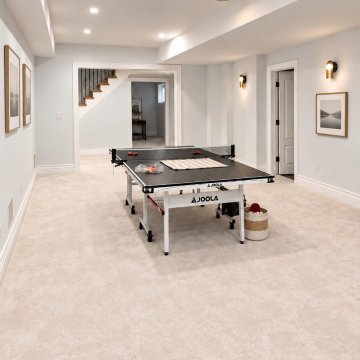
This approximately 5,000 sq. ft. custom home renovation in Oakville, Ontario was completed as a comprehensive top-to-bottom transformation by M & D Buildings.
The project included a complete redesign and relocation of the main kitchen, featuring a new U-shaped layout, large island, custom cabinetry, stone surfaces and backsplash, upgraded lighting, and coordinated plumbing, electrical and HVAC modifications.
Throughout the home, the renovation included custom bathrooms and ensuites, flooring, staircase upgrades, cabinetry, lighting, detailed interior finishing, and a dedicated home theatre designed for a comfortable cinematic experience. Exterior improvements included new stucco work and a refreshed finished presentation.
From the early demolition and construction stages through cabinetry, finishes and final completion, the project was carefully coordinated to create a cohesive, refined home tailored to the owners’ lifestyle.
174