
Search results for "Comprehensive" in Home Design Ideas

 Barley|Pfeiffer Architecture
This 60's Style Ranch home was recently remodeled to withhold the Barley Pfeiffer standard. This home features large 8' vaulted ceilings, accented with stunning premium white oak wood. The large steel-frame windows and front door allow for the infiltration of natural light; specifically designed to let light in without heating the house. The fireplace is original to the home, but has been resurfaced with hand troweled plaster. Special design features include the rising master bath mirror to allow for additional storage.
Photo By: Alan Barley

 Projects Contemporary Furniture
This high end custom home was a designer's dream canvas. Throughout the spacious, light filled residence, our walnut Poliform cabinetry echoes the clean lines of the architecture and brings warm definition.
The upper level kitchen was designed with two islands, a wine bar, and a discreet pantry revealing a functional back up zone and smart office area. This comprehensive project also included a lower level entertainer's kitchen, bathrooms, offices, and more; all in a cohesive palette of walnut, matte white lacquer, white quartz and stainless. Nathan Scott Photography.
 H2D Architecture + Design
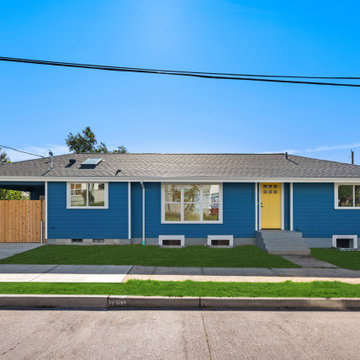
Located in Seattle’s Beacon Hill neighborhood, this major renovation reimagined an existing home from the inside out. The owners partnered with H2D Architecture + Design to undertake a complete, down-to-the-studs remodel, including new siding, roofing, and windows, along with a comprehensive reconfiguration of both floors to create a more functional and efficient living environment. The main floor is designed around an open-concept living, kitchen, and dining area, where vaulted ceilings enhance the sense of space and bring a feeling of openness to the compact footprint. A thoughtfully planned pantry, mudroom, bedroom suite, and powder room provide everyday convenience while maximizing the home’s functionality. A new carport and rear deck extend the home’s usability outdoors. The lower level accommodates additional bedrooms, a bathroom, laundry, and a recreation space, creating a flexible layout that supports a variety of household needs. Through a comprehensive structural and spatial transformation, the renovation brings renewed life to the home while making the most of its existing footprint.
+ Architecture: H2D Architecture + Design
+ Interior Design: H2D Architecture + Design
www.h2darchitects.com
Find the right local pro for your project
 Robin's Nest Interiors
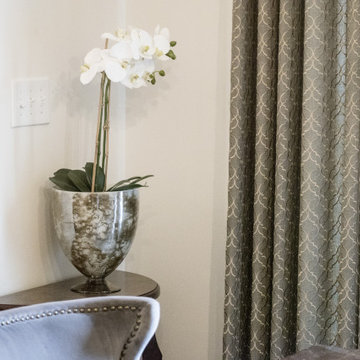
These homeowners who were downsizing to a patio home in Floyds Fork area came to us after they had made all of their selections in paint colors, fixtures and finishes and asked us to put together a comprehensive plan for their new home including space planning, furniture selections, and finishing touches in window treatments, rugs, accent lighting and accessories. Although this is a well laid out floor plan, we asked a lot of questions to make sure each area functioned for the homeowners as well as looked good. For instance, the floor plan included a Dining Area and small Breakfast Nook. The homeowners knew they would spend most of their time at the island, so we invested in quality custom bar stools, we selected fully upholstered chairs for the dining area which will be used, and turned the Breakfast Nook into a seating area for morning coffee or afternoon reading. That took care of the functional, now for the fun. Our color palette comprised of creams, grays, tans and mustard yellow is so pleasing. We kept our furnishings neutral while popping our color with window treatments and accessories. Please note we used 3 different fabrics on the 3 different windows in the Living Area. As long as the fabrics coordinate and support your color palette, you can use multiple fabrics in the same space. Since our palette was neutral, we made sure our finishing touches had a lot of texture and interest.
There is so much to look at and love in the large open space, and this is definitely one of my favorite color palettes. And as striking as this home looks, it is laid out so well. Every piece of furniture fits and functions perfectly. This is visual proof of the importance of a comprehensive plan. Enjoy!
 Allin Landscaping
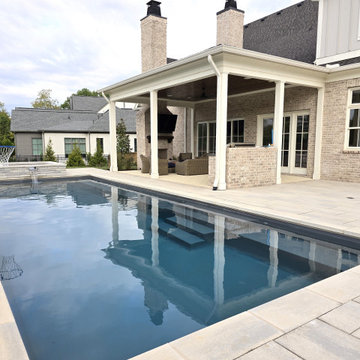
Mark and Shelley had a nice backyard, but, without a swimming pool... They requested a complimentary consultation with George Allin... Together they developed a comprehensive design which included adding an Imagine Marvelous Swimming Pool and Spa. The pool was designed to be the same level as the existing covered porch which required a simple Keystone Modular Block Wall. It transformed their backyard into a Backyard Get-A-Way!
 Lemon Remodeling & Services
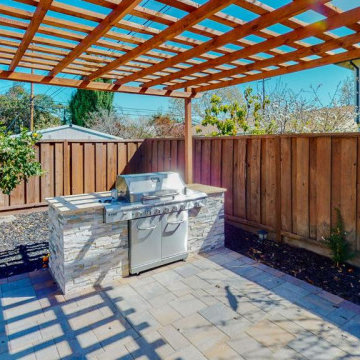
Take a look at this stunning pergola and outdoor kitchen in Palo Alto created by Lemon Remodeling! Our skilled team specializes in comprehensive home remodeling and can assist you with creative designs.
Incorporating a pergola and outdoor kitchen into your home offers numerous advantages, including expanding your living area, boosting property value, and enhancing your overall quality of life.
At Lemon Remodeling, we prioritize top-notch craftsmanship and use durable materials. We'll work closely with you to meticulously plan and budget your project, ensuring a secure and successful addition to your property!
Give us a call now for a free consultation or conveniently schedule a callback online at Calendly.com/lemonremodeling
 So Cal Builders & Design
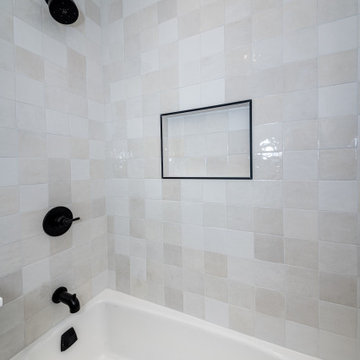
This project entails a comprehensive renovation of both the master and guest bathrooms. The master bathroom will feature a spacious walk-in shower with dual black-finished shower heads, elegant floating benches, and marble wall tiles. In the guest bathroom, there will be a built-in tub and stylish hexagon tiles.
 So Cal Builders & Design
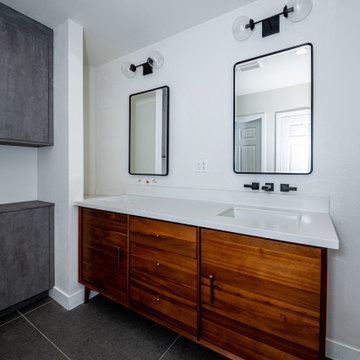
This project entails a comprehensive renovation of both the master and guest bathrooms. The master bathroom will feature a spacious walk-in shower with dual black-finished shower heads, elegant floating benches, and marble wall tiles. In the guest bathroom, there will be a built-in tub and stylish hexagon tiles.
 Designs Daly
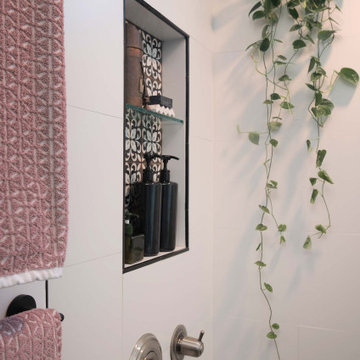
 was commissioned to conduct a comprehensive remodel of the property to transform it into a highly desirable rental space. Our expert team executed a harmonious blend of contemporary, bohemian and aesthetically pleasing accents, which have been thoughtfully integrated throughout the primary residence, as well as the front and backyard patios and detached apartment. Our design approach has been formulated to meet the diverse needs of the potential occupants who are keen to reside in the vibrant environment of Ventura, CA.
 M & D Buildings
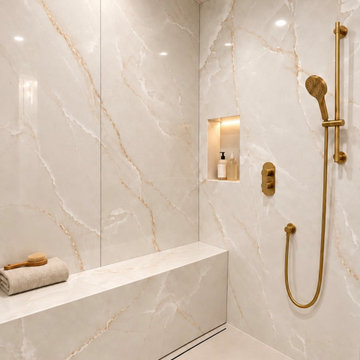
This approximately 5,000 sq. ft. custom home renovation in Oakville, Ontario was completed as a comprehensive top-to-bottom transformation by M & D Buildings.
The project included a complete redesign and relocation of the main kitchen, featuring a new U-shaped layout, large island, custom cabinetry, stone surfaces and backsplash, upgraded lighting, and coordinated plumbing, electrical and HVAC modifications.
Throughout the home, the renovation included custom bathrooms and ensuites, flooring, staircase upgrades, cabinetry, lighting, detailed interior finishing, and a dedicated home theatre designed for a comfortable cinematic experience. Exterior improvements included new stucco work and a refreshed finished presentation.
From the early demolition and construction stages through cabinetry, finishes and final completion, the project was carefully coordinated to create a cohesive, refined home tailored to the owners’ lifestyle.
 Southernwood Homes
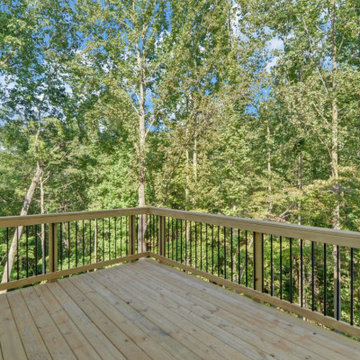
Allow us to craft a delightful outdoor living area to complement the custom home we construct for you and your family in northeastern Georgia. Our expertise extends to building comprehensive outdoor kitchens. Imagine relishing freshly cooked meals beneath a sheltered porch, seated by your outdoor brick fireplace. Moreover, we can design additional outdoor seating, whether beneath a covered pavilion or around a charming fire pit. And, if you desire, we're fully equipped to build a luxurious in-ground pool for your family's summer enjoyment.
 Green Mountain Builders
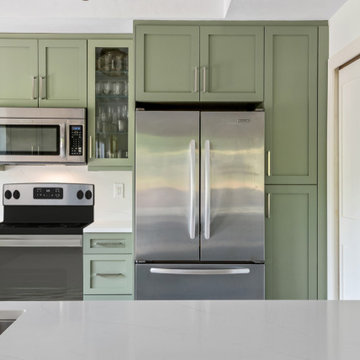
Revitalizing the kitchen and dining area involves a comprehensive upgrade. Introducing sleek stainless steel appliances enhances both functionality and aesthetics. The installation of new cabinets provides ample storage, while upgraded countertops elevate the space. Thoughtfully chosen lighting fixtures can add warmth and ambiance to create a modern, inviting atmosphere.
 M & D Buildings
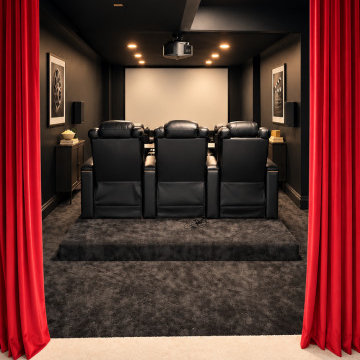
This approximately 5,000 sq. ft. custom home renovation in Oakville, Ontario was completed as a comprehensive top-to-bottom transformation by M & D Buildings.
The project included a complete redesign and relocation of the main kitchen, featuring a new U-shaped layout, large island, custom cabinetry, stone surfaces and backsplash, upgraded lighting, and coordinated plumbing, electrical and HVAC modifications.
Throughout the home, the renovation included custom bathrooms and ensuites, flooring, staircase upgrades, cabinetry, lighting, detailed interior finishing, and a dedicated home theatre designed for a comfortable cinematic experience. Exterior improvements included new stucco work and a refreshed finished presentation.
From the early demolition and construction stages through cabinetry, finishes and final completion, the project was carefully coordinated to create a cohesive, refined home tailored to the owners’ lifestyle.
 A to Z Construction Inc.
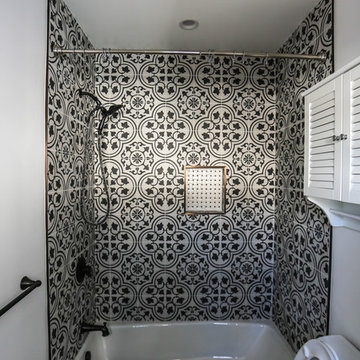
In the prestigious Beverly Hills project, we embarked on a comprehensive renovation that involved a complete gutting and transformation of the house. By removing support walls within the kitchen area, we successfully created a spacious and open kitchen layout, optimizing functionality and visual appeal. Additionally, our team undertook the complete remodeling of five bathrooms and a powder room, ensuring a seamless blend of luxury and functionality. The installation of custom-made wood windows and elegant engineered floors throughout the entire house added a touch of sophistication and cohesiveness to the overall design.
 Lemon Remodeling & Services
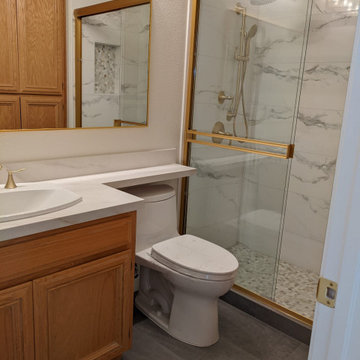
Join us as we reveal this comprehensive home remodeling project, featuring brand-new additions such as a staircase, a transformed living room, an open-concept kitchen, a redesigned bedroom, and a luxurious master bathroom. We handled everything, from tiling the floors to interior painting, electrical and plumbing work, and securing the necessary permits. We were there every step of the way, ensuring a positive and satisfying remodeling experience for our client. We exclusively used top-quality materials, and the project was completed on time and within budget. Lemon Remodeling is your go-to expert for home renovations
. Contact us today to start your own project : https://calendly.com/lemonremodeling
 DJK Custom Homes
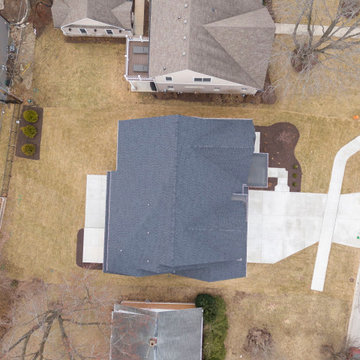
This aerial view captures the full scope and layout of the property, offering a comprehensive perspective of the home’s exterior design and surrounding setting. The rooflines, driveway, and landscaped yard are clearly defined, showcasing the home’s thoughtful placement within the neighborhood.
 M & D Buildings
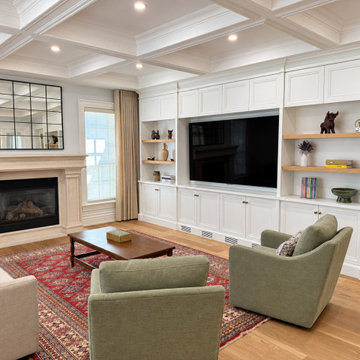
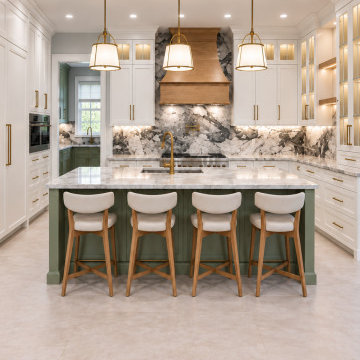
This approximately 5,000 sq. ft. custom home renovation in Oakville, Ontario was completed as a comprehensive top-to-bottom transformation by M & D Buildings.
The project included a complete redesign and relocation of the main kitchen, featuring a new U-shaped layout, large island, custom cabinetry, stone surfaces and backsplash, upgraded lighting, and coordinated plumbing, electrical and HVAC modifications.
Throughout the home, the renovation included custom bathrooms and ensuites, flooring, staircase upgrades, cabinetry, lighting, detailed interior finishing, and a dedicated home theatre designed for a comfortable cinematic experience. Exterior improvements included new stucco work and a refreshed finished presentation.
From the early demolition and construction stages through cabinetry, finishes and final completion, the project was carefully coordinated to create a cohesive, refined home tailored to the owners’ lifestyle.
 M & D Buildings
This approximately 5,000 sq. ft. custom home renovation in Oakville, Ontario was completed as a comprehensive top-to-bottom transformation by M & D Buildings.
The project included a complete redesign and relocation of the main kitchen, featuring a new U-shaped layout, large island, custom cabinetry, stone surfaces and backsplash, upgraded lighting, and coordinated plumbing, electrical and HVAC modifications.
Throughout the home, the renovation included custom bathrooms and ensuites, flooring, staircase upgrades, cabinetry, lighting, detailed interior finishing, and a dedicated home theatre designed for a comfortable cinematic experience. Exterior improvements included new stucco work and a refreshed finished presentation.
From the early demolition and construction stages through cabinetry, finishes and final completion, the project was carefully coordinated to create a cohesive, refined home tailored to the owners’ lifestyle.
 Art-tek Painting co.
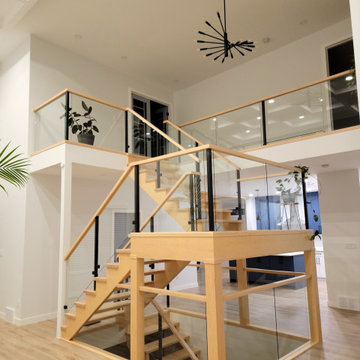
Art-Tek Construction partnered with a professional interior designer to transform this home into a bright, modern, and elegant living space. Working closely with the designer and homeowner, we carefully executed the selected colour palette and finishes to ensure every detail reflected the project's vision.
The project included comprehensive surface preparation, meticulous protection of the home, and the application of premium Benjamin Moore interior paints for exceptional colour depth, smooth coverage, and long-lasting durability. Special attention was given to achieving crisp lines, flawless finishes, and a clean, dust-free work environment throughout the project.
The result is a beautifully refreshed interior that combines timeless design with superior craftsmanship. This project highlights Art-Tek's commitment to quality, attention to detail, and our ability to work seamlessly with interior designers, homeowners, and renovation professionals to deliver outstanding results.
176