
Search results for "Comprehensive" in Home Design Ideas
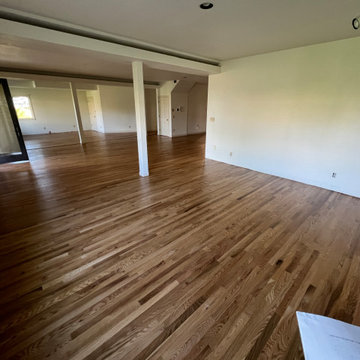
 Rocky Mountain Cabinet Company
Refinished and comprehensive wood flooring with flooring interlaced into existing wood, then sanded, then finished.
Huge elegant enclosed medium tone wood floor and brown floor game room photo in Denver with beige walls, a standard fireplace and a stone fireplace
Huge elegant enclosed medium tone wood floor and brown floor game room photo in Denver with beige walls, a standard fireplace and a stone fireplace

 Grounded Homes
Mid-sized transitional light wood floor, brown floor and shiplap ceiling breakfast nook photo in Orange County with gray walls

 Tyreus Architecture + Design
White marble island, white cabinets, oak floors, large windows with view of San Francisco bay.
Photos by Bart Edson.
Inspiration for a large modern galley light wood floor open concept kitchen remodel in San Francisco with an undermount sink, flat-panel cabinets, white cabinets, marble countertops, white backsplash, marble backsplash, stainless steel appliances, an island and white countertops
Inspiration for a large modern galley light wood floor open concept kitchen remodel in San Francisco with an undermount sink, flat-panel cabinets, white cabinets, marble countertops, white backsplash, marble backsplash, stainless steel appliances, an island and white countertops
Find the right local pro for your project
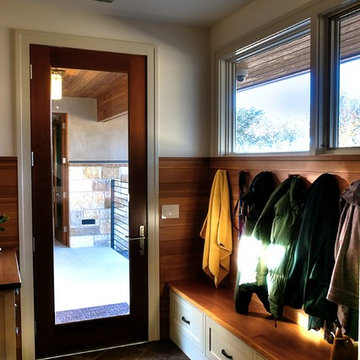
 Barley|Pfeiffer Architecture
Alan Barley, AIA
This soft hill country contemporary family home is nestled in a surrounding live oak sanctuary in Spicewood, Texas. A screened-in porch creates a relaxing and welcoming environment while the large windows flood the house with natural lighting. The large overhangs keep the hot Texas heat at bay. Energy efficient appliances and site specific open house plan allows for a spacious home while taking advantage of the prevailing breezes which decreases energy consumption.
screened in porch, austin luxury home, austin custom home, barleypfeiffer architecture, barleypfeiffer, wood floors, sustainable design, soft hill contemporary, sleek design, pro work, modern, low voc paint, live oaks sanctuary, live oaks, interiors and consulting, house ideas, home planning, 5 star energy, hill country, high performance homes, green building, fun design, 5 star applance, find a pro, family home, elegance, efficient, custom-made, comprehensive sustainable architects, barley & pfeiffer architects,
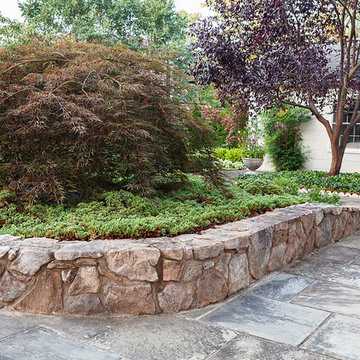
 Homestead Gardens
mleubecker photography
This is an example of a large traditional side yard stone retaining wall landscape in Baltimore.
This is an example of a large traditional side yard stone retaining wall landscape in Baltimore.

 Middlefork Luxury Home Builders
This unique city-home is designed with a center entry, flanked by formal living and dining rooms on either side. An expansive gourmet kitchen / great room spans the rear of the main floor, opening onto a terraced outdoor space comprised of more than 700SF.
The home also boasts an open, four-story staircase flooded with natural, southern light, as well as a lower level family room, four bedrooms (including two en-suite) on the second floor, and an additional two bedrooms and study on the third floor. A spacious, 500SF roof deck is accessible from the top of the staircase, providing additional outdoor space for play and entertainment.
Due to the location and shape of the site, there is a 2-car, heated garage under the house, providing direct entry from the garage into the lower level mudroom. Two additional off-street parking spots are also provided in the covered driveway leading to the garage.
Designed with family living in mind, the home has also been designed for entertaining and to embrace life's creature comforts. Pre-wired with HD Video, Audio and comprehensive low-voltage services, the home is able to accommodate and distribute any low voltage services requested by the homeowner.
This home was pre-sold during construction.
Steve Hall, Hedrich Blessing
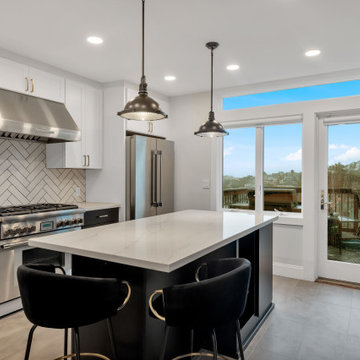
 Adler Builders
A comprehensive remodel featuring the removal of a load-bearing wall, along with the complete renovation of the kitchen and three bathrooms.
Large minimalist kitchen photo in San Francisco
Large minimalist kitchen photo in San Francisco

 JAMES DIXON ARCHITECT PC
This late 18th century house was comprehensively updated while retaining its historic character. The new kitchen is a bright and open space highlighted by repurposed timber beams. The conservatory, with its use of reclaimed steel casement windows, serves as a gathering place for family and guests throughout the year. Located in a former garage, the guesthouse is connected to the main house through a breezeway and stone patio.
Meredith Heuer
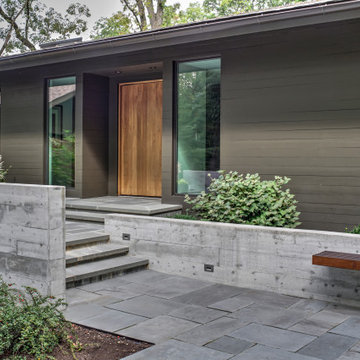
 Tom Bassett-Dilley Architect, Ltd.
This 1960 house was in need of updating from both design and performance standpoints, and the project turned into a comprehensive deep energy retrofit, with thorough airtightness and insulation, new space conditioning and energy-recovery-ventilation, triple glazed windows, and an interior of incredible elegance. While we maintained the foundation and overall massing, this is essentially a new house, well equipped for a new generation of use and enjoyment.
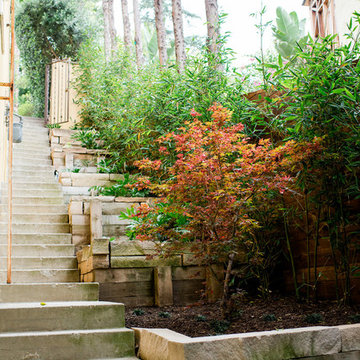
 Prime Gardens Inc
Comprehensive Design and Installation of New Shade Garden
This is an example of a mid-sized modern shade side yard mulch garden path in Los Angeles for summer.
This is an example of a mid-sized modern shade side yard mulch garden path in Los Angeles for summer.
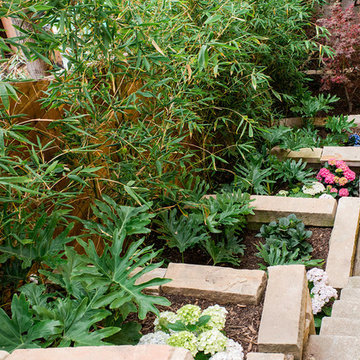 Prime Gardens Inc
Comprehensive Design and Installation of New Shade Garden
Inspiration for a mid-sized modern shade side yard mulch garden path in Los Angeles for summer.
Inspiration for a mid-sized modern shade side yard mulch garden path in Los Angeles for summer.
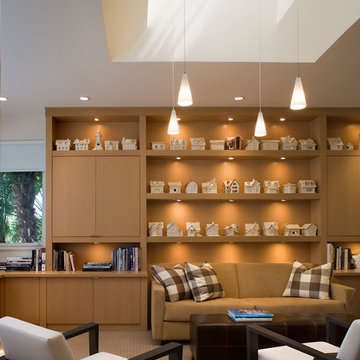
 Toby Zack Designs
Designed of lacquered maple by Toby Zack, the comprehensive cabinetry in the den, witch also serves as a guest room and a secondary library for her
Inspiration for a contemporary living room remodel in Miami
Inspiration for a contemporary living room remodel in Miami
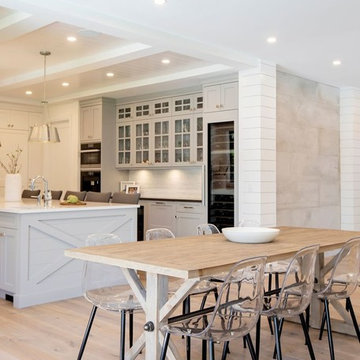
 E2 Homes Ltd
Custom farmhouse style kitchen with shaker panels, subway tile, large island, ship lap post and ceiling details, and comprehensive appliance package.
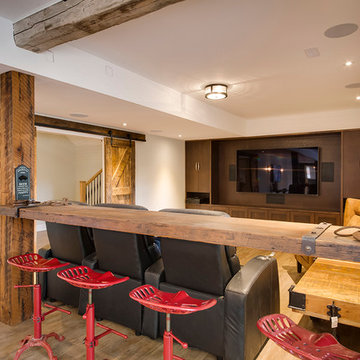
 Alair Homes Aurora Newmarket
This stunning bungalow with fully finished basement features a large Muskoka room with vaulted ceiling, full glass enclosure, wood fireplace, and retractable glass wall that opens to the main house. There are spectacular finishes throughout the home. One very unique part of the build is a comprehensive home automation system complete with back up generator and Tesla charging station in the garage.
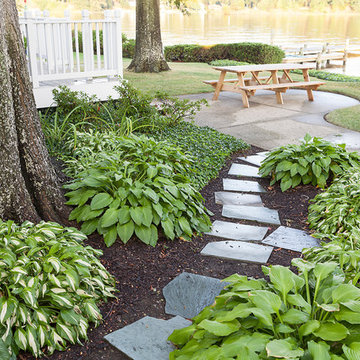 Homestead Gardens
mleubecker photography
This is an example of a large traditional backyard stone landscaping in Baltimore.
This is an example of a large traditional backyard stone landscaping in Baltimore.

 Susan Witman Interior Design
Blaine County's Comprehensive & Unique Interior Design Firm
Location: PO Box 2861
Sun Valley, ID 83353
 Susan Witman Interior Design
Blaine County's Comprehensive & Unique Interior Design Firm
Location: PO Box 2861
Sun Valley, ID 83353
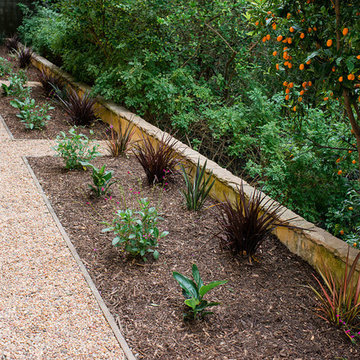 Prime Gardens Inc
Comprehensive Design and Installation of New Shade Garden
Inspiration for a mid-sized modern shade side yard mulch garden path in Los Angeles for summer.
Inspiration for a mid-sized modern shade side yard mulch garden path in Los Angeles for summer.
 Toby Zack Designs
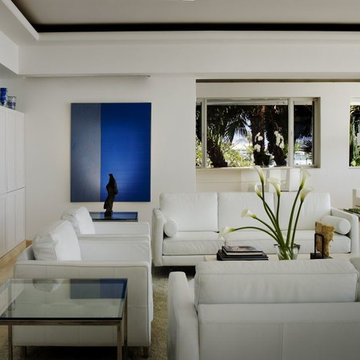
Designed of lacquered maple by Toby Zack, the comprehensive cabinetry in the den, witch also serves as a guest room and a secondary library for her
Trendy living room photo in Miami
Trendy living room photo in Miami
 User

UserWho said a mudroom has to be white? Dark Turquoise finish features hooks for backpacks to bags, mail slots, and shelving nooks.
Example of a mid-sized transitional mudroom design in Houston
Example of a mid-sized transitional mudroom design in Houston
25