
Search results for "Comprehensive" in Home Design Ideas
 RootBound
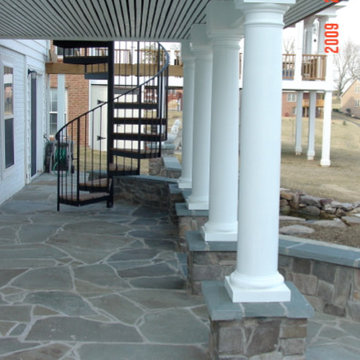
View of patio under deck.
Garth Woodruff
Patio fountain - mid-sized traditional backyard stone patio fountain idea in DC Metro with a roof extension
Patio fountain - mid-sized traditional backyard stone patio fountain idea in DC Metro with a roof extension
 Matarozzi Pelsinger Builders
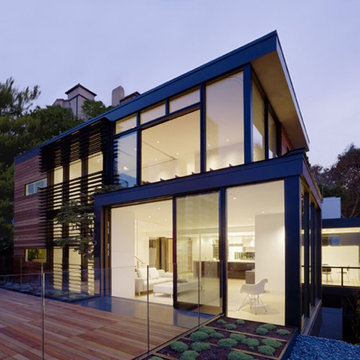
A comprehensive renovation including extensive seismic upgrades and a cedar deck with tempered glass guardrails. Custom features include a three-story steel staircase, retractable interior walls, reclaimed redwood siding, home automation, glass bottom hot tub, and a mechanical louver system.
Find the right local pro for your project
 Matarozzi Pelsinger Builders
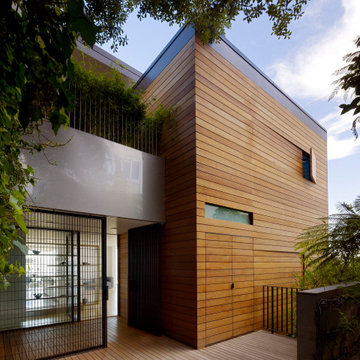
A comprehensive renovation including extensive seismic upgrades and a cedar deck with tempered glass guardrails. Custom features include a three-story steel staircase, retractable interior walls, reclaimed redwood siding, home automation, glass bottom hot tub, and a mechanical louver system.
 Matarozzi Pelsinger Builders
A comprehensive renovation including extensive seismic upgrades and a cedar deck with tempered glass guardrails. Custom features include a three-story steel staircase, retractable interior walls, reclaimed redwood siding, home automation, glass bottom hot tub, and a mechanical louver system.
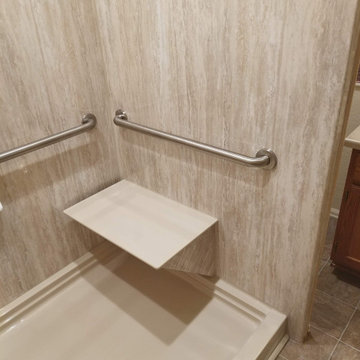
 Kissel's Bath for US
At Kissel's Bath for US we use innovation products Choreograph Shower Wall System by KOHLER for your renovation. The Choreograph shower wall and accessory collection is a comprehensive shower system that allows you to create a shower designed around your individual needs.
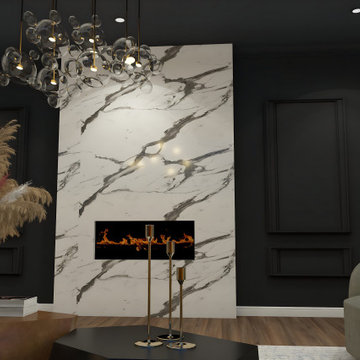
 Alliance Designs LLC
A comprehensive showcase of some of my most accomplished projects, which effectively illustrate the breadth and depth of the versatile design solutions that I provide to my clients.
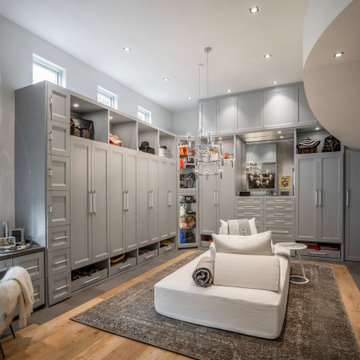
 Design DCA
The primary closet is a dressing suite with floor to ceiling custom cabinetry in warm gray shaker profile wrapping all four walls, offering a comprehensive mix of full length hanging, open display shelving, drawer banks, and accessory cases.
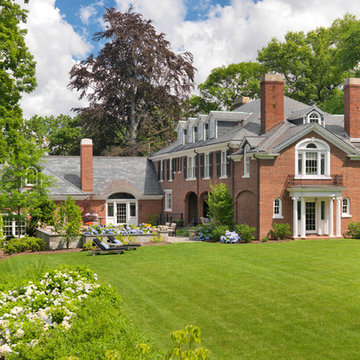
 Meyer & Meyer, Inc. Architecture and Interiors
John I. Meyer, Jr. AIA LEED AP, principal of Meyer & Meyer, Inc. was recently awarded the 2014 Bulfinch Award for the renovation and restoration of the Admiral’s House, a classic Georgian home, in Newton, MA. Presented by the New England Chapter of the Institute of Classical Art and Architecture, the award recognizes the best work of individuals and firms to preserve and advance the classical tradition in New England. The award is named for Boston Architect Charles Bulfinch (1763-1844), America’s first native-born architect and designer of the Massachusetts State House. Meyer & Meyer, Inc. is an award-winning firm offering comprehensive architectural and interior design services. The firm has earned an impeccable reputation for design, detailing, and use of quality materials. Expertise ranges from authentic historical styles to innovative contemporary design.
Richard Mandelkorn Photography
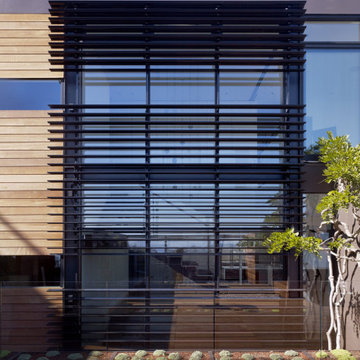 Matarozzi Pelsinger Builders
A comprehensive renovation including extensive seismic upgrades and a cedar deck with tempered glass guardrails. Custom features include a three-story steel staircase, retractable interior walls, reclaimed redwood siding, home automation, glass bottom hot tub, and a mechanical louver system.
 RootBound
View of urn from lower level family room.
Mid-sized elegant backyard decomposed granite patio fountain photo with no cover
Mid-sized elegant backyard decomposed granite patio fountain photo with no cover
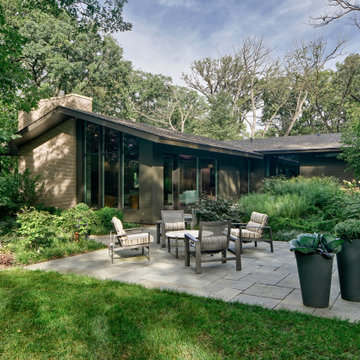
 Tom Bassett-Dilley Architect, Ltd.
This 1960 house was in need of updating from both design and performance standpoints, and the project turned into a comprehensive deep energy retrofit, with thorough airtightness and insulation, new space conditioning and energy-recovery-ventilation, triple glazed windows, and an interior of incredible elegance. While we maintained the foundation and overall massing, this is essentially a new house, well equipped for a new generation of use and enjoyment.
 Matarozzi Pelsinger Builders
A comprehensive renovation including extensive seismic upgrades and a cedar deck with tempered glass guardrails. Custom features include a three-story steel staircase, retractable interior walls, reclaimed redwood siding, home automation, glass bottom hot tub, and a mechanical louver system.
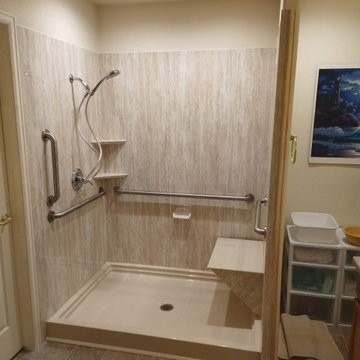 Kissel's Bath for US
At Kissel's Bath for US we use innovation products Choreograph Shower Wall System by KOHLER for your renovation. The Choreograph shower wall and accessory collection is a comprehensive shower system that allows you to create a shower designed around your individual needs.
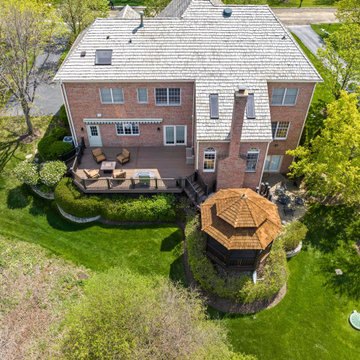
 OnDeck Outdoor Space Builder
Our primary service is to custom design and build dream outdoor spaces by utilizing composite, PVC, and wood decking. Team members at OnDeck receive frequent training and certifications to improve their skills, keep up with industry advancements, and assure a comprehensive knowledge of deck products and code compliance. In addition to custom decks, many of our finished projects include pre-packed or custom-built pergolas, gazebos, pavilions, outdoor kitchens, fireplaces, fire pits, under deck systems, etc. OnDeck develops and delivers a comprehensive design that is congruent with budgets, schedules, and programmatic goals for outdoor and indoor space. We install high quality deck, porch and outdoor solutions using high-quality products, expert craftsmanship and exceptional service.

 Gmanu & Associates
The Maryland-National Capital Park and Planning Commission (M-NCPPC) which runs the day to day operations of the mansion invited Oak Grove Restoration Company and GMA to come up with a comprehensive plan to provide a solution for the long term restoration and preservation of this national treasure.
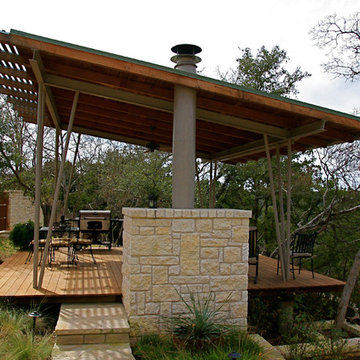
 Barley|Pfeiffer Architecture
Alan Barley, AIA
screened in porch, Austin luxury home, Austin custom home, BarleyPfeiffer Architecture, BarleyPfeiffer, wood floors, sustainable design, sleek design, pro work, modern, low voc paint, interiors and consulting, house ideas, home planning, 5 star energy, high performance, green building, fun design, 5 star appliance, find a pro, family home, elegance, efficient, custom-made, comprehensive sustainable architects, barley & Pfeiffer architects, natural lighting, AustinTX, Barley & Pfeiffer Architects, professional services, green design, curb appeal,
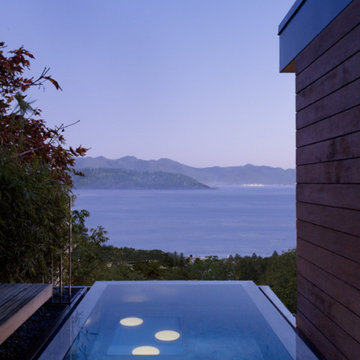 Matarozzi Pelsinger Builders
A comprehensive renovation including extensive seismic upgrades and a cedar deck with tempered glass guardrails. Custom features include a three-story steel staircase, retractable interior walls, reclaimed redwood siding, home automation, glass bottom hot tub, and a mechanical louver system.

 Betz Pools Limited
This elegant pool is part of a comprehensive backyard project for a home near Kleinberg which includes a large cabana with outdoor fireplace plus an adjoining spacious outdoor kitchen. The pool's light gray Armorcoat interior stands in soft contrast to the surrounding flagstone coping and deck. The custom Roman end design includes entry steps in the shallow end and a swim out bench in the deep end. The adjoining spa is centred across from a sheer descent waterfall on a raised feature wall, while a row of dense cedars adds privacy. (18 x 44, custom rectangular)
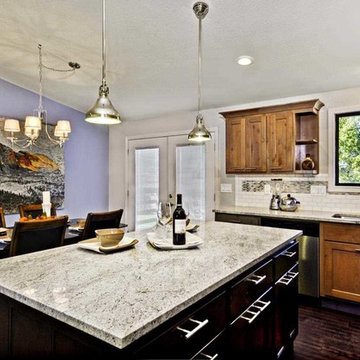
 Advancedesign Services LC
Kitchen after comprehensive remodel.
Mid-sized transitional l-shaped dark wood floor open concept kitchen photo in Boise with an undermount sink, shaker cabinets, medium tone wood cabinets, granite countertops, white backsplash, ceramic backsplash, stainless steel appliances and an island
Mid-sized transitional l-shaped dark wood floor open concept kitchen photo in Boise with an undermount sink, shaker cabinets, medium tone wood cabinets, granite countertops, white backsplash, ceramic backsplash, stainless steel appliances and an island
37