
Search results for "Comprehensive" in Home Design Ideas
 Action Home Services Inc.
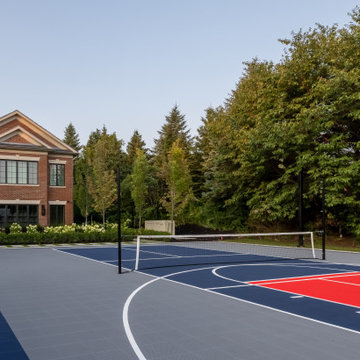
This exceptional residential estate project exemplifies luxury outdoor living through a comprehensive landscape and hardscape transformation. Designed with a focus on symmetry, elegance, and functionality, the property integrates classical architecture with resort-style amenities to create a truly breathtaking environment.
 tbj design
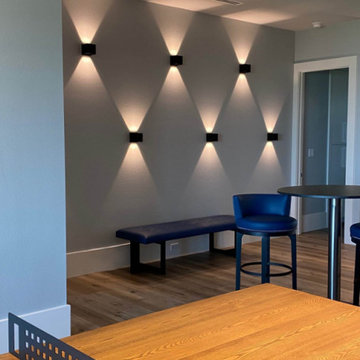
We designed this newly constructed 14,300 sq ft beach house, including: comprehensive construction documents; interior details, drawings and specifications; custom power & lighting; client & builder communications. ||| Interior design by: Harry J Crouse Design Inc
 tbj design
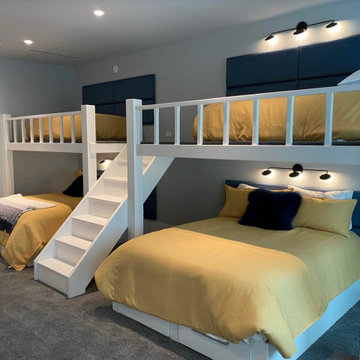
We designed this newly constructed 14,300 sq ft beach house, including: comprehensive construction documents; interior details, drawings and specifications; custom power & lighting; client & builder communications. ||| Interior design by: Harry J Crouse Design Inc
Find the right local pro for your project
 TERRAFIRMA Landscape
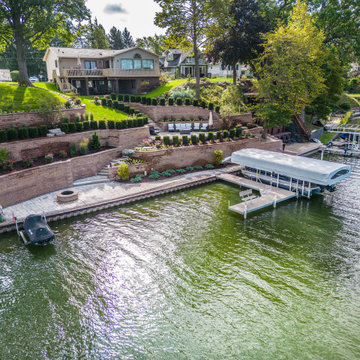
Our comprehensive landscape design for the sloping property gracefully navigates the descent to the tranquil lakeside, culminating at a charming boat dock.
 123 Remodeling Inc.

We undertook a comprehensive bathroom remodel to improve the functionality and aesthetics of the space. To create a more open and spacious layout, we expanded the room by 2 feet, shifted the door, and reconfigured the entire layout. We utilized a variety of high-quality materials to create a simple but timeless finish palette, including a custom 96” warm wood-tone custom-made vanity by Draftwood Design, Silestone Cincel Gray quartz countertops, Hexagon Dolomite Bianco floor tiles, and Natural Dolomite Bianco wall tiles.

 tbj design
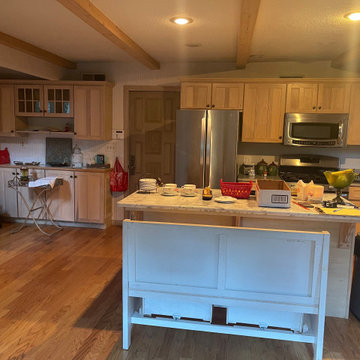
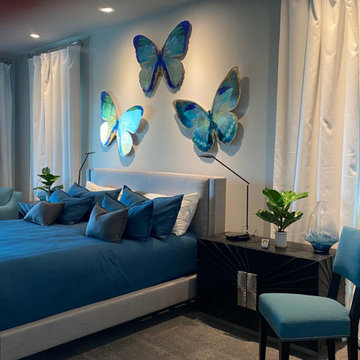
We designed this newly constructed 14,300 sq ft beach house, including: comprehensive construction documents; interior details, drawings and specifications; custom power & lighting; client & builder communications. ||| Interior design by: Harry J Crouse Design Inc
 Sunday Morning Kitchen and Bath
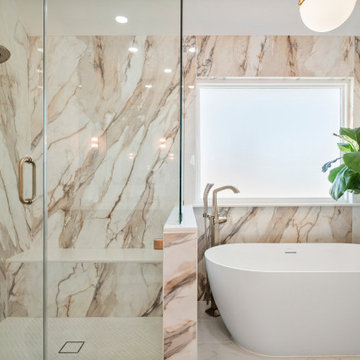
Comprehensive view of the bathroom layout, showing the relationship between the walk-in shower, the soaking tub, and the custom marble bench.
Inspiration for a master mosaic tile floor freestanding bathtub remodel in Dallas with a hinged shower door
Inspiration for a master mosaic tile floor freestanding bathtub remodel in Dallas with a hinged shower door
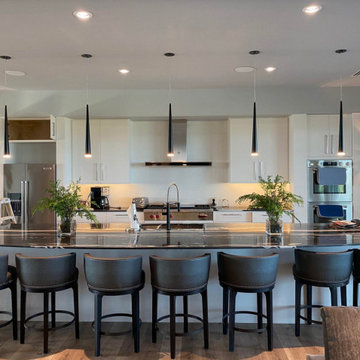 tbj design
We designed this newly constructed 14,300 sq ft beach house, including: comprehensive construction documents; interior details, drawings and specifications; custom power & lighting; client & builder communications. ||| Interior design by: Harry J Crouse Design Inc
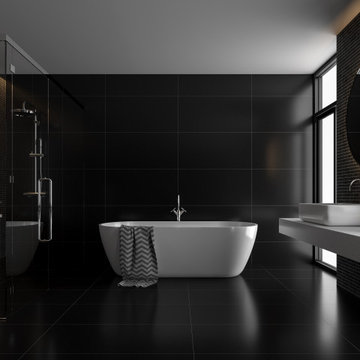
 Razca Designs
At Razca, we are dedicated to creating spaces that embrace the beauty of natural light and elements. Our design philosophy revolves around simplicity and ease of comprehension. We prioritize delivering spaces that not only reflect your unique personality but also nurture your love for interior aesthetics.
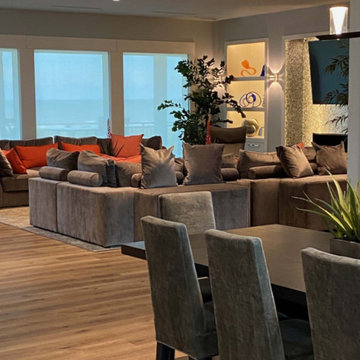 tbj design
We designed this newly constructed 14,300 sq ft beach house, including: comprehensive construction documents; interior details, drawings and specifications; custom power & lighting; client & builder communications. ||| Interior design by: Harry J Crouse Design Inc
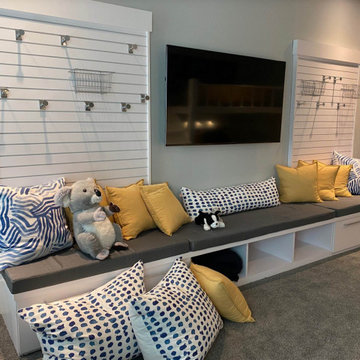 tbj design
We designed this newly constructed 14,300 sq ft beach house, including: comprehensive construction documents; interior details, drawings and specifications; custom power & lighting; client & builder communications. ||| Interior design by: Harry J Crouse Design Inc
 Middlefork Luxury Home Builders
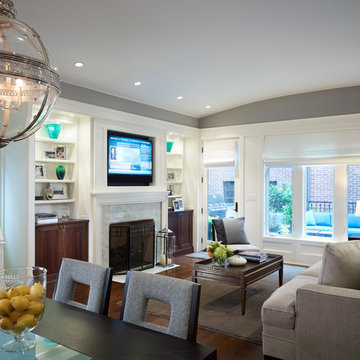
This unique city-home is designed with a center entry, flanked by formal living and dining rooms on either side. An expansive gourmet kitchen / great room spans the rear of the main floor, opening onto a terraced outdoor space comprised of more than 700SF.
The home also boasts an open, four-story staircase flooded with natural, southern light, as well as a lower level family room, four bedrooms (including two en-suite) on the second floor, and an additional two bedrooms and study on the third floor. A spacious, 500SF roof deck is accessible from the top of the staircase, providing additional outdoor space for play and entertainment.
Due to the location and shape of the site, there is a 2-car, heated garage under the house, providing direct entry from the garage into the lower level mudroom. Two additional off-street parking spots are also provided in the covered driveway leading to the garage.
Designed with family living in mind, the home has also been designed for entertaining and to embrace life's creature comforts. Pre-wired with HD Video, Audio and comprehensive low-voltage services, the home is able to accommodate and distribute any low voltage services requested by the homeowner.
This home was pre-sold during construction.
Steve Hall, Hedrich Blessing
 Architectural Concepts
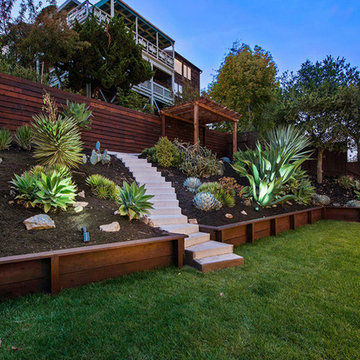
Architectural Concepts offers experienced services in architectural design from the most skilled architects in Albany, California. While we assure the highest quality architectural services, our basic philosophy is keeping a close relationship with our clients. This way we ensure that your exact vision is what you see once your project is completed.
Our arsenal of services covers any architectural need you could have, for both public and private projects. We cover everything from development to design. Similarly, our interior design services are comprehensive and keep in mind your budget, needs, and goals.
 RootBound

Crushed granite patio and walkway with babbling urn fountain and perennial garden spaces.
Example of a mid-sized classic backyard decomposed granite patio fountain design with no cover
Example of a mid-sized classic backyard decomposed granite patio fountain design with no cover
 User
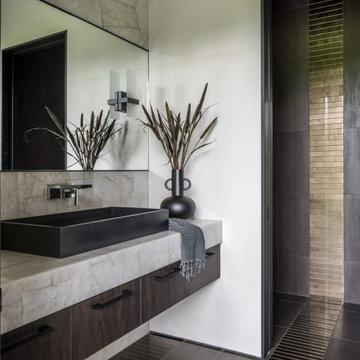
UserNestled within 15 acres of breathtaking landscape, the open floor plan of the M Rresidence Project provides a canvas for the artistic pursuits of a family of four. Our responsibility encompassed the thoughtful design of the interior space, entailing comprehensive services in interior architecture and the selection of both hard and soft finishes. Within this creative journey, we artfully incorporated surprising elements and distinctively crafted moments of extraordinary interest. The resulting composition is an epitome of refined elegance, harmoniously blending form and function in a seamless union.
 Alair Homes Aurora Newmarket
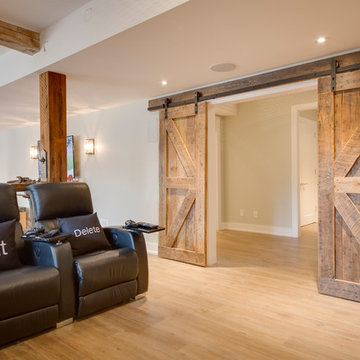
This stunning bungalow with fully finished basement features a large Muskoka room with vaulted ceiling, full glass enclosure, wood fireplace, and retractable glass wall that opens to the main house. There are spectacular finishes throughout the home. One very unique part of the build is a comprehensive home automation system complete with back up generator and Tesla charging station in the garage.
 Tom Bassett-Dilley Architect, Ltd.

This 1960 house was in need of updating from both design and performance standpoints, and the project turned into a comprehensive deep energy retrofit, with thorough airtightness and insulation, new space conditioning and energy-recovery-ventilation, triple glazed windows, and an interior of incredible elegance. While we maintained the foundation and overall massing, this is essentially a new house, well equipped for a new generation of use and enjoyment.
 Middlefork Luxury Home Builders

This unique city-home is designed with a center entry, flanked by formal living and dining rooms on either side. An expansive gourmet kitchen / great room spans the rear of the main floor, opening onto a terraced outdoor space comprised of more than 700SF.
The home also boasts an open, four-story staircase flooded with natural, southern light, as well as a lower level family room, four bedrooms (including two en-suite) on the second floor, and an additional two bedrooms and study on the third floor. A spacious, 500SF roof deck is accessible from the top of the staircase, providing additional outdoor space for play and entertainment.
Due to the location and shape of the site, there is a 2-car, heated garage under the house, providing direct entry from the garage into the lower level mudroom. Two additional off-street parking spots are also provided in the covered driveway leading to the garage.
Designed with family living in mind, the home has also been designed for entertaining and to embrace life's creature comforts. Pre-wired with HD Video, Audio and comprehensive low-voltage services, the home is able to accommodate and distribute any low voltage services requested by the homeowner.
This home was pre-sold during construction.
Steve Hall, Hedrich Blessing

 Corinne Acampora Interiors & Art
Bathroom - large traditional master gray floor and single-sink bathroom idea in Boston with shaker cabinets, gray cabinets, gray walls, an undermount sink, gray countertops and a built-in vanity
36