
Search results for "Compression" in Home Design Ideas
 Sustainable Design Group
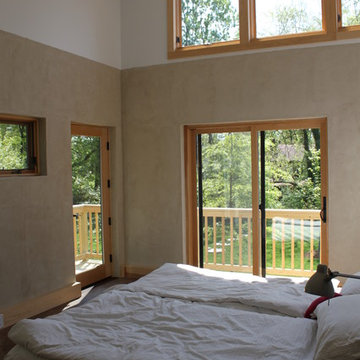
Featured on the Discovery Channel's Renovation Nation, this green solar home built on a narrow infill lot is passively heated, naturally cooled and solar powered. Unlike conventional homes built with wood or masonry, this home is built from the soil from the excavation on site. A machine uses very high pressure to compress the soil into a brick. The compressed earth bricks, wrapped with a continuous layer of foam insulation to retain heat, form a structurally sound massive exterior wall that is an integral part of the home’s passive heating and cooling system. In the winter, the sun coming through the south facing windows heats the house and warms the walls. At night, the massive walls radiate heat back into the home. Features of this house include 3000 gallons of rainwater collection, LED lighting, energy recovery ventilation, and non-toxic materials. The home is certified by EarthCraft Virginia green building program.
 Green Building Supply
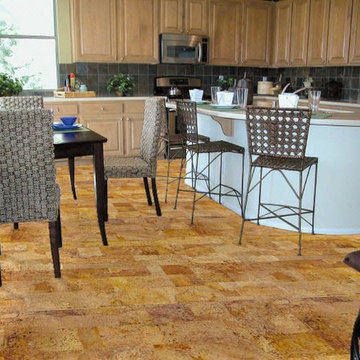
Color: Naturals-Fantasie
Eat-in kitchen - mid-sized traditional l-shaped cork floor eat-in kitchen idea in Chicago with raised-panel cabinets, beige cabinets, stainless steel appliances and an island
Eat-in kitchen - mid-sized traditional l-shaped cork floor eat-in kitchen idea in Chicago with raised-panel cabinets, beige cabinets, stainless steel appliances and an island
 Cancork Floor Inc.
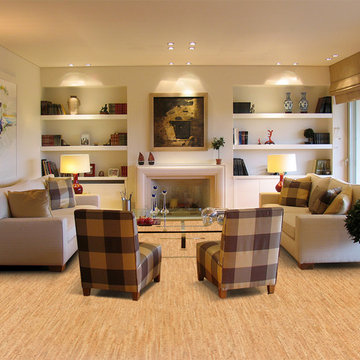
If you want a flooring material that gets the job done with few drawbacks then go with floating cork flooring. Cork will bring your floors beauty without losing the functionality that makes it one of the best on the market. Here’s but a bit of what it can do. Only the bark of the cork oak tree is used, the tree is left standing, so cork is considered a “green” material. It’s very cellular construction deems it hypoallergenic, anti-microbial and non-toxic. Cork is elastic and compressible, which makes it very comfortable underfoot and durable. Great benefits with few drawbacks, add floating cork flooring to your home today.
Find the right local pro for your project
 Sustainable Design Group
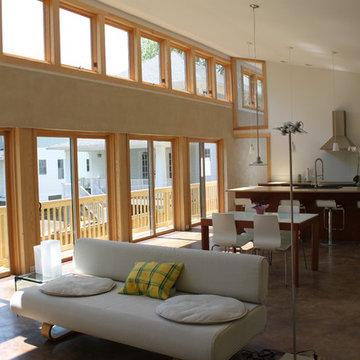
Featured on the Discovery Channel's Renovation Nation, this green solar home built on a narrow infill lot is passively heated, naturally cooled and solar powered. Unlike conventional homes built with wood or masonry, this home is built from the soil from the excavation on site. A machine uses very high pressure to compress the soil into a brick. The compressed earth bricks, wrapped with a continuous layer of foam insulation to retain heat, form a structurally sound massive exterior wall that is an integral part of the home’s passive heating and cooling system. In the winter, the sun coming through the south facing windows heats the house and warms the walls. At night, the massive walls radiate heat back into the home. Features of this house include 3000 gallons of rainwater collection, LED lighting, energy recovery ventilation, and non-toxic materials. The home is certified by EarthCraft Virginia green building program.
 Cathie Hong Interiors

This Australian-inspired new construction was a successful collaboration between homeowner, architect, designer and builder. The home features a Henrybuilt kitchen, butler's pantry, private home office, guest suite, master suite, entry foyer with concealed entrances to the powder bathroom and coat closet, hidden play loft, and full front and back landscaping with swimming pool and pool house/ADU.
 Sustainable Design Group
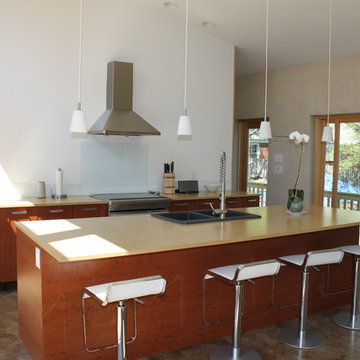
Featured on the Discovery Channel's Renovation Nation, this green solar home built on a narrow infill lot is passively heated, naturally cooled and solar powered. Unlike conventional homes built with wood or masonry, this home is built from the soil from the excavation on site. A machine uses very high pressure to compress the soil into a brick. The compressed earth bricks, wrapped with a continuous layer of foam insulation to retain heat, form a structurally sound massive exterior wall that is an integral part of the home’s passive heating and cooling system. In the winter, the sun coming through the south facing windows heats the house and warms the walls. At night, the massive walls radiate heat back into the home. Features of this house include 3000 gallons of rainwater collection, LED lighting, energy recovery ventilation, and non-toxic materials. The home is certified by EarthCraft Virginia green building program.
 Rande Leaman Interior Design
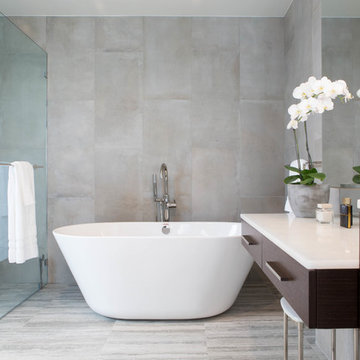
Clean lines and natural elements are the focus in this master bathroom. The free-standing tub takes center stage next to the open shower, separated by a glass wall. On the right is one of two vanities, with a make-up area adjacent. Across the room is the other vanity. The countertops are constructed of a compressed white glass counter slab. The natural look to the stone floors and walls are all porcelain, so upkeep is easy.
 Brad Cox, Architect, Inc.

Four areas come together in this wide open floor plan: living room, kitchen, dining room and covered patio. Wide open accordion doors make the walls disappear and fully connect the house with nature.
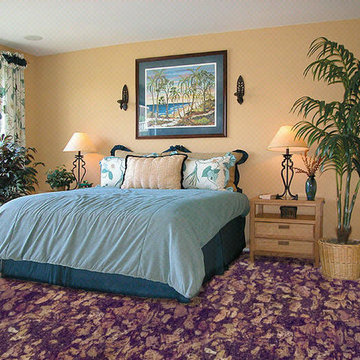 Green Building Supply
Color: Naturals-Elba
Inspiration for a mid-sized timeless bedroom remodel in Chicago with beige walls
Inspiration for a mid-sized timeless bedroom remodel in Chicago with beige walls
 Sustainable Design Group
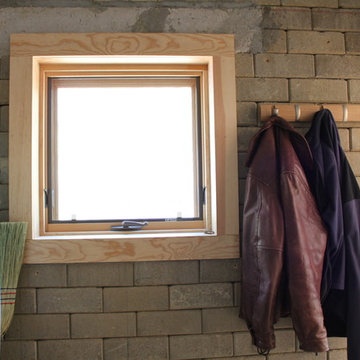
Featured on the Discovery Channel's Renovation Nation, this green solar home built on a narrow infill lot is passively heated, naturally cooled and solar powered. Unlike conventional homes built with wood or masonry, this home is built from the soil from the excavation on site. A machine uses very high pressure to compress the soil into a brick. The compressed earth bricks, wrapped with a continuous layer of foam insulation to retain heat, form a structurally sound massive exterior wall that is an integral part of the home’s passive heating and cooling system. In the winter, the sun coming through the south facing windows heats the house and warms the walls. At night, the massive walls radiate heat back into the home. Features of this house include 3000 gallons of rainwater collection, LED lighting, energy recovery ventilation, and non-toxic materials. The home is certified by EarthCraft Virginia green building program.
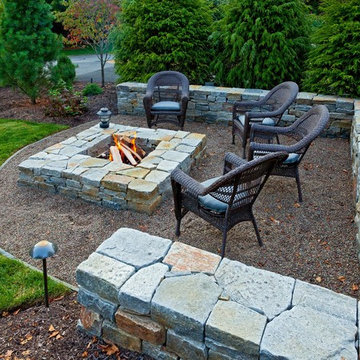
 Earth, Turf, & Wood, Inc.
Gary Knaub
Inspiration for a mid-sized timeless backyard stone patio remodel with a fire pit and no cover
Inspiration for a mid-sized timeless backyard stone patio remodel with a fire pit and no cover
 LEDVANS
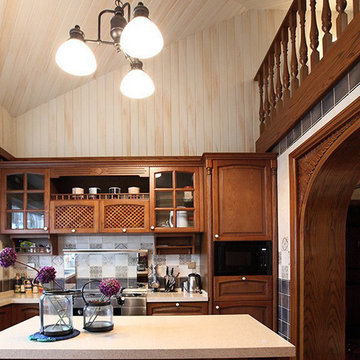
Classic art & craft style kitchen. The high ceiling make the kitchen feel less compress and appear more spacey. White marble countertop and cool white light makes the whole area look clean and refreshing.
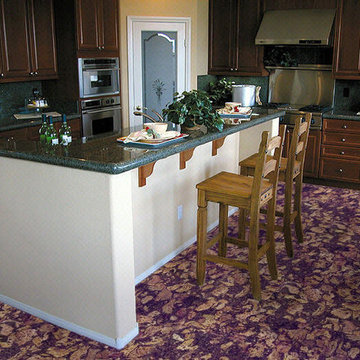 Green Building Supply
Color: Naturals-Elba
Mid-sized elegant u-shaped cork floor eat-in kitchen photo in Chicago with an island
Mid-sized elegant u-shaped cork floor eat-in kitchen photo in Chicago with an island
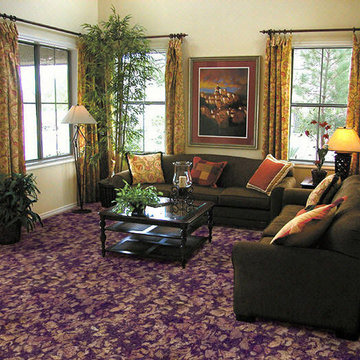 Green Building Supply
Color: Naturals-Elba
Example of a mid-sized classic living room design in Chicago with beige walls
Example of a mid-sized classic living room design in Chicago with beige walls
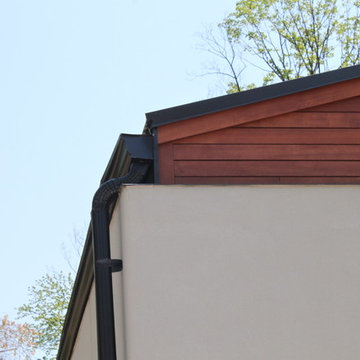 Sustainable Design Group
Featured on the Discovery Channel's Renovation Nation, this green solar home built on a narrow infill lot is passively heated, naturally cooled and solar powered. Unlike conventional homes built with wood or masonry, this home is built from the soil from the excavation on site. A machine uses very high pressure to compress the soil into a brick. The compressed earth bricks, wrapped with a continuous layer of foam insulation to retain heat, form a structurally sound massive exterior wall that is an integral part of the home’s passive heating and cooling system. In the winter, the sun coming through the south facing windows heats the house and warms the walls. At night, the massive walls radiate heat back into the home. Features of this house include 3000 gallons of rainwater collection, LED lighting, energy recovery ventilation, and non-toxic materials. The home is certified by EarthCraft Virginia green building program.

 Erin May, Architect
Example of a classic red three-story brick townhouse exterior design in DC Metro with a shed roof

 D.N.A Air duct cleaning
Our maintenance air duct cleaning package is $199 per AC unit and includes unlimited supply duct cleaning, and a free inspection of your AC unit and dryer duct. We use compressed air and our negative air pressure machine. This ensures that anything we remove from your ducts goes into our machines hepa filter, and not into the air you breath, or into your AC unit which helps keep the integrity of your unit.
*Returns not included
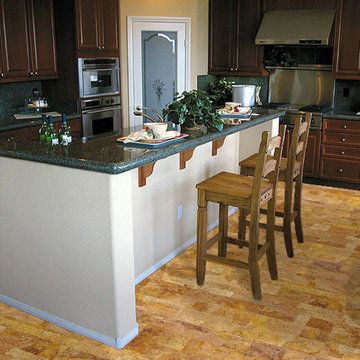 Green Building Supply
Color: Naturals-Fantasie
Mid-sized elegant u-shaped cork floor eat-in kitchen photo in Chicago with raised-panel cabinets, brown cabinets, stainless steel appliances and an island
Mid-sized elegant u-shaped cork floor eat-in kitchen photo in Chicago with raised-panel cabinets, brown cabinets, stainless steel appliances and an island
 Green Building Supply
Color: Luminaries-Dark-Mono-Massive
Mid-sized island style guest cork floor bedroom photo in Chicago with beige walls
Mid-sized island style guest cork floor bedroom photo in Chicago with beige walls
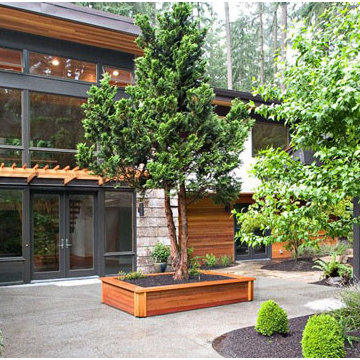
 Atelier Drome Architecture
A modern remodel of an addition to a Ralph Anderson classic Pacific Northwest mid-century modern home. The new entry courtyard takes advantage of trees already on site. The entry trellis helps identify the entry and create a sense of compression and appropriate sense of scale between the two spaces.
14