
Search results for "Compression" in Home Design Ideas
 Z+ Interiors

Teen Girls Bedroom
Inspiration for a bedroom and mid-sized transitional girl medium tone wood floor kids' bedroom remodel in New York with pink walls
Inspiration for a bedroom and mid-sized transitional girl medium tone wood floor kids' bedroom remodel in New York with pink walls
 LANDline design
Kevin Wells, www.kevinwellsphoto.com
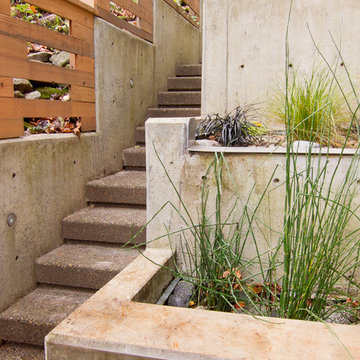
Inspiration for a contemporary landscaping in Portland.
Inspiration for a contemporary landscaping in Portland.
 Brush Arbor Home Construction
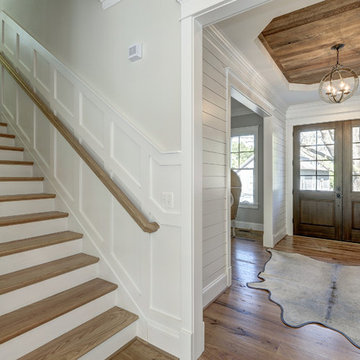
Inspiration for a large modern light wood floor foyer remodel in DC Metro with gray walls and a dark wood front door
Find the right local pro for your project
 Brad Cox, Architect, Inc.

We wish we could say this was a birds eye view of the cat's climbing shelves.... In the background is the entry with its copious shoe storage.
Example of a small 1960s porcelain tile and gray floor foyer design in San Francisco with white walls and a black front door
Example of a small 1960s porcelain tile and gray floor foyer design in San Francisco with white walls and a black front door
 Barbara Wilson Landscape Architect, LLC

This cute backyard patio was renovated to provide an outdoor seating area with a firepit by Benintoshape, bar seating for entertaining and a cozy dining area adjacent to the kitchen. Barbara designed perennials and bulbs to be added to the existing shade garden spaces and new plantings were incorporated to provide more seasonal color and interest in the rose garden. New shade tolerant shrubs and groundcovers were added under a large Norway Maple tree that cast considerable shade in the backyard. A new stepping stone path provided access to the nearby sunny lawn and playscape in the side yard. The back and side yards were enclosed with a picket fence to keep the pets and children safe. Comfortable lounge furniture by Janus et Cie and pillows by Elaine Smith were placed in the renovated patio space. The dining area was covered with a Tuuci cantilever umbrella for additional shade in the afternoon.
 Allison Burke Interior Design
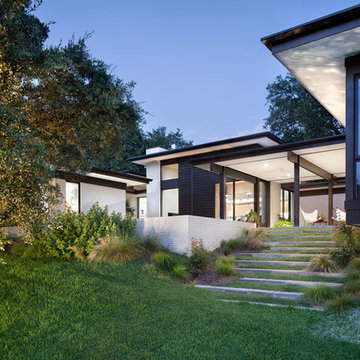
Arranged around a series of three overlapping courtyards, the building’s primary spaces push and pull to create a wide variety of spatial experiences- solid and void, light and dark, release and compression. Carefully working in close proximity to the heritage oaks, the architecture weaves around and tucks under the sprawling tree canopies. New masonry walls, an extension of the original house, anchor the floating roofs which in turn strategically frame treetop views. A central court, a vestige of the once enclosed sunroom, carves deep into the house, affording each room a unique connection to the outdoors.
Natural stone pavers lead down into the grassy backyard.
Interior by Allison Burke Interior Design
Architecture by A Parallel
Paul Finkel Photography
 Dutton Architects Inc.
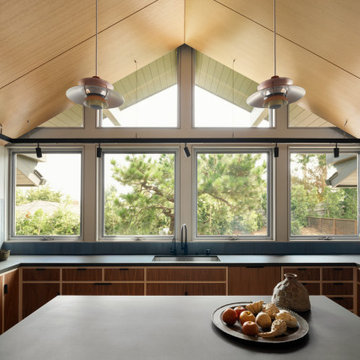
View from the kitchen to the front garden. Kitchen has custom walnut cabinets, heath tile, and Richlite compressed paper counters. The island has two Louis Poulsen PH pendants.
 ProSource Plumbing Supply
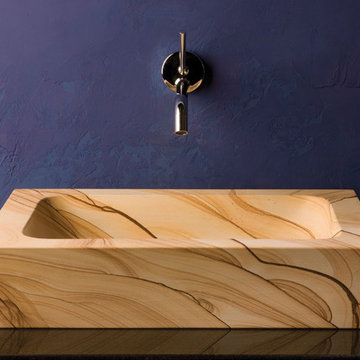
Like the first stir of decadent cream into fresh coffee, or the mixture of sweet caramel into vanilla ice cream, the Moso vessel by Stone Forest is sure to entice your senses with its soft curves and smooth texture. This vessel is carved from sandstone, a sedimentary rock comprised of compressed grains of sand which can take thousands of years to form. Natural and beautiful, each vessel varies slightly making each one unique.
 MossCreek

High in the Blue Ridge Mountains of North Carolina, this majestic lodge was custom designed by MossCreek to provide rustic elegant living for the extended family of our clients. Featuring four spacious master suites, a massive great room with floor-to-ceiling windows, expansive porches, and a large family room with built-in bar, the home incorporates numerous spaces for sharing good times.
Unique to this design is a large wrap-around porch on the main level, and four large distinct and private balconies on the upper level. This provides outdoor living for each of the four master suites.
We hope you enjoy viewing the photos of this beautiful home custom designed by MossCreek.
Photo by Todd Bush
 Victoria Klein

The kitchen was updated by cleaning the original 70's birch plywood cabinets and adding a few to get some good clean lines. We kept the existing tile floor but replaced the lights with these teal ceramic pendants which echo the teal used in other parts of the apartment. Glass shelves were integrated into the window to showcase some of the clients' art. The new countertop is compressed glass. An Anodized aluminum backsplash adds reflection to the narrow space


 Simple Bath & Simple Kitchen

Inspiration for a large timeless master mosaic tile floor and brown floor freestanding bathtub remodel in Columbus with white cabinets, a two-piece toilet, blue walls, an integrated sink, onyx countertops and a hinged shower door
 Allison Burke Interior Design
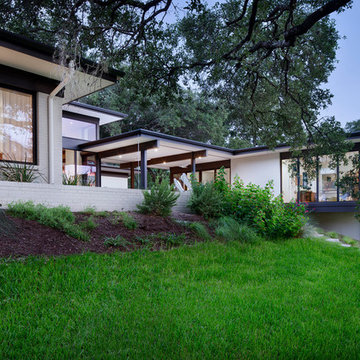
Arranged around a series of three overlapping courtyards, the building’s primary spaces push and pull to create a wide variety of spatial experiences- solid and void, light and dark, release and compression. Carefully working in close proximity to the heritage oaks, the architecture weaves around and tucks under the sprawling tree canopies. New masonry walls, an extension of the original house, anchor the floating roofs which in turn strategically frame treetop views. A central court, a vestige of the once enclosed sunroom, carves deep into the house, affording each room a unique connection to the outdoors.
Interior by Allison Burke Interior Design
Architecture by A Parallel
Paul Finkel Photography
 simplehuman

De-clutter your shower space! Our tension shower caddy provides a durable, space-efficient storage solution for virtually any shower or bath. Its reinforced aluminum pole with high-compression spring fits securely between your floor and ceiling (extends 6 to 9 feet). Three adjustable wire-frame shelves slide up and down the aluminum pole to hold all your shower essentials. Made from completely corrosion-resistant materials.
 Design SI
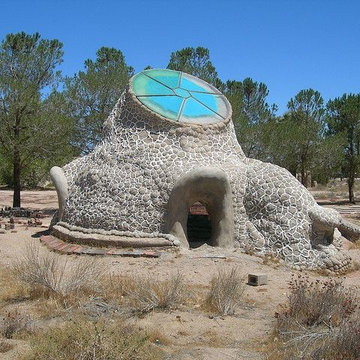
Superadobe is a form of earthbag construction, a technique using layered long fabric tubes or bags filled with adobe to form a compression structure. The resulting beehive shaped structures employs corbelled arches, corbelled domes, and vaults to create single and double-curved shells that are strong and aesthetically pleasing. It has received growing interest for the past two decades in the natural building and sustainability movements.

 California Closets HQ
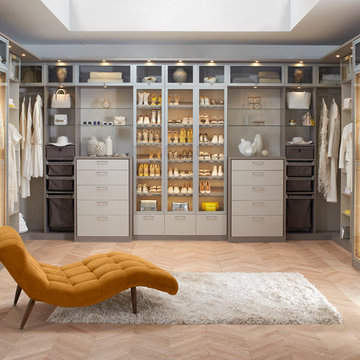
With a soft color palette and rich textural details, fashion meets function for a walk-in closet that feels like a personal boutique.
• Tesoro Linen and Corsican Weave finishes create a soft color palette.
• Matte Aluminum doors with clear glass inserts display shoes and accessories.
• Matte Aluminum hardware adds a polished finish.
• Two built-in chests with drawers, pull-out baskets, and hampers offer concealed storage.
• Glass shelves showcase collectibles and handbags.
• Lighted shoe storage, lit closet side panels, and overhead ambient lighting offer a boutique-like feel.
• LED technology offers energy-efficient lighting.
• Waterfall countertop edge detail and modern top cap trim detail create a built-in look.
 Cancork Floor Inc.
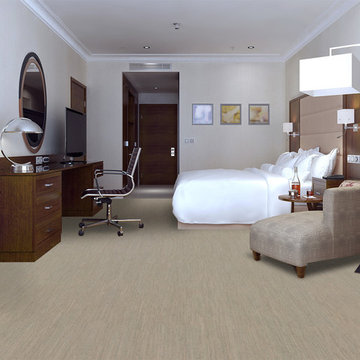
If you’re looking for an excellent flooring option then look to cork floating planks. These planks don’t need adhesive as they click and lock together. The honeycomb cell construction of cork allows it to be both compressible and supple. Because of this, cork floors are exceedingly durable and perform as excellent noise and thermal insulators; cork will dent or warp when subjected to pressure, but will return to its original form as a part of its inherent 'memory'. Take a look at floating cork flooring today and see the wide selection available
 Barn Livin' LLC
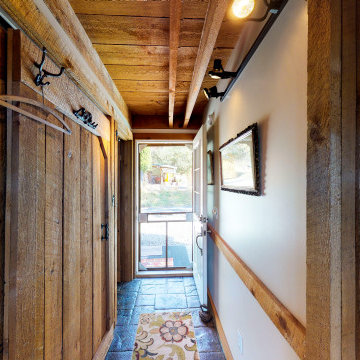
We used a Compression Technique in Designing this Home. As you walk into the space you enter through a hallway and then it opens to the massive Open Concept Living Room.
11