
Search results for "Compression" in Home Design Ideas


 Concrete Craft

Our polymer overlay designs can resemble real brick, and cure to compression strength just under 5000 psi for the utmost in durability.
Shed - craftsman shed idea in Atlanta
Shed - craftsman shed idea in Atlanta
 Masa Studio Architects
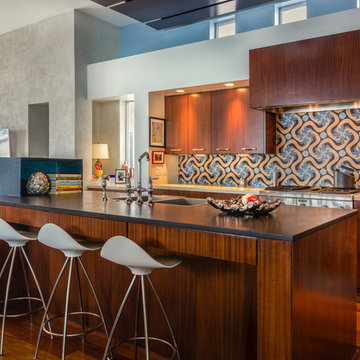
The kitchen’s floating ceiling canopy serves as spatial accent and functional surface. The lacquered wood ceiling draws the interest from the living space, over the powder room, and through to the dining area in the back of the house. It compresses the large living room volume into the kitchen and provides a sound-dampening element that prevents the open atmosphere from becoming too loud. [photo by : emoMedia]
Find the right local pro for your project
 KOSS design+build, pllc

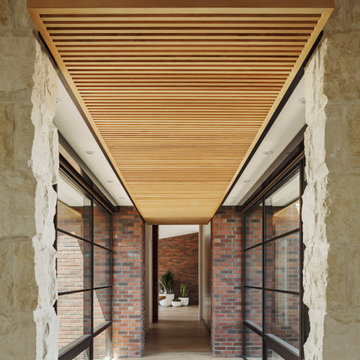
A glass bridge connects the modern addition to the re-built historic home. A floating wood ceiling compresses the space from the taller entry and eventually opens again in the sitting room as one passes from the limestone entry structure to the brick historic home beyond.
 M43 LLC Fine Homebuilding

Inspiration for a large southwestern porcelain tile, gray floor, exposed beam and wood ceiling hallway remodel in Albuquerque with beige walls

 Comfortex Window Fashions
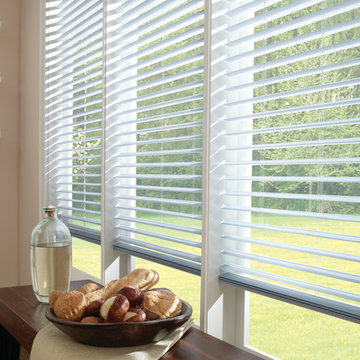
Odysee™ Cellular Blinds offer the convenient operation of a blind with the soft fabric look and feel of a shade. Innovative fully functional vanes compress to offer a clear view and expand to 1" cells to provide significant insulation for year round energy efficiency.
 Store with Style

This expansive garage cabinet system was custom designed for the homeowners specific needs. Including an extra large cabinet to hide trash cans, and a custom designed cabinet to house a retractable hose reel.
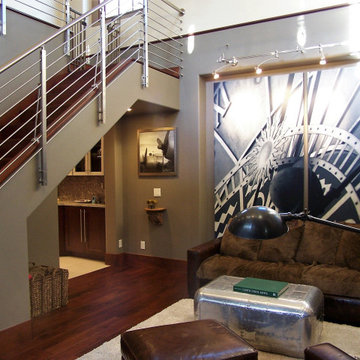
 Your Dreams Creation
The tension and compression structure of the staircase rail was a stunning feat of engineering. Being the focal point of the main room, I was careful not to add a distracting window treatment into the mix.
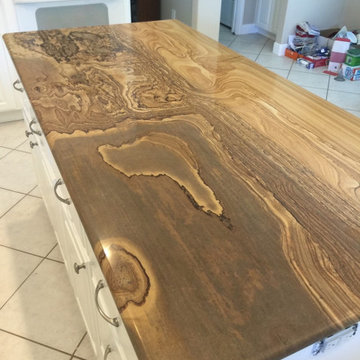
 Stone Plus
Our Oak Canyon Slabs are a type of quarzitic stone which has similar density and compressive strength to that of granite.
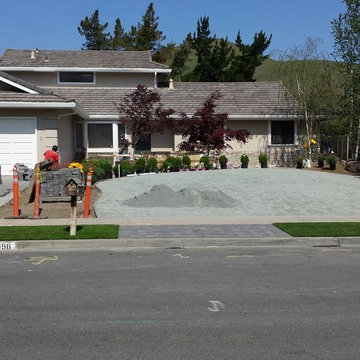
 Global Syn-Turf - Artificial Grass Supplier
The base preparation is the vital step in the artificial grass installation. You can the borders we set around the curvy perimeter of the lawn. Decomposed granite will be thoroughly compressed and leveled for the proper drainage before we unroll our first roll of turf.

 Lili Fleming-Nieri, ASID
Super Pantry Laundry
Example of a small classic galley dark wood floor and beige floor utility room design in Phoenix with an undermount sink, recessed-panel cabinets, white cabinets, quartzite countertops, beige walls, a side-by-side washer/dryer, beige countertops, beige backsplash and granite backsplash
Example of a small classic galley dark wood floor and beige floor utility room design in Phoenix with an undermount sink, recessed-panel cabinets, white cabinets, quartzite countertops, beige walls, a side-by-side washer/dryer, beige countertops, beige backsplash and granite backsplash
 Stone Plus
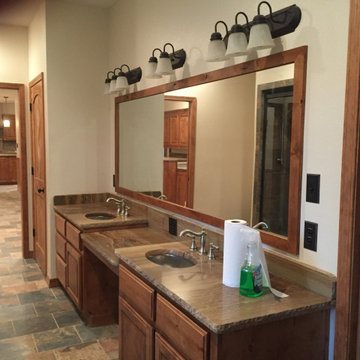
Our Oak Canyon Slabs are a type of quarzitic stone which has similar density and compressive strength to that of granite.
 KuDa Photography
KuDa Photography

Open concept kitchen - industrial l-shaped open concept kitchen idea in Portland with shaker cabinets, black backsplash, subway tile backsplash, stainless steel appliances and an island
Open concept kitchen - industrial l-shaped open concept kitchen idea in Portland with shaker cabinets, black backsplash, subway tile backsplash, stainless steel appliances and an island
 Mosaic Architects Boulder
Jim Bartsch


Example of a trendy l-shaped bamboo floor open concept kitchen design in Denver with an undermount sink, flat-panel cabinets, dark wood cabinets, quartzite countertops, gray backsplash, glass tile backsplash, stainless steel appliances and two islands
Example of a trendy l-shaped bamboo floor open concept kitchen design in Denver with an undermount sink, flat-panel cabinets, dark wood cabinets, quartzite countertops, gray backsplash, glass tile backsplash, stainless steel appliances and two islands
 Concrete Craft

Our unique rubberized polymer overlays allow our decorative concrete designs to cure to a compression strength just under 5000 psi for the ultimate in durability.
 Dawn Christine, Architect PLLC
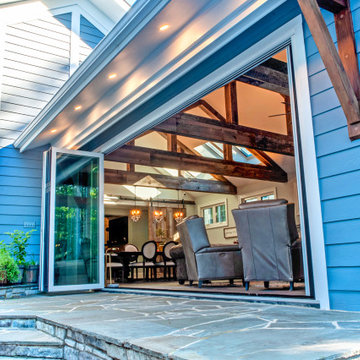
Using reclaimed wood for structural framing members is challenging because the compressive and tensile capacities are unknown. To simplify the engineering, and the costs of creating a custom reclaimed wood truss, the open trusses were engineered with the standard lumber and LVL’ s that were custom clad with reclaimed wood.
 Jonathan Raith Inc.
Nantucket Architectural Photography
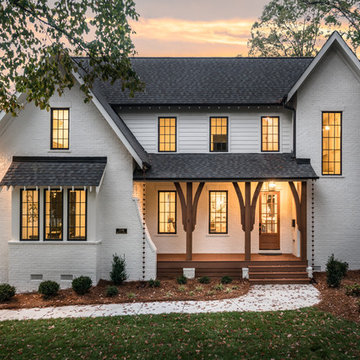
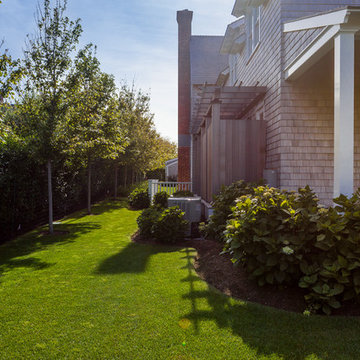
Inspiration for a mid-sized coastal white two-story wood gable roof remodel in Boston
Inspiration for a mid-sized coastal white two-story wood gable roof remodel in Boston
 Anthony W Design
The hallway became a time-warp, as it compresses around you, you transition from the 2020 modern build to the original 1940's farmhouse. You can clearly see one of the big themes in this home of "bringing the outside in" through this shot. The same elements composing the exterior continue through the glass walls and into the interior of the home.

10