
Search results for "Compression" in Home Design Ideas

 California Closets HQ
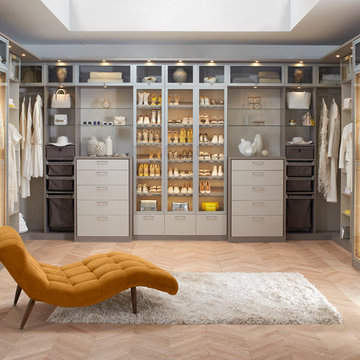
With a soft color palette and rich textural details, fashion meets function for a walk-in closet that feels like a personal boutique.
• Tesoro Linen and Corsican Weave finishes create a soft color palette.
• Matte Aluminum doors with clear glass inserts display shoes and accessories.
• Matte Aluminum hardware adds a polished finish.
• Two built-in chests with drawers, pull-out baskets, and hampers offer concealed storage.
• Glass shelves showcase collectibles and handbags.
• Lighted shoe storage, lit closet side panels, and overhead ambient lighting offer a boutique-like feel.
• LED technology offers energy-efficient lighting.
• Waterfall countertop edge detail and modern top cap trim detail create a built-in look.
 Barn Livin' LLC
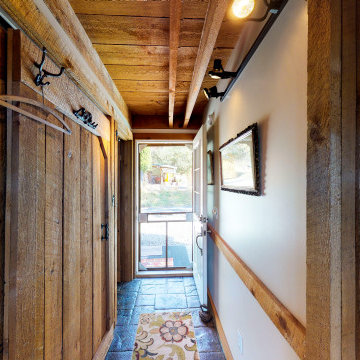
We used a Compression Technique in Designing this Home. As you walk into the space you enter through a hallway and then it opens to the massive Open Concept Living Room.
Find the right local pro for your project
 Cancork Floor Inc.
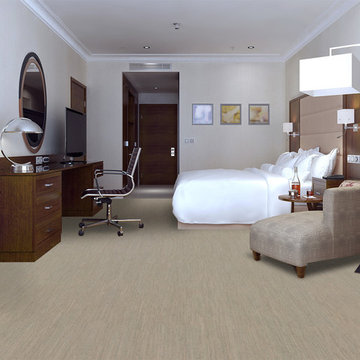
If you’re looking for an excellent flooring option then look to cork floating planks. These planks don’t need adhesive as they click and lock together. The honeycomb cell construction of cork allows it to be both compressible and supple. Because of this, cork floors are exceedingly durable and perform as excellent noise and thermal insulators; cork will dent or warp when subjected to pressure, but will return to its original form as a part of its inherent 'memory'. Take a look at floating cork flooring today and see the wide selection available
 Brad Cox, Architect, Inc.

 A large, gracious living room with a vaulted ceiling. A ceiling soffit defines part of the room as a separate space, and a comfy chair next to a large, sunny window is the perfect place to curl up with a book.
 Cancork Floor Inc.
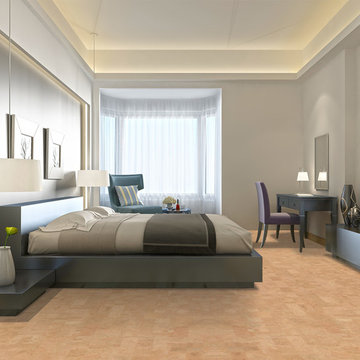
If you’re looking for an excellent flooring option then look to cork floating planks. These planks don’t need adhesive as they click and lock together. The honeycomb cell construction of cork allows it to be both compressible and supple. Because of this, cork floors are exceedingly durable and perform as excellent noise and thermal insulators; cork will dent or warp when subjected to pressure, but will return to its original form as a part of its inherent 'memory'. Take a look at floating cork flooring today and see the wide selection available

 User
UserThe open space plan on the main level of the Prairie Style home is deceiving of the actual separation of spaces. This home packs a punch with a private hot tub, craft room, library, and even a theater. The interior of the home features the same attention to place, as the natural world is evident in the use of granite, basalt, walnut, poplar, and natural river rock throughout. Floor to ceiling windows in strategic locations eliminates the sense of compression on the interior, while the overall window design promotes natural daylighting and cross-ventilation in nearly every space of the home.
Glo’s A5 Series in double pane was selected for the high performance values and clean, minimal frame profiles. High performance spacers, double pane glass, multiple air seals, and a larger continuous thermal break combine to reduce convection and eliminate condensation, ultimately providing energy efficiency and thermal performance unheard of in traditional aluminum windows. The A5 Series provides smooth operation and long-lasting durability without sacrificing style for this Prairie Style home.
 PlushBeds
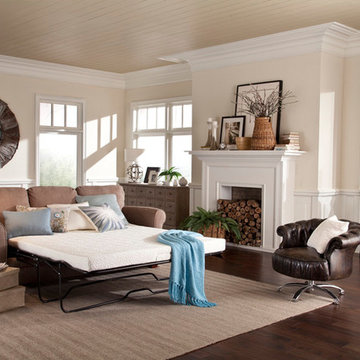
Indulge your guests in the plush cooling comfort of our premium cool gel memory foam sofa bed mattress with greater cooling properties and comfort benefits than traditional memory foam. Our cool gel sleeper sofa mattress offers a generous 4.5 inches of luxurious, shape-conforming, cool gel memory foam and high density Plushfoam, made of billions of open-ended cells, resulting in a formula almost three times as dense as regular foam, and guarantees that your guests will not feel any metal bars.
When our cool gel memory foam is compressed, the gel beads coalesce, resulting in a smooth shift from viscoelastic (memory foam) properties to pressure-relieving gel properties, offering a luxurious Variable Support Factor. Greater compression brings greater support and the result is superior comfort without the traditional memory foam "bottom-out" under heavy loads on a sofa mattress.
Gel foam is used in many products where pressure relief and energy absorption is required. Wrapped in our luxurious breathable cover, our cool gel replacement sofa bed mattress is the perfect solution for a comfortable, cooler night's sleep.
Plushbeds Slice of Heaven™ Cool Gel Sofa Mattress comes in the following sizes:
Twin (35" x 72") - $299
Twin Wide (38" x 72") - $299
Full (52" x 72") - $349
Full Wide (54" x 72") - $349
Queen (58" x 72") - $379
Queen Wide (60" x 72") - $379
Single (24" x 72") - $269
 Scott Edwards Architecture
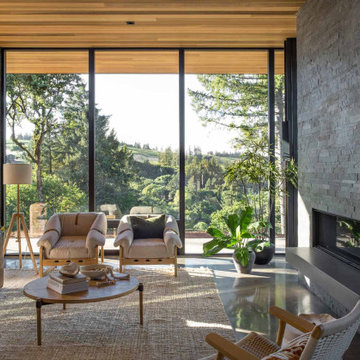
The sunlight-dappled home is a respite, weaving interior and exterior materials and structural elements together intentionally in conversation with the surrounding natural landscape. Red Hills is sited to quietly rest within the forested land and maximize views from its place on a ridge overlooking vineyards beyond. A layered arrival to the site signals that it is time to let go of the day’s urgency—hedgerow trees give way to descending stairs, compressing down into the home and through to the main living area where a windowed wall opens up the space entirely to immerse into nature.
 Brad Cox, Architect, Inc.
Here the accordion door is almost entirely closed. The right-most door can be used as a "person" door when the rest of the door is closed.
Mid-sized 1950s backyard tile patio photo in San Francisco with a pergola
Mid-sized 1950s backyard tile patio photo in San Francisco with a pergola
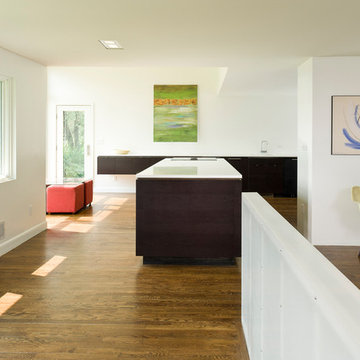
 Reverse Architecture
View from the dining area back to the kitchen. On the right are translucent fiberglass walls enclosing a stair to the finished basement. Ahead is a large volume of space that projects above the low ceiling that defines the rest of the house. This space adds dramatic height and bright sunlight to the compressed interior of a traditional ranch house.
Photo copyright Nathan Eikelberg.
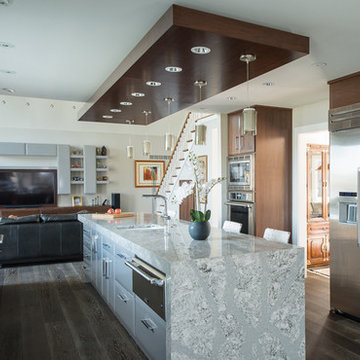
 Adam Gibson Design
The floating, lighted soffit not only defines the seating space, it compresses it, making it feel more cozy. It also had the effect of making the 8 foot ceilings feel taller. ©2016 Adam Gibson
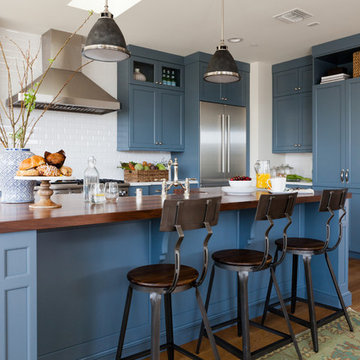
 Richard Haynes Development
Inspiration for a transitional medium tone wood floor kitchen remodel in Los Angeles with shaker cabinets, blue cabinets, wood countertops, white backsplash, ceramic backsplash, stainless steel appliances and an island
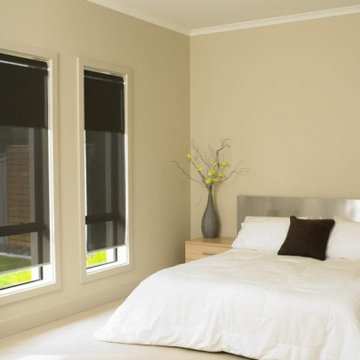
 Bob Burns Blinds
? Top tips for cleaning your indoor roller blinds this summer ?
▶️ Remove dust with a vacuum cleaner or compressed air
▶️ Do not use solvents or any abrasive substances that might damage the coating of the fabric
▶️ Clean with a sponge or soft brush dipped in soapy water
▶️ Leave blind down to dry
Follow us for more maintenance tips @BobBurnsBlinds
#BobBurnsBlinds #AdelaideBlinds #AdelaideCurtains #AdelaideOutdoorBlinds #SouthAustralianBlinds #SupportLocal #SouthAustralianBusiness #Indoorblinds #rollerblinds #housegoals #homegoals #homeinspo #adelaidebusiness #adelaide #southaustralia #cleaningtips #cleaning #cleaninghacks #windowcleaning
 Chablais European Windows & Doors
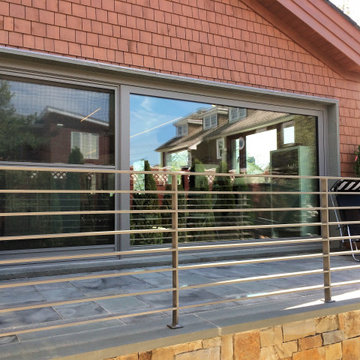
A wider Chablais lift-and-slide door system on the upper terrace, with the matching shingle-style architecture above. Two large sash panels glide effortlessly on European hardware, then drop to compress weather seals when closed.
 Horner Millwork

Interior trim and custm millwork by Horner Millwork, Stairs by Cooper Stairworks; photo by Horner Millwork
Beach style foyer photo in Providence with white walls and a glass front door
Beach style foyer photo in Providence with white walls and a glass front door


 Lands End Development - Designers & Builders

Garage - large transitional detached three-car garage idea in Minneapolis
 Allison Burke Interior Design
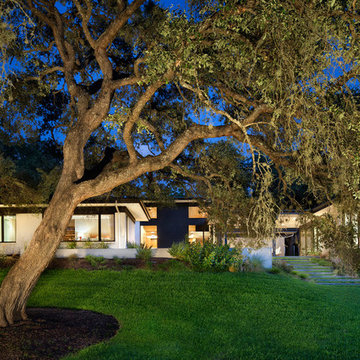
Arranged around a series of three overlapping courtyards, the building’s primary spaces push and pull to create a wide variety of spatial experiences- solid and void, light and dark, release and compression. Carefully working in close proximity to the heritage oaks, the architecture weaves around and tucks under the sprawling tree canopies. New masonry walls, an extension of the original house, anchor the floating roofs which in turn strategically frame treetop views. A central court, a vestige of the once enclosed sunroom, carves deep into the house, affording each room a unique connection to the outdoors.
Interior by Allison Burke Interior Design
Architecture by A Parallel
Paul Finkel Photography
12