
Search results for "Compression" in Home Design Ideas
 Green Building Supply

Color: Luminaries-Creme-Altea
Example of a mid-sized classic u-shaped cork floor eat-in kitchen design in Chicago with raised-panel cabinets, dark wood cabinets, stainless steel appliances and an island
Example of a mid-sized classic u-shaped cork floor eat-in kitchen design in Chicago with raised-panel cabinets, dark wood cabinets, stainless steel appliances and an island
 Bellwether Windows, Siding & Doors
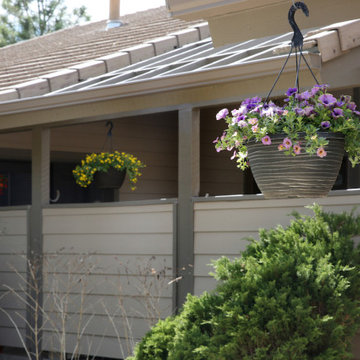
This Parker home was built in 1970 with the original owners still living there. This impressive ranch home had been maintained over the years. But any home will need new siding after 50 years. The home had T1-11 siding which was in need of replacement. For those of you who don’t know, T1-11 is a compressed engineered wood, like plywood, that is installed vertically in sheets. The homeowner trusted Colorado Siding Repair with this extensive exterior renovation. We included Rigid Foam Insulation Board in areas that needed it and we installed HardiePlank in the courtyard to make the whole exterior remodel complete.
Colorado Siding Repair installed James Hardie Color Plus lap siding in Khaki Brown with trim in Timber Bark. The homeowner also had us replace all their gutters and downspouts in this upgrade. What do you think of the new look?
 Green Building Supply
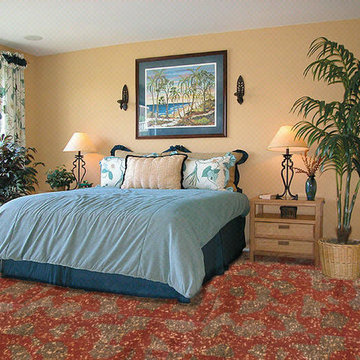
Color: Luminaries-Mesa-Verde
Bedroom - mid-sized traditional guest bedroom idea in Chicago with beige walls
Bedroom - mid-sized traditional guest bedroom idea in Chicago with beige walls
Find the right local pro for your project
 Green Building Supply
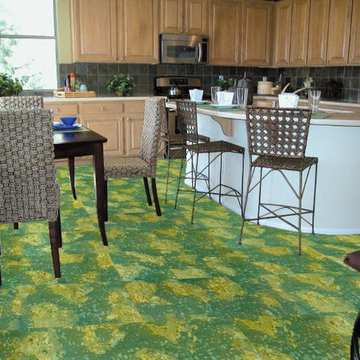
Color: Luminaries-Creme-Altea
Mid-sized trendy l-shaped cork floor eat-in kitchen photo in Chicago with raised-panel cabinets, light wood cabinets, black appliances and an island
Mid-sized trendy l-shaped cork floor eat-in kitchen photo in Chicago with raised-panel cabinets, light wood cabinets, black appliances and an island
 REHAU Windows and Doors
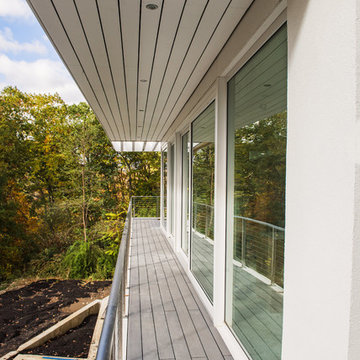
Modern home designed with more than 40 windows and doors total. The vast amount of floor-to-ceiling windows and sliding glass doors allows for much natural light and makes the outdoors feel closer. Architect Rainer Schrom chose REHAU System 4500 fixed and tilt-and turn windows, tilt-slide doors and System 2500 lift-slide doors. The European tilt-turn design allows you to open the full size of the window and provides airtight compression seals when closed. Learn more at na.rehau.com/windows
 Green Building Supply
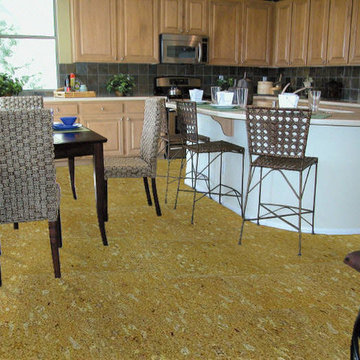
Color: Naturals-Creme-Castello
Inspiration for a mid-sized timeless l-shaped cork floor eat-in kitchen remodel in Chicago with raised-panel cabinets, light wood cabinets, quartzite countertops, black backsplash, mosaic tile backsplash, stainless steel appliances and an island
Inspiration for a mid-sized timeless l-shaped cork floor eat-in kitchen remodel in Chicago with raised-panel cabinets, light wood cabinets, quartzite countertops, black backsplash, mosaic tile backsplash, stainless steel appliances and an island
 Vogue furniture
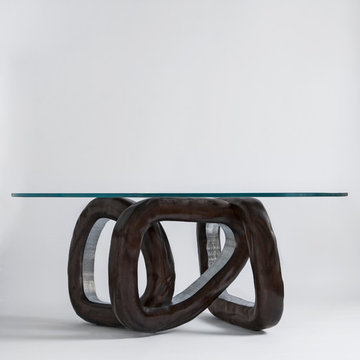
This sculptural bangle table is made from solid Mahogany lumber. Embedded within the lumber core are dual steel cables with turn buckles tightened to compress the circumference of each bangle to avoid fracturing of the end grain. Our craftsman spent over 100 hours carefully sculpting every inch of each bangle to create the final textured, organic look – which was inspired from a tree seen on a hike in Aspen, Colorado.
The interior of bangle is wire brushed, exposing the organic texture, then coated in chrome paint, exposing a silver core. The intersecting 3 forms are strategically placed to provide balance and stability.
 Bellwether Windows, Siding & Doors

This Parker home was built in 1970 with the original owners still living there. This impressive ranch home had been maintained over the years. But any home will need new siding after 50 years. The home had T1-11 siding which was in need of replacement. For those of you who don’t know, T1-11 is a compressed engineered wood, like plywood, that is installed vertically in sheets. The homeowner trusted Colorado Siding Repair with this extensive exterior renovation. We included Rigid Foam Insulation Board in areas that needed it and we installed HardiePlank in the courtyard to make the whole exterior remodel complete.
Colorado Siding Repair installed James Hardie Color Plus lap siding in Khaki Brown with trim in Timber Bark. The homeowner also had us replace all their gutters and downspouts in this upgrade. What do you think of the new look?
 Green Building Supply
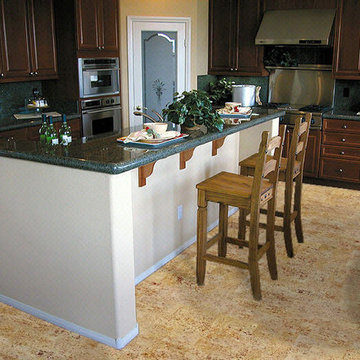
Color: Naturals-Creme-Fantasie
Example of a mid-sized classic u-shaped cork floor eat-in kitchen design in Chicago with raised-panel cabinets, dark wood cabinets, granite countertops, black backsplash, stainless steel appliances and an island
Example of a mid-sized classic u-shaped cork floor eat-in kitchen design in Chicago with raised-panel cabinets, dark wood cabinets, granite countertops, black backsplash, stainless steel appliances and an island
 REHAU Windows and Doors
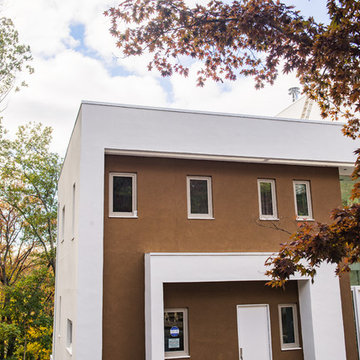
Modern home designed with more than 40 windows and doors total. The vast amount of floor-to-ceiling windows and sliding glass doors allows for much natural light and makes the outdoors feel closer. Architect Rainer Schrom chose REHAU System 4500 fixed and tilt-and turn windows, tilt-slide doors and System 2500 lift-slide doors. The European tilt-turn design allows you to open the full size of the window and provides airtight compression seals when closed. Learn more at na.rehau.com/windows
 Green Building Supply
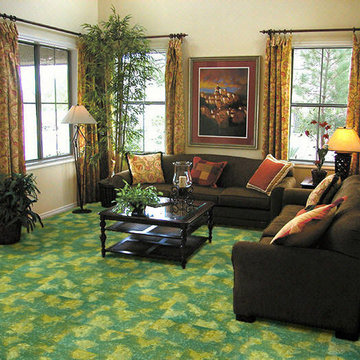
Color: Luminaries-Creme-Altea
Example of a mid-sized classic living room design in Chicago with beige walls
Example of a mid-sized classic living room design in Chicago with beige walls
 Bellwether Windows, Siding & Doors
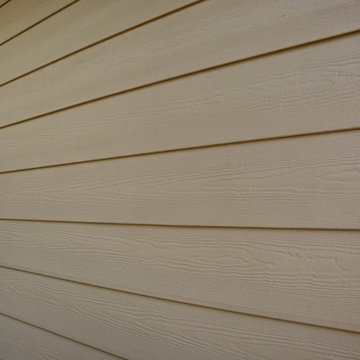
This Parker home was built in 1970 with the original owners still living there. This impressive ranch home had been maintained over the years. But any home will need new siding after 50 years. The home had T1-11 siding which was in need of replacement. For those of you who don’t know, T1-11 is a compressed engineered wood, like plywood, that is installed vertically in sheets. The homeowner trusted Colorado Siding Repair with this extensive exterior renovation. We included Rigid Foam Insulation Board in areas that needed it and we installed HardiePlank in the courtyard to make the whole exterior remodel complete.
Colorado Siding Repair installed James Hardie Color Plus lap siding in Khaki Brown with trim in Timber Bark. The homeowner also had us replace all their gutters and downspouts in this upgrade. What do you think of the new look?
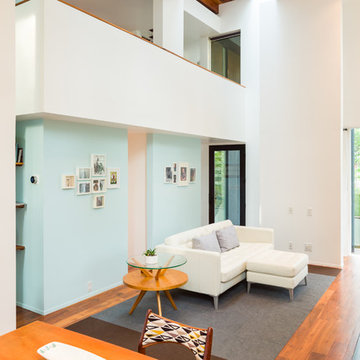
 Calvin Florian
Interior photo of our living room. We love the openness of this space and how it interconnects with the other levels.
Old Fourth Ward, Atlanta, Ga.
Architecture by bldgs.org
Photos by maibri.com
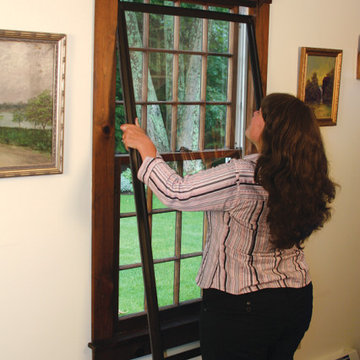
 Innerglass Window Systems, LLC.
 Manufacturer of Energy Star Certified custom glass interior storm windows for energy conservation & soundproofing. An interior storm that outperforms almost any replacement, yet maintains the integrity and beauty of your historic windows. It automatically conforms to the opening, compensating for out of square conditions. No sub-frame needed.
All glazing options available. Easy do-it-yourself installation. www.Stormwindows.com
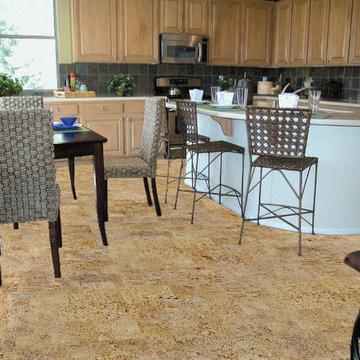 Green Building Supply
Color: Naturals-Creme-Fantasie
Example of a mid-sized classic l-shaped cork floor eat-in kitchen design in Chicago with raised-panel cabinets, light wood cabinets, marble countertops, green backsplash, porcelain backsplash, stainless steel appliances and an island
Example of a mid-sized classic l-shaped cork floor eat-in kitchen design in Chicago with raised-panel cabinets, light wood cabinets, marble countertops, green backsplash, porcelain backsplash, stainless steel appliances and an island
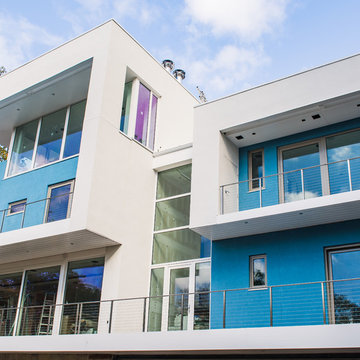 REHAU Windows and Doors
Modern home designed with more than 40 windows and doors total. The vast amount of floor-to-ceiling windows and sliding glass doors allows for much natural light and makes the outdoors feel closer. Architect Rainer Schrom chose REHAU System 4500 fixed and tilt-and turn windows, tilt-slide doors and System 2500 lift-slide doors. The European tilt-turn design allows you to open the full size of the window and provides airtight compression seals when closed. Learn more at na.rehau.com/windows
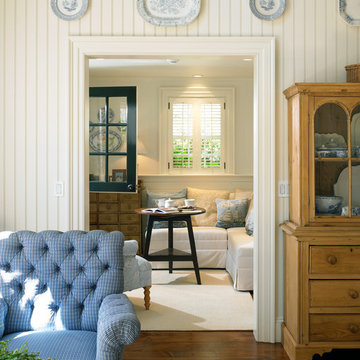
 Patrick Ahearn Architect
Example of a mid-sized classic medium tone wood floor hallway design in Boston with white walls
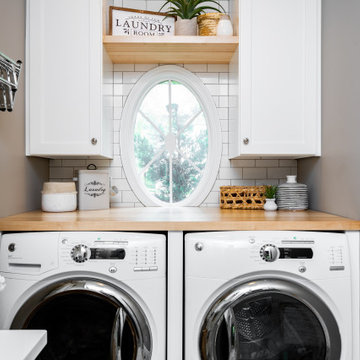
 Youtopia Designs
What makes an Interior Design project great? All the details! Let us take your projects from good to great with our keen eye for all the right accessories and final touches.
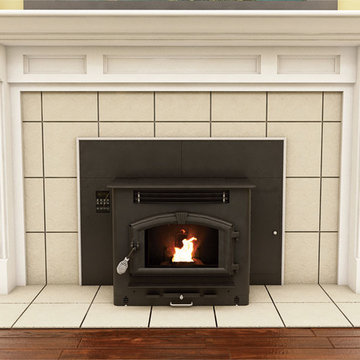
 HomeClick
United States Stove Company 2,000 Sq. Ft. Pellet/Corn Insert with Igniter
First introduced in 2001 as the first Multi Fuel stove, the 6041I American Harvest stove has evolved into one of the most sophisticated heating appliances on the market. Not only is it capable of burning compressed wood pellets, it can also burn corn, soy beans, cherry pits, olive pits, bio mass fuel grains, and processed silage with just a few simple adjustments. The 6041I is the elegant fireplace insert of the popular 6041 pedestal stove.

 User
UserThe open space plan on the main level of the Prairie Style home is deceiving of the actual separation of spaces. This home packs a punch with a private hot tub, craft room, library, and even a theater. The interior of the home features the same attention to place, as the natural world is evident in the use of granite, basalt, walnut, poplar, and natural river rock throughout. Floor to ceiling windows in strategic locations eliminates the sense of compression on the interior, while the overall window design promotes natural daylighting and cross-ventilation in nearly every space of the home.
Glo’s A5 Series in double pane was selected for the high performance values and clean, minimal frame profiles. High performance spacers, double pane glass, multiple air seals, and a larger continuous thermal break combine to reduce convection and eliminate condensation, ultimately providing energy efficiency and thermal performance unheard of in traditional aluminum windows. The A5 Series provides smooth operation and long-lasting durability without sacrificing style for this Prairie Style home.
22